
Search results for "Creative horizons" in Home Design Ideas

 HU-590175009
Example of a trendy medium tone wood floor and brown floor family room design in Vancouver with white walls and a wall-mounted tv
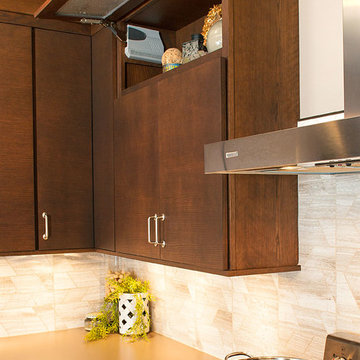
 Showplace Cabinetry
Door style: Horizon | Species: Red Oak SG | Finish: Coffee
The first thing you may notice in this comfortable kitchen is the unique horizontal grain of the Horizon slab door style. The next thing may be the fine texture of the SG (straight grain) red oak veneer, in the deep Coffee stain. And of course, the horizontal upper wall cabinets are certainly noteworthy. Wherever you look, this is a remarkably creative setting.
Showplace Wood Products: http://www.showplacewood.com/

 Creative Touch Interiors
Photography: Julie Soefer
Living room - mid-sized traditional open concept light wood floor living room idea in Houston with beige walls and a wall-mounted tv
Living room - mid-sized traditional open concept light wood floor living room idea in Houston with beige walls and a wall-mounted tv
Find the right local pro for your project
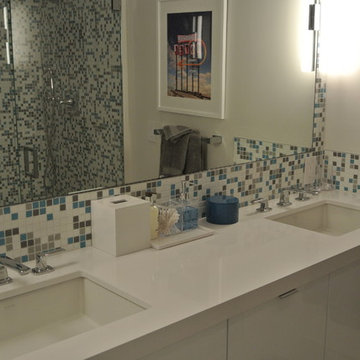
 Horizon Builders, Inc.
Guest bathroom with double white undercount sinks with wide spread faucets. Creative tile backlash. White High Gloss cabinetry with simple handles. New lighting and mirrors.
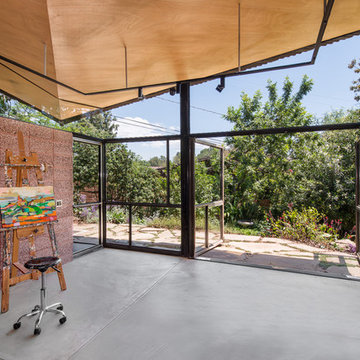
 Corsini Stark Architects
A free-standing painting and drawing studio, distinctly contemporary but complementary to the existing historic shingle-style residence. Together the sequence from house to deck to courtyard to breezeway to studio interior is a choreography of movement and space, seamlessly integrating site, topography, and horizon.
Images by Steve King Architectural Photography.
 Creative Touch Interiors
Julie Soefer
Bedroom - large transitional loft-style medium tone wood floor bedroom idea in Houston with beige walls
Bedroom - large transitional loft-style medium tone wood floor bedroom idea in Houston with beige walls
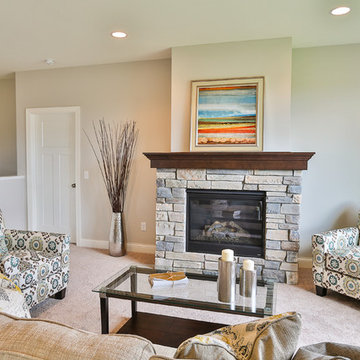
 Creative Homes
Mid-sized trendy open concept carpeted family room photo in Minneapolis with beige walls, a standard fireplace and a stone fireplace



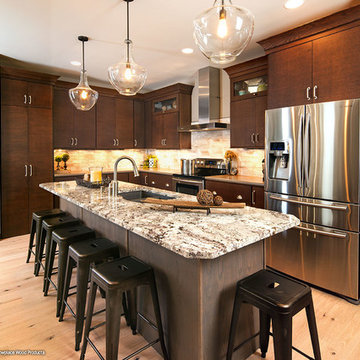 Showplace Cabinetry
Door style: Horizon | Species: Red Oak SG | Finish: Coffee
Island: Red Oak Driftwood
The first thing you may notice in this comfortable kitchen is the unique horizontal grain of the Horizon slab door style. The next thing may be the fine texture of the SG (straight grain) red oak veneer, in the deep Coffee stain. Or maybe it will be the uncommon character of the island's Driftwood finish. And of course, the horizontal upper wall cabinets are certainly noteworthy. Wherever you look, this is a remarkably creative setting.
Showplace Wood Products: http://www.showplacewood.com/
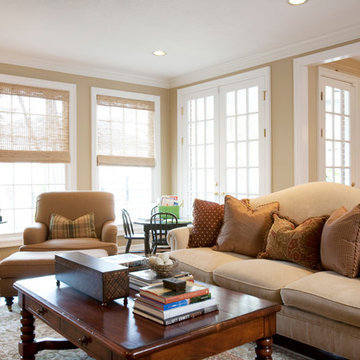 Creative Touch Interiors
Photography: Julie Soefer
Example of a mid-sized classic open concept light wood floor living room design in Houston with beige walls and a wall-mounted tv
Example of a mid-sized classic open concept light wood floor living room design in Houston with beige walls and a wall-mounted tv
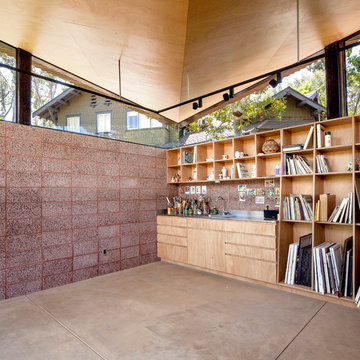 Corsini Stark Architects
A free-standing painting and drawing studio, distinctly contemporary but complementary to the existing historic shingle-style residence. Together the sequence from house to deck to courtyard to breezeway to studio interior is a choreography of movement and space, seamlessly integrating site, topography, and horizon.
Images by Steve King Architectural Photography.
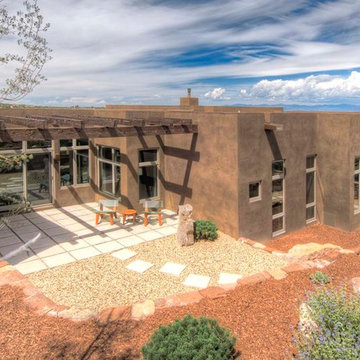


 Lisa Tharp Design
Governor's House Entry by Lisa Tharp. 2019 Bulfinch Award - Interior Design. Photo by Michael J. Lee
Transitional painted wood floor foyer photo with white walls and a black front door
Transitional painted wood floor foyer photo with white walls and a black front door
 Creative Touch Interiors
Photographer: Julie Soefer
Open concept kitchen - large u-shaped painted wood floor open concept kitchen idea in Houston with an undermount sink, raised-panel cabinets, white cabinets, granite countertops, white backsplash, subway tile backsplash, stainless steel appliances, beige walls and an island
Open concept kitchen - large u-shaped painted wood floor open concept kitchen idea in Houston with an undermount sink, raised-panel cabinets, white cabinets, granite countertops, white backsplash, subway tile backsplash, stainless steel appliances, beige walls and an island
 Creative Touch Interiors
Photographer: Julie Soefer
Large u-shaped painted wood floor open concept kitchen photo in Houston with an undermount sink, raised-panel cabinets, white cabinets, granite countertops, white backsplash, subway tile backsplash, stainless steel appliances, beige walls and an island
Large u-shaped painted wood floor open concept kitchen photo in Houston with an undermount sink, raised-panel cabinets, white cabinets, granite countertops, white backsplash, subway tile backsplash, stainless steel appliances, beige walls and an island

 Creative Spaces Interior Design, Inc.
We were hired to select all new fabric, space planning, lighting, and paint colors in this three-story home. Our client decided to do a remodel and to install an elevator to be able to reach all three levels in their forever home located in Redondo Beach, CA.
We selected close to 200 yards of fabric to tell a story and installed all new window coverings, and reupholstered all the existing furniture. We mixed colors and textures to create our traditional Asian theme.
We installed all new LED lighting on the first and second floor with either tracks or sconces. We installed two chandeliers, one in the first room you see as you enter the home and the statement fixture in the dining room reminds me of a cherry blossom.
We did a lot of spaces planning and created a hidden office in the family room housed behind bypass barn doors. We created a seating area in the bedroom and a conversation area in the downstairs.
I loved working with our client. She knew what she wanted and was very easy to work with. We both expanded each other's horizons.
Tom Queally Photography
 Creative Touch Interiors
Julie Soefer
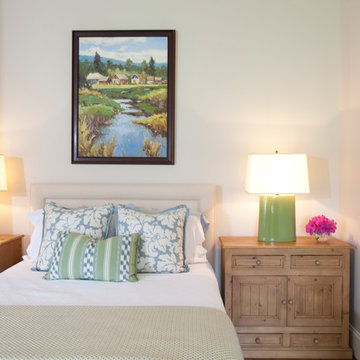
Bedroom - large transitional loft-style medium tone wood floor bedroom idea in Houston with beige walls
Bedroom - large transitional loft-style medium tone wood floor bedroom idea in Houston with beige walls
 Creative Touch Interiors
Julie Soefer

Inspiration for a large transitional loft-style medium tone wood floor bedroom remodel in Houston with beige walls
Inspiration for a large transitional loft-style medium tone wood floor bedroom remodel in Houston with beige walls
 Tina Ramchandani Creative
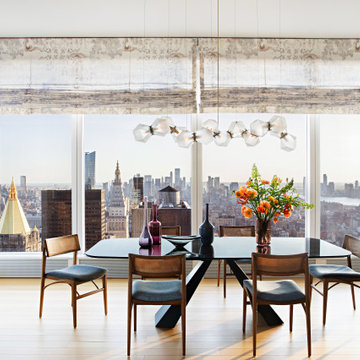
The dining area is a masterclass in high-altitude entertaining, where the city’s skyline acts as an immersive backdrop. Suspended above a sleek, dark-topped table, a sculptural geometric chandelier serves as a modern constellation, its crystalline forms echoing the architectural landscape beyond the glass.
Mid-century inspired chairs with woven cane backs introduce a tactile, organic warmth, balancing the sharp precision of the panoramic views. Finished with ethereal Roman shades and pops of vibrant, jewel-toned glassware, the space is designed for long, celebratory dinners that watch the city transition from daylight to a glimmering urban horizon.
3