
Search results for "Creative horizons" in Home Design Ideas
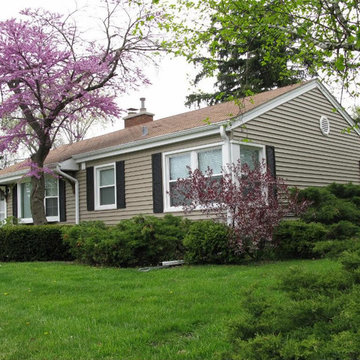
 Creative Horizons International Inc
Inspiration for a mid-sized beige one-story vinyl exterior home remodel in Chicago
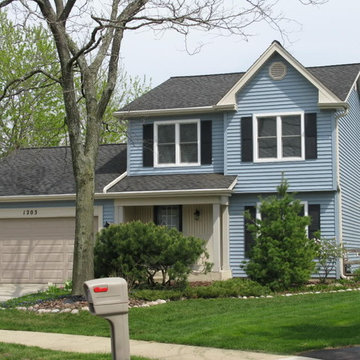
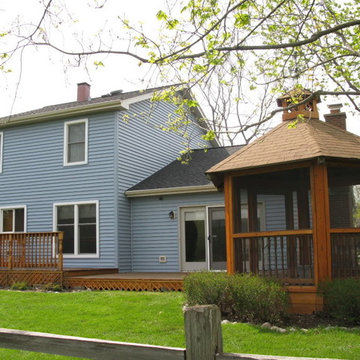 Creative Horizons International Inc
Example of a mid-sized blue two-story vinyl exterior home design in Chicago
Find the right local pro for your project
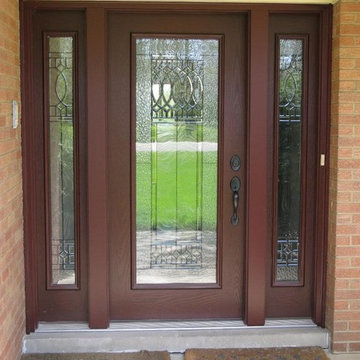 Creative Horizons International Inc
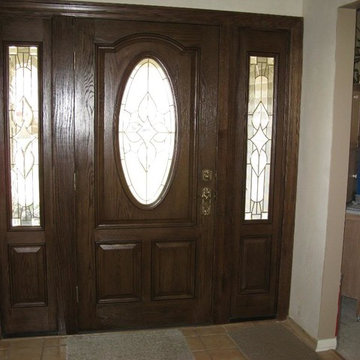
Inspiration for a small front door remodel in Chicago with gray walls and a glass front door
 Creative Horizons International Inc
Front door - small front door idea in Chicago with white walls and a medium wood front door
 D&D Interiors / Mikhail Dantes
Emily Minton Redfield
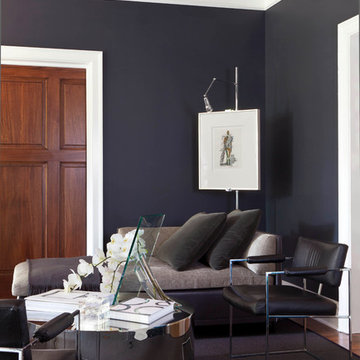
Trendy home office photo in Denver with blue walls
Trendy home office photo in Denver with blue walls


 Plum Interiors
Inspiration for a large transitional formal and open concept light wood floor and beige floor living room remodel in Miami with blue walls, a standard fireplace, a tile fireplace and no tv

 Horizon Pacific Contracting
Kitchen
Large trendy l-shaped light wood floor and beige floor open concept kitchen photo with flat-panel cabinets, white cabinets, quartz countertops, stainless steel appliances, an island, a farmhouse sink, window backsplash and white countertops
Large trendy l-shaped light wood floor and beige floor open concept kitchen photo with flat-panel cabinets, white cabinets, quartz countertops, stainless steel appliances, an island, a farmhouse sink, window backsplash and white countertops

 Garden Studio by Laura Grams
A dramatic screening solution was designed using Parasoleil panels. We installed these metal panels with an outdoor fabric back drop to add contrast. These panels are back lit in the evenings for dazzling drama at night.

 Forsythe General Contractors, Inc.
Joe Fletcher
Inspiration for a contemporary family room library remodel in San Francisco
Inspiration for a contemporary family room library remodel in San Francisco
 Fiberon Decking
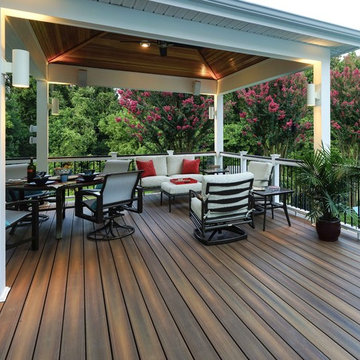
This outdoor space epitomizes indoor/outdoor living. The roof extension creates a pavilion area built for entertaining. It's wired for music, and incorporates lighting throughout the deck, railing and stairs to illuminate the way even after the sun goes down. The deck was built with Fiberon Horizon composite decking, in the color 'Ipe'. Photo courtesy of Clemens Jellema, Fine Decks, Inc.

 Ashley Taylor Home LLC
Tween Bedrooom in turquoise, hot pink, black and lime green.
Designed by Ashley Taylor Home www.ashleytaylorhome.com
Photos by Brandelyn Lee - www.brandelynlee.com

 Corsini Stark Architects
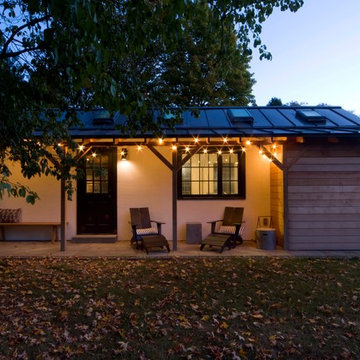
A free-standing painting and drawing studio, distinctly contemporary but complementary to the existing historic shingle-style residence. Together the sequence from house to deck to courtyard to breezeway to studio interior is a choreography of movement and space, seamlessly integrating site, topography, and horizon.
Images by Steve King Architectural Photography.

 Christopher A Rose AIA, ASID
Creative Sources Photography, Rion Rizzo
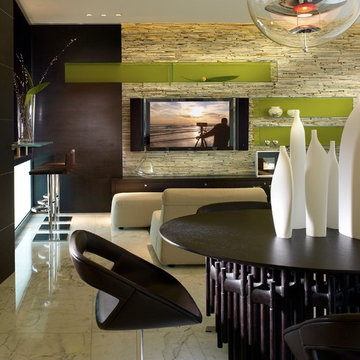
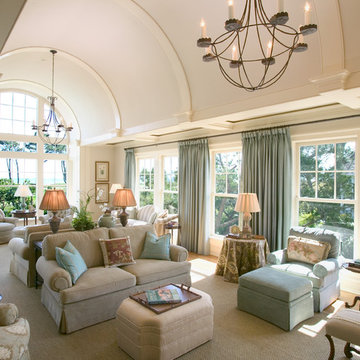
Inspiration for a large coastal open concept medium tone wood floor living room remodel in Charleston with beige walls and a stone fireplace
Inspiration for a large coastal open concept medium tone wood floor living room remodel in Charleston with beige walls and a stone fireplace

 Creative Kitchen Designs
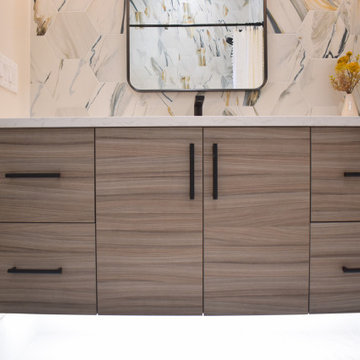
Floating Vanity
LED Silicone Under Cab
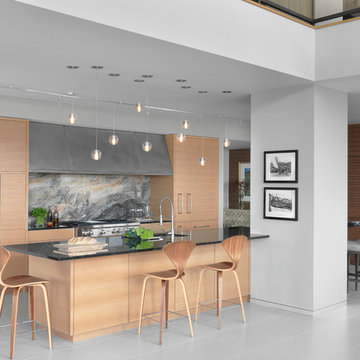
Home design - contemporary home design idea in Orlando
Home design - contemporary home design idea in Orlando


 Zelaya Properties LLC
We used: Custom cherry cabinetry in Arts & Crafts Shaker style by Kabinart in Boulder and Espresso stains. Liberty Hardware Venetian bronze 1-1/2" cabinet knobs. KitchenAid Architect II Series 22 CF counter-depth French door refrigerator. KitchenAid Architect Series II 27" convection single wall oven. KitchenAid 36" 6-burner dual fuel freestanding commercial-style range. KitchenAid Architect II Series 24" dishwasher. Sharp Insight Pro Series 24" built-in microwave drawer (Model #KB6524PS). Crystorama Solaris 12" wide pendant lights in English bronze. Granite countertops in Brown Fantasy. 3"x6" polished marble backsplash.
Paint colors:
Walls: Glidden Silver Cloud 30YY 63/024
Ceilings/Trims/Doors: Glidden Swan White GLC23
Robert B. Narod Photography
1