
Search results for "Creative lighting solution" in Home Design Ideas

 Rebecca Purdy Design
 | Toronto Interior Design | Kitchen | Jarrett Ford Photography | Mezkin Renovations
Mid-sized trendy porcelain tile kitchen photo in Toronto with a single-bowl sink, shaker cabinets, white cabinets, quartz countertops, white backsplash, mosaic tile backsplash, stainless steel appliances and an island
Mid-sized trendy porcelain tile kitchen photo in Toronto with a single-bowl sink, shaker cabinets, white cabinets, quartz countertops, white backsplash, mosaic tile backsplash, stainless steel appliances and an island


 WAKE + LOOM DESIGN
Katie Snyder Photography
Designed by Gabriela Eisenhart and Holly Conlan
Example of an eclectic dining room design in Los Angeles
Example of an eclectic dining room design in Los Angeles
Find the right local pro for your project

 CGI Windows and Doors, Inc.
A new home project in Miami Beach, Florida, 2020 Alton, has been awarded LEED Platinum status and is, to the best of public knowledge, the highest-scoring LEED home at 120/89.5 in the nation. All doors and windows in this record-setting project were manufactured by CGI Windows & Doors and installed by Clear Choice Windows and Doors.

 Lowe's Home Improvement
Delight in your deck throughout the fall by creating a cozy gathering spot.
Inspiration for a mid-sized transitional backyard deck remodel in Charlotte with a pergola
Inspiration for a mid-sized transitional backyard deck remodel in Charlotte with a pergola


 Svetlana Hanzyy Design
Living room - mid-sized transitional open concept dark wood floor and brown floor living room idea in Nashville with white walls, a standard fireplace and a wall-mounted tv


 Creative Solutions, Inc.
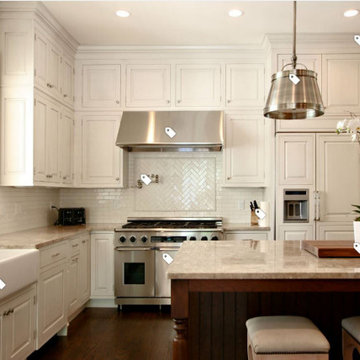
A timeless kitchen design using clean white raised panel perimeter cabinetry and a wood stained Island is always in style.
Example of a mid-sized classic l-shaped eat-in kitchen design in Chicago with a farmhouse sink, raised-panel cabinets, medium tone wood cabinets, granite countertops, white backsplash, subway tile backsplash, stainless steel appliances, an island and multicolored countertops
Example of a mid-sized classic l-shaped eat-in kitchen design in Chicago with a farmhouse sink, raised-panel cabinets, medium tone wood cabinets, granite countertops, white backsplash, subway tile backsplash, stainless steel appliances, an island and multicolored countertops

 PHS Lighting Solutions
LED lighting that provides a flood of light in your kitchen. At night, dim your lights and bring a whole new look and feel to you beautiful new kitchen.


 Greenberg Construction
Location: Mountain View, CA, United States
Our clients wanted to create a beautiful and open concept living space for entertaining while maximized the natural lighting throughout their midcentury modern Mackay home. Light silvery gray and bright white tones create a contemporary and sophisticated space; combined with elegant rich, dark woods throughout.
Removing the center wall and brick fireplace between the kitchen and dining areas allowed for a large seven by four foot island and abundance of light coming through the floor to ceiling windows and addition of skylights. The custom low sheen white and navy blue kitchen cabinets were designed by Segale Bros, with the goal of adding as much organization and access as possible with the island storage, drawers, and roll-outs.
Black finishings are used throughout with custom black aluminum windows and 3 panel sliding door by CBW Windows and Doors. The clients designed their custom vertical white oak front door with CBW Windows and Doors as well.

 DreamMaker Bath & Kitchen Springfield
This farmhouse kitchen is brightened up in so many ways. Widening one doorway, removal of a wall, install french doors to deck, and using light colored materials for countertop, cabinets, flooring, tile, and paint. All space is maximized with creative cabinet solutions.
 R Jones Designs, Inc.
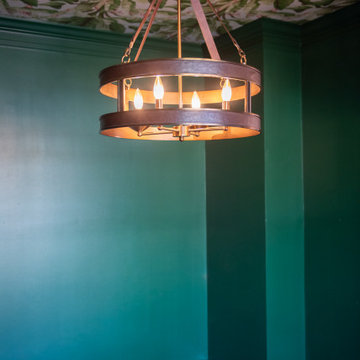
Inspiration for a mid-sized transitional dark wood floor, brown floor and wallpaper ceiling home office library remodel in Atlanta with green walls

Sponsored
Columbus, OH

Hope Restoration & General Contracting
Columbus Design-Build, Kitchen & Bath Remodeling, Historic Renovations

 KuDa Architectural Photography
KuDa Photography
Mid-sized urban freestanding desk concrete floor and black floor study room photo in Portland with blue walls and no fireplace
Mid-sized urban freestanding desk concrete floor and black floor study room photo in Portland with blue walls and no fireplace


 Betty Wasserman Art & Interiors
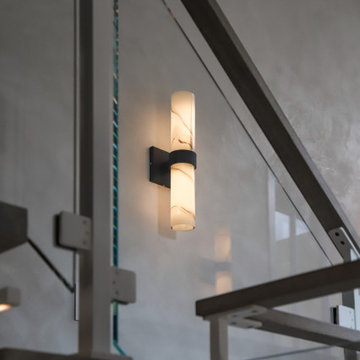
This modern Nantucket retreat was designed for a multi-generational family, seamlessly blending nautical charm with practical elegance. Each space balances functionality and relaxation, catering to both work and leisure. Each room exudes unique charm and adaptability, blending artful touches with practicality for a warm, inviting ambience.
The elegant staircase features statement lighting and stunning artwork, creating a captivating focal point. The design seamlessly blends sophistication and functionality, enhancing the home's unique charm while providing a stylish transition between floors.

 Design Craft Homes Inc
Unique foyer lighting provides an inviting feeling upon entering.
Mountain style medium tone wood floor foyer photo with beige walls and a light wood front door
Mountain style medium tone wood floor foyer photo with beige walls and a light wood front door

Sponsored
Fredericksburg, OH

High Point Cabinets
Columbus' Experienced Custom Cabinet Builder | 4x Best of Houzz Winner

 Gina Sims Designs
Cati Teague Photography
Trendy single-wall medium tone wood floor wet bar photo in Atlanta with flat-panel cabinets, stainless steel appliances, an island, no sink, multicolored backsplash, metal backsplash and black cabinets
Trendy single-wall medium tone wood floor wet bar photo in Atlanta with flat-panel cabinets, stainless steel appliances, an island, no sink, multicolored backsplash, metal backsplash and black cabinets


 Essence Design Studio
Example of a small classic 3/4 white tile and subway tile travertine floor double shower design in Cincinnati with an undermount sink, raised-panel cabinets, dark wood cabinets, marble countertops, a two-piece toilet and blue walls
214