
Search results for "Creative methods" in Home Design Ideas

 Judy Wiegert, Accredited Home Stager & Redesigner
Inspiration for a small industrial gender-neutral playroom remodel in Omaha with beige walls

 DeVos Custom Woodworking
Elegant texture and style gives the "wow" factor to this kitchen.
Category: island top and countertops
Wood species: Texas Mesquite\
Construction method: edge grain
Edge profile: softened
Thickness: 1.5" thick
Finish: Waterlox satin finish
Island top and countertop by: DeVos Custom Woodworking
Purchased by: Power Creative
Project location: Louisville, KY
Photo by Power Creative
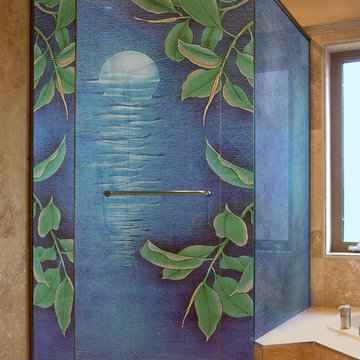
 Palace of Glass
Shower Doors carved and enameled with images of local flora. Combining different methods of art glass texturing such as acid etching and deep carving these shower enclosure delivers creativity and color to the space.
We can cut out glass per templates per requirements on hinges and handles.
Find the right local pro for your project


 Dura Supreme Cabinetry
This modern farmhouse kitchen features a beautiful combination of Navy Blue painted and gray stained Hickory cabinets that’s sure to be an eye-catcher. The elegant “Morel” stain blends and harmonizes the natural Hickory wood grain while emphasizing the grain with a subtle gray tone that beautifully coordinated with the cool, deep blue paint.
The “Gale Force” SW 7605 blue paint from Sherwin-Williams is a stunning deep blue paint color that is sophisticated, fun, and creative. It’s a stunning statement-making color that’s sure to be a classic for years to come and represents the latest in color trends. It’s no surprise this beautiful navy blue has been a part of Dura Supreme’s Curated Color Collection for several years, making the top 6 colors for 2017 through 2020.
Beyond the beautiful exterior, there is so much well-thought-out storage and function behind each and every cabinet door. The two beautiful blue countertop towers that frame the modern wood hood and cooktop are two intricately designed larder cabinets built to meet the homeowner’s exact needs.
The larder cabinet on the left is designed as a beverage center with apothecary drawers designed for housing beverage stir sticks, sugar packets, creamers, and other misc. coffee and home bar supplies. A wine glass rack and shelves provides optimal storage for a full collection of glassware while a power supply in the back helps power coffee & espresso (machines, blenders, grinders and other small appliances that could be used for daily beverage creations. The roll-out shelf makes it easier to fill clean and operate each appliance while also making it easy to put away. Pocket doors tuck out of the way and into the cabinet so you can easily leave open for your household or guests to access, but easily shut the cabinet doors and conceal when you’re ready to tidy up.
Beneath the beverage center larder is a drawer designed with 2 layers of multi-tasking storage for utensils and additional beverage supplies storage with space for tea packets, and a full drawer of K-Cup storage. The cabinet below uses powered roll-out shelves to create the perfect breakfast center with power for a toaster and divided storage to organize all the daily fixings and pantry items the household needs for their morning routine.
On the right, the second larder is the ultimate hub and center for the homeowner’s baking tasks. A wide roll-out shelf helps store heavy small appliances like a KitchenAid Mixer while making them easy to use, clean, and put away. Shelves and a set of apothecary drawers help house an assortment of baking tools, ingredients, mixing bowls and cookbooks. Beneath the counter a drawer and a set of roll-out shelves in various heights provides more easy access storage for pantry items, misc. baking accessories, rolling pins, mixing bowls, and more.
The kitchen island provides a large worktop, seating for 3-4 guests, and even more storage! The back of the island includes an appliance lift cabinet used for a sewing machine for the homeowner’s beloved hobby, a deep drawer built for organizing a full collection of dishware, a waste recycling bin, and more!
All and all this kitchen is as functional as it is beautiful!
Request a FREE Dura Supreme Brochure Packet:
http://www.durasupreme.com/request-brochure

 G Method Limited
Open formal dining area with creative lighting design and walls covered with mirrors, reflecting light and expanding space. Continued use of wooden furniture, marble table tops and indoor plants.

 DsignVisual LLC
Cabinetry by Creative Woodworks, inc.
http://www.creativeww.com/
Example of a mid-sized trendy master white tile and marble tile porcelain tile and gray floor alcove shower design in Los Angeles with flat-panel cabinets, green cabinets, a one-piece toilet, white walls, an undermount sink, quartzite countertops, a hinged shower door and black countertops
Example of a mid-sized trendy master white tile and marble tile porcelain tile and gray floor alcove shower design in Los Angeles with flat-panel cabinets, green cabinets, a one-piece toilet, white walls, an undermount sink, quartzite countertops, a hinged shower door and black countertops

 Plain & Posh
Inspiration for a small transitional galley light wood floor eat-in kitchen remodel in Chicago with an undermount sink, recessed-panel cabinets, white cabinets, quartzite countertops, gray backsplash, stone slab backsplash, stainless steel appliances and a peninsula
 DeVos Custom Woodworking
Elegant texture and style gives the "wow" factor to this kitchen.
Category: island top and countertops
Wood species: Texas Mesquite\
Construction method: edge grain
Edge profile: softened
Thickness: 1.5" thick
Finish: Waterlox satin finish
Island top and countertop by: DeVos Custom Woodworking
Purchased by: Power Creative
Project location: Louisville, KY
Photo by Power Creative
 DeVos Custom Woodworking
Elegant texture and style gives the "wow" factor to this kitchen.
Category: island top and countertops
Wood species: Texas Mesquite\
Construction method: edge grain
Edge profile: softened
Thickness: 1.5" thick
Finish: Waterlox satin finish
Island top and countertop by: DeVos Custom Woodworking
Purchased by: Power Creative
Project location: Louisville, KY
Photo by Power Creative

 building Lab, inc.
Family/entertainment space with oak casework and matt charcoal concrete floor. Glass sliding doors open to the patio and garden. The concrete floor outside has the same hue as the interior one but the texture is more pronounced to prevent slipping.
Photos by Scott Hargis.

 LINEA STUDIO - CESAR KITCHENS
Maxima 2.2. in white glossy glass.
Maxima 2.2 is the creative design system that distinguishes Cesar for its uniqueness and cross-functionality. The over 90 finishes combined with various opening methods make Maxima 2.2 an architectural project that meets modularity, technological and flexibility requirements while preserving its linearity and attention to materials in every layout.

 Fraley and Company
Extending the engineered quartz countertops into the window sill was a very simple looking detail that required very methodical execution (your contractor will tell you). But we love the results. The outside is in.
Photography by Schweitzer Creative
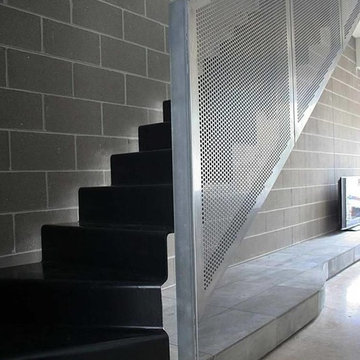
 Hebei Qiusuo Wire Mesh Products Co., Ltd.
There are six main patterns of perforated metal panels.
Above hole shapes can be arrayed in straight or staggered method.
Except for general patterns, ornamental type are also available.
Perforation sizes and patterns vary depending on aesthetic appeal and acoustical needs.
Different types of ornaments like writings, company logos or any other pattern are available.
Welcome to our pattern chamber to select more creative designs.

 Slimstone - Cortile Germany
Try to imagine a stone tile that is as light as a feather, that you can bend, and that can be cut like cork. Our company name blends the words „cork“ and „tile“ and represents our innovative and new product, „Slimstone.“ We have developed a method that allows us to take razor thin slices of slate and mount them onto a cork backing. This process makes Slimstone the thinnest stone tiles on the market. For you, Slimstone represents a creative freedom that you had never dared to imagine. Cortile stands ready to help you choose the tiles the right tiles fo ryou and then will take care of the prouction and distribution. Cortile is also your trusted partner for the proper installation of Slimstone

 Unilock
With more substantial proportions than Copthorne®, Town Hall is cast from original brick street pavers and offers a distressed, time-worn appearance. As well, with Unilock’s ever-increasing focus on permeable pavers, Town Hall has been designed to satisfy both traditional and permeable installation methods.

 NB Design Group, Inc
Photo by: Haris Kenjar
Example of a danish concrete floor and gray floor home studio design in Seattle with white walls
Example of a danish concrete floor and gray floor home studio design in Seattle with white walls

 Margot Hartford Photography
Photo: Margot Hartford © 2015 Houzz
Landscape Design: Chris Kukula
http://www.houzz.com/ideabooks/56354604/list/my-houzz-backyard-cottage-office-and-an-artful-low-water-garden

 Truorder
Kristi Schneider has been a Atlanta professional organizer in the Metro Atlanta area for 22 years. While training to become a Montessori teacher I learned the importance of order while teaching children using the Montessori method. I quickly learned that everyone needs order in his or her lives to feel calm and secure. I quickly visualize creative solutions for disorganized spaces and make a plan with the client’s design style in mind. Truorder also works along side great custom closet companies to make your home an organized haven. Call Kristi Schneider of Truorder today to get organized.
 Unilock
With more substantial proportions than Copthorne®, Town Hall is cast from original brick street pavers and offers a distressed, time-worn appearance. As well, with Unilock’s ever-increasing focus on permeable pavers, Town Hall has been designed to satisfy both traditional and permeable installation methods.
4