
Search results for "Creative" in Home Design Ideas

 Elevation Design & Construction Co.
Kathryn Miller Interiors
Mid-sized tuscan 3/4 beige tile, blue tile, red tile and ceramic tile mosaic tile floor bathroom photo in Orange County with granite countertops, light wood cabinets, a two-piece toilet, white walls, an undermount sink and recessed-panel cabinets
Mid-sized tuscan 3/4 beige tile, blue tile, red tile and ceramic tile mosaic tile floor bathroom photo in Orange County with granite countertops, light wood cabinets, a two-piece toilet, white walls, an undermount sink and recessed-panel cabinets
 Well Done Building & Design
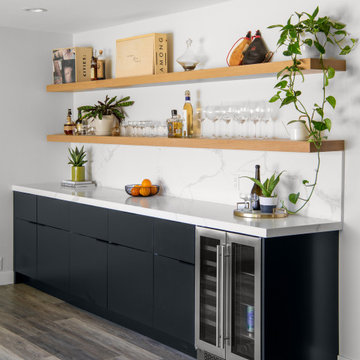
Inspiration for a contemporary single-wall medium tone wood floor and brown floor dry bar remodel in Orange County with no sink, flat-panel cabinets, black cabinets, marble countertops, multicolored backsplash, marble backsplash and multicolored countertops

 Imagine Backyard Living
Our partner, Creative Environments, creates some amazing backyard water features including fountains and ponds.
Photo of a large modern full sun courtyard brick water fountain landscape in Phoenix for summer.
Photo of a large modern full sun courtyard brick water fountain landscape in Phoenix for summer.
Find the right local pro for your project
 Kitchen Architecture Ltd
Photographer: Tony Gatman
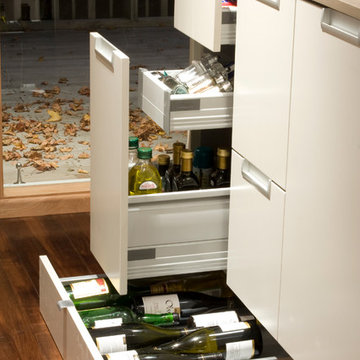
Home design - small contemporary galley dark wood floor home design idea in Auckland with flat-panel cabinets, beige cabinets, ceramic backsplash and stainless steel appliances
Home design - small contemporary galley dark wood floor home design idea in Auckland with flat-panel cabinets, beige cabinets, ceramic backsplash and stainless steel appliances

 Custom Surface Solutions
 (www.css-tile.com) - Owner Craig Thompson (512) 430-1215. This project shows the remodel of a master bathroom with before and after pictures of the project. 32" x 16" tile was used on the walls and 32 x 8" tile on the floor. The accent and shower pan tile is flat pebble stones. The faucets are Delta.

 Dragonfly Tile & Stone Works, Inc.
This shower tile design was inspired by the mural artist's work in the surrounding bath which featured a cherry tree theme. The glass mosaics (Oceanside Glass Tile) are a custom blend and the cherry tree was made by Dragonfly out of marble, scribed into the glass mosaic but left proud for a relief effect. Floor and ceiling also marble mosaics.

 Andrea Schumacher Interiors
Great room - transitional dark wood floor great room idea in Denver with beige walls

Sponsored
Plain City, OH

The Creative Kitchen Company
Columbus Area Kitchen Remodeling and Refacing Professional


 VIKING FENCE CO
This is an example of a mid-sized traditional full sun backyard retaining wall landscape in Austin for spring.


 Antonio Martins Interior Design
Drew Kelly
Inspiration for a bedroom rustic gender-neutral kids' bedroom remodel in San Francisco
Inspiration for a bedroom rustic gender-neutral kids' bedroom remodel in San Francisco

 Brian Neeper Architecture P.C.
Builder: HM HOMES
Interiors: Carrie Long
Photographer: Karl Moses
Example of a transitional built-in desk medium tone wood floor study room design in Detroit with white walls
Example of a transitional built-in desk medium tone wood floor study room design in Detroit with white walls

Inspiration for a modern 3/4 white floor alcove shower remodel in Vancouver with flat-panel cabinets, white cabinets, white walls, an undermount sink and a hinged shower door

Sponsored
Plain City, OH
The Creative Kitchen Company
Columbus Area Kitchen Remodeling and Refacing Professional

 Inspired Closets of Greater Boston
Digital and handmade processes come together seamlessly in this computer station. Smooth-gliding trays provide easy access to a printer, a drawer holds drawing tools, and cubbies offer instant access to the items you use most often. Tall dividers on the side keep sketchpads organized, and open shelving above the desk lets you display finished work or objects that inspire you.

 Julie Moir Messervy Design Studio (JMMDS)
The cylindrical steel water bubbler forms the beginning of the water journey that travels from the upper landscape to the lower level around the back of the house. The “handrill” of Corten steel follows the peastone and steel steps down a steep slope.
Architect: Wolf Architects, Inc.
General Contractor: GF Rhode Construction, Inc.
Landscape Contractor: Robert Hanss, Inc.
Steel Fabrication: Wovensteel and Richard Duca
Water Systems: Pond Creations by Sean
Photo by Susan Teare.
 Tint Interior Design
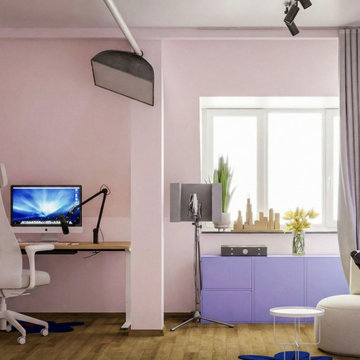
This podcast room was designed to feel creative, soft, and comfortable at the same time. We used gentle pastel pink walls to create a calm background that helps people relax and focus while recording. Warm wood floors and simple wooden furniture add balance so the room doesn’t feel too sweet or childish.
We planned the space carefully to support real podcast work. There is a clear desk area for the computer and microphone, open shelves for books and decor, and a small seating corner for conversations or guest recordings. Soft lighting and hidden LED lines make the room feel warm on camera and remove harsh shadows, which is very important for video podcasts.
Bright artwork and small colorful details give the room personality and creative energy without making it messy. Everything has a place, so the studio stays clean and functional. In the end, the space feels cozy, modern, and inspiring — perfect for recording, creating content, and spending long comfortable hours working.

Sponsored
Plain City, OH
The Creative Kitchen Company
Columbus Area Kitchen Remodeling and Refacing Professional


 Merrick Design and Build Inc.
David Merrick
Mid-sized eclectic l-shaped concrete floor utility room photo in DC Metro with a farmhouse sink, open cabinets, wood countertops, green walls, a side-by-side washer/dryer and medium tone wood cabinets
Mid-sized eclectic l-shaped concrete floor utility room photo in DC Metro with a farmhouse sink, open cabinets, wood countertops, green walls, a side-by-side washer/dryer and medium tone wood cabinets

 Caroline Sharpnack
Photo: Caroline Sharpnack © 2019 Houzz
Cottage chic freestanding desk dark wood floor home studio photo in Nashville with white walls and no fireplace
Cottage chic freestanding desk dark wood floor home studio photo in Nashville with white walls and no fireplace
186