
Search results for "Creative" in Home Design Ideas
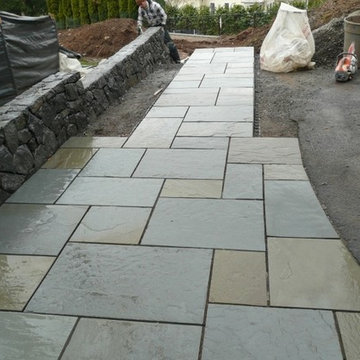

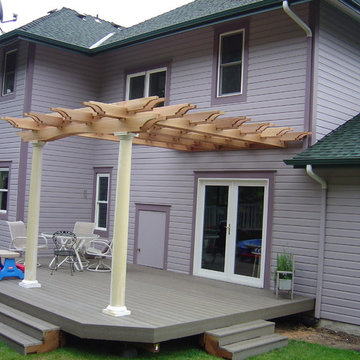

 Massiano
The Deon is a luxurious and ergonomically designed sectional that features full grain leather for comfort and durability. There is beautiful contrast stitching that shows off the high level of craftsmanship that is used to create this contemporary & elegant sectional. The ergonomically designed, adjustable headrests will make you, your family and friends comfortable no matter what their personal needs are. This set is intricately designed to be the pinnacle of style and craftsmanship; even the decorative tufting on the side of of this set obviously resonates with style, craftsmanship and panache.
Material: Top Grain Leather Seating, Wooden Legs, Solid Wood Frame, High Density Foam
Dimensions: L121" x W92" x D44" x H28"/37"x Seat Height: 16"
Find the right local pro for your project


 Pyramid Flooring Systems Inc.
Masland Carpet Collection Style Rubicon Color Crepe
Provenza Old World Collection Color Tortoise Shell. Light Wire Brushed, Hand Scraped, Smoked & Carbonized Oak With Heavy Character and A UV Cured Oil Finish. Engineered Hardwood, 5/8th inch thick with random lengths up to 6 feet.

 Old Town Timber
White Washed Cedar with a blue river center.
Example of a minimalist family room design in Jacksonville
Example of a minimalist family room design in Jacksonville

 art to Di for
all over stencil in metallic bronze on powder room ceiling.
Inspiration for a transitional powder room remodel in Richmond
Inspiration for a transitional powder room remodel in Richmond

Sponsored
Plain City, OH

The Creative Kitchen Company
Columbus Area Kitchen Remodeling and Refacing Professional
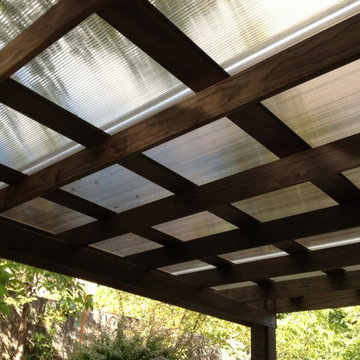
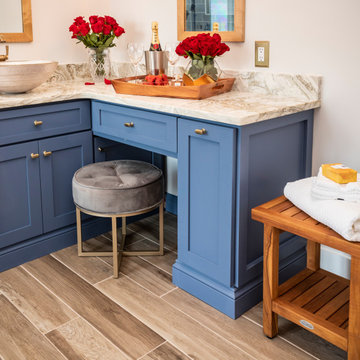


 Wahoo Walls
Finishing and trimming wall panels to cover seams.
Example of a classic basement design in Detroit
Example of a classic basement design in Detroit

 SEN Creative
Photo: Lauren Andersen © 2019 Houzz
Example of a transitional living room design in San Francisco
Example of a transitional living room design in San Francisco
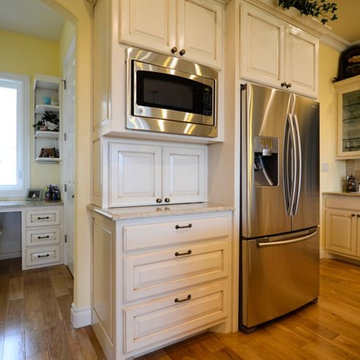


 Form Collective
Martin Knowles
Small transitional porcelain tile and gray floor single front door photo in Vancouver with white walls and a dark wood front door
Small transitional porcelain tile and gray floor single front door photo in Vancouver with white walls and a dark wood front door

Sponsored
Plain City, OH
The Creative Kitchen Company
Columbus Area Kitchen Remodeling and Refacing Professional
 The Homeowners Helper LLC
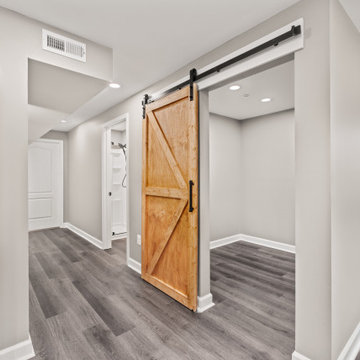
A beautifully finished basement designed for both family life and creativity. Featuring custom built-ins for organization, a cozy yet functional mud area, and a stylish three-piece bathroom, this transformation adds warmth, comfort, and practicality to a busy home.



 Molly Barr
Molly Christina Barr
Large elegant galley light wood floor eat-in kitchen photo in Minneapolis with a farmhouse sink, recessed-panel cabinets, white cabinets, quartz countertops, beige backsplash, stone tile backsplash, white appliances and an island
Large elegant galley light wood floor eat-in kitchen photo in Minneapolis with a farmhouse sink, recessed-panel cabinets, white cabinets, quartz countertops, beige backsplash, stone tile backsplash, white appliances and an island

 The Expert Touch Interiors
Taylor Anne Gimza Photography
Inspiration for a rustic basement remodel in Toronto
Inspiration for a rustic basement remodel in Toronto

Sponsored
Plain City, OH
The Creative Kitchen Company
Columbus Area Kitchen Remodeling and Refacing Professional


 Suburban Farmhouse Design
Kitchen after
Example of a mid-sized farmhouse l-shaped linoleum floor enclosed kitchen design in Denver with a farmhouse sink, flat-panel cabinets, black cabinets, solid surface countertops, ceramic backsplash, stainless steel appliances and an island
Example of a mid-sized farmhouse l-shaped linoleum floor enclosed kitchen design in Denver with a farmhouse sink, flat-panel cabinets, black cabinets, solid surface countertops, ceramic backsplash, stainless steel appliances and an island
223