
Search results for "Creatives" in Home Design Ideas

 TVL Creative Ltd.
Our client’s charming cottage was no longer meeting the needs of their family. We needed to give them more space but not lose the quaint characteristics that make this little historic home so unique. So we didn’t go up, and we didn’t go wide, instead we took this master suite addition straight out into the backyard and maintained 100% of the original historic façade.
Master Suite
This master suite is truly a private retreat. We were able to create a variety of zones in this suite to allow room for a good night’s sleep, reading by a roaring fire, or catching up on correspondence. The fireplace became the real focal point in this suite. Wrapped in herringbone whitewashed wood planks and accented with a dark stone hearth and wood mantle, we can’t take our eyes off this beauty. With its own private deck and access to the backyard, there is really no reason to ever leave this little sanctuary.
Master Bathroom
The master bathroom meets all the homeowner’s modern needs but has plenty of cozy accents that make it feel right at home in the rest of the space. A natural wood vanity with a mixture of brass and bronze metals gives us the right amount of warmth, and contrasts beautifully with the off-white floor tile and its vintage hex shape. Now the shower is where we had a little fun, we introduced the soft matte blue/green tile with satin brass accents, and solid quartz floor (do you see those veins?!). And the commode room is where we had a lot fun, the leopard print wallpaper gives us all lux vibes (rawr!) and pairs just perfectly with the hex floor tile and vintage door hardware.
Hall Bathroom
We wanted the hall bathroom to drip with vintage charm as well but opted to play with a simpler color palette in this space. We utilized black and white tile with fun patterns (like the little boarder on the floor) and kept this room feeling crisp and bright.
 Lindsay O. Creative

Wood vaulted ceilings, walnut accents, concrete divider wall, glass stair railings, vibia pendant light, Custom TV built-ins, steel finish on fireplace wall, custom concrete fireplace mantel, concrete tile floors, walnut doors, black accents, wool area rug,

Find the right local pro for your project
 Creative Design Construction, Inc.

Double shower - large contemporary master white tile and mirror tile mosaic tile floor, white floor, single-sink and vaulted ceiling double shower idea in New York with flat-panel cabinets, beige cabinets, a two-piece toilet, white walls, a vessel sink, quartz countertops, a hinged shower door, white countertops and a floating vanity


 SEN Creative
Photo: Lauren Andersen © 2019 Houzz
Inspiration for a transitional enclosed medium tone wood floor and brown floor living room remodel in San Francisco with pink walls
Inspiration for a transitional enclosed medium tone wood floor and brown floor living room remodel in San Francisco with pink walls

 Jette Creative
Inspiration for a contemporary living room remodel in Orange County with white walls, a standard fireplace and a concrete fireplace


 TVL Creative Ltd.
Farmhouse freestanding desk dark wood floor and brown floor study room photo in Denver with gray walls

 SiteCreative Landscape Architecture
Photo: Rosemary Fletcher
Hot tub - contemporary rectangular hot tub idea in Boston with decking
Hot tub - contemporary rectangular hot tub idea in Boston with decking
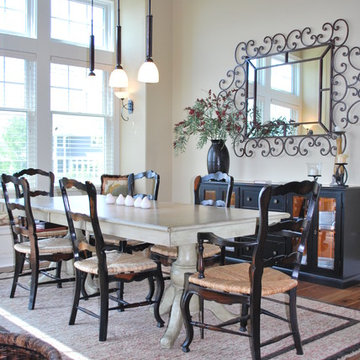
 Creative Concepts, Inc.
Dining room - french country medium tone wood floor dining room idea in Indianapolis with beige walls and no fireplace

 Creative Touch Interiors
Photographer: Julie Soefer
Inspiration for a large timeless kids' multicolored tile and porcelain tile mosaic tile floor drop-in bathtub remodel in Houston with a drop-in sink, open cabinets, white cabinets, a two-piece toilet, blue walls and solid surface countertops
Inspiration for a large timeless kids' multicolored tile and porcelain tile mosaic tile floor drop-in bathtub remodel in Houston with a drop-in sink, open cabinets, white cabinets, a two-piece toilet, blue walls and solid surface countertops
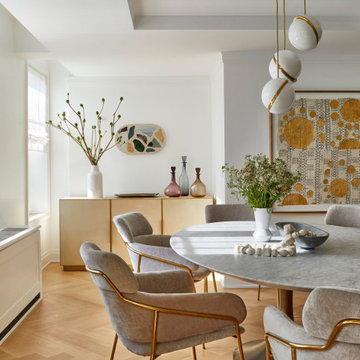
 Tina Ramchandani Creative

Sophisticated dining area with oversized tulip table and coordinating chairs. Perfect for massive dinner parties or casual dining
Dining room - 1960s dining room idea in New York
Dining room - 1960s dining room idea in New York

 Montana Creative architecture + design
© Heidi A. Long
Inspiration for a rustic wood exterior home remodel in Jackson with a hip roof
Inspiration for a rustic wood exterior home remodel in Jackson with a hip roof
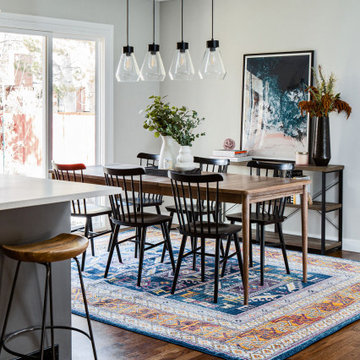 TVL Creative Ltd.
Our clients were ready to trade in their 1950s kitchen (faux brick and all) for a more contemporary space that could accommodate their growing family. We were more then happy to tear down the walls that hid their kitchen to create some simply irresistible sightlines! Along with opening up the spaces in this home, we wanted to design a kitchen that was filled with clean lines and moments of blissful details. Kitchen- Crisp white cabinetry paired with a soft grey backsplash tile and a warm butcher block countertop provide the perfect clean backdrop for the rest of the home. We utilized a deep grey cabinet finish on the island and contrasted it with a lovely white quartz countertop. Our great obsession is the island ceiling lights! The soft linen shades and linear black details set the tone for the whole space and tie in beautifully with the geometric light fixture we brought into the dining room. Bathroom- Gone are the days of florescent lights and oak medicine cabinets, make way for a modern bathroom that leans it clean geometric lines. We carried the simple color pallet into the bathroom with grey hex floors, a high variation white wall tile, and deep wood tones at the vanity. Simple black accents create moments of interest through out this calm little space.
 Tina Ramchandani Creative
The client frequently works from home and wanted a desk area that was open, airy and easy to work in.
Photo by Jacob Snavely
Home office - mid-sized contemporary freestanding desk medium tone wood floor home office idea in New York with white walls
Home office - mid-sized contemporary freestanding desk medium tone wood floor home office idea in New York with white walls
 Tina Ramchandani Creative
We created a built-in wet bar near the game area for the family to entertain.
Photo by Jacob Snavely
Dining room - large modern open concept dark wood floor dining room idea in New York with a bar and white walls
Dining room - large modern open concept dark wood floor dining room idea in New York with a bar and white walls
 Caroline Sharpnack
Photo: Caroline Sharpnack © 2019 Houzz

Living room - shabby-chic style enclosed dark wood floor living room idea in Nashville with multicolored walls and no fireplace
Living room - shabby-chic style enclosed dark wood floor living room idea in Nashville with multicolored walls and no fireplace
 Creative Master Pools, Inc.

Free Form Pool and Fountains
Elegant backyard custom-shaped natural pool photo in New York
Elegant backyard custom-shaped natural pool photo in New York
14