
Search results for "Creatives" in Home Design Ideas

Example of a small classic dark wood floor home office design in Detroit with gray walls and no fireplace

 Raad Studio
Daniel Shea
Inspiration for a large contemporary gender-neutral light wood floor and beige floor playroom remodel in New York with black walls
Inspiration for a large contemporary gender-neutral light wood floor and beige floor playroom remodel in New York with black walls

 Lakeside Living Design, LLC
Kids' bedroom - bedroom and large traditional girl medium tone wood floor kids' bedroom idea in Indianapolis with blue walls
Find the right local pro for your project

 IS Architecture

The kitchen, breakfast room and family room are all open to one another. The kitchen has a large twelve foot island topped with Calacatta marble and features a roll-out kneading table, and room to seat the whole family. The sunlight breakfast room opens onto the patio which has a built-in barbeque, and both bar top seating and a built in bench for outdoor dining. The large family room features a cozy fireplace, TV media, and a large built-in bookcase. The adjoining craft room is separated by a set of pocket french doors; where the kids can be visible from the family room as they do their homework.

 Creative Shot Inc.
CreativeShot Photography / Christophe Testi
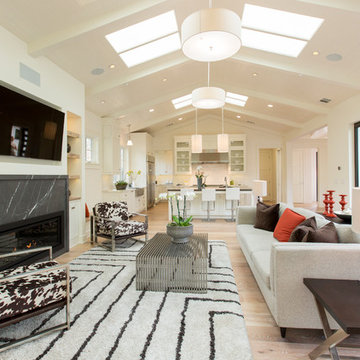
Living room - large contemporary open concept medium tone wood floor living room idea in San Francisco with beige walls, a standard fireplace and a wall-mounted tv
Living room - large contemporary open concept medium tone wood floor living room idea in San Francisco with beige walls, a standard fireplace and a wall-mounted tv
 Creative Wallcoverings & Interiors
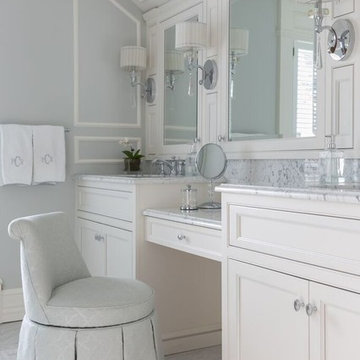
Example of a classic bathroom design in New York with white cabinets, gray walls, an undermount sink and recessed-panel cabinets


 Fio Creative
© fiocreative.com
Inspiration for a timeless freestanding desk dark wood floor and brown floor study room remodel in Chicago with beige walls
Inspiration for a timeless freestanding desk dark wood floor and brown floor study room remodel in Chicago with beige walls
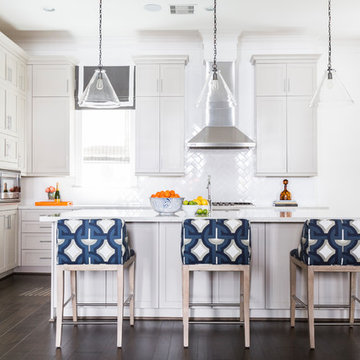
 Creative Tonic - Courtnay Tartt Elias
Example of a transitional l-shaped dark wood floor kitchen design in Houston with shaker cabinets, white cabinets, white backsplash, subway tile backsplash, stainless steel appliances and an island

 Creative Cleanout Covers, Inc.
Inspiration for a contemporary powder room remodel in Orange County with a vessel sink and multicolored countertops
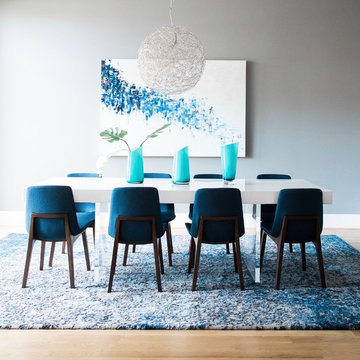
 Creative Style Furniture,Inc.
Dining room - contemporary light wood floor and beige floor dining room idea in Houston with gray walls
 Jette Creative
Amy Bartlam

Playroom - transitional girl playroom idea in Orange County with green walls
Playroom - transitional girl playroom idea in Orange County with green walls
 Jette Creative
Amy Bartlam

Transitional gender-neutral dark wood floor and brown floor nursery photo in Los Angeles with white walls
Transitional gender-neutral dark wood floor and brown floor nursery photo in Los Angeles with white walls

 Alli Rader Creative
This 1963 brick home was given the opportunity for new life when a creative couple from Brooklyn took a chance and moved their life to Nashville! The kitchen went from a dreary, sad, barely functional room to an inspiring space to gather and entertain. Removing the wall between the living and kitchen opened up the previously choppy, inefficient layout to bring a sense of flow and ease to the home. We designed a custom island/dining table, seamlessly flowing from the terrazzo style quartz countertops into the solid maple table, complimented by the slat wood design on the range hood. We decided to go with a larger scale subway tile in a horizontal stacked pattern to keep the feel light, but also modern and timeless. The built-in matte black wall cabinetry brings a minimal but striking moment to balance the airiness of the other side of the kitchen, while providing ample storage for the pantry as well as a large bar for the cocktail aficionado couple. We incorporated some beautiful handmade pendants from Mexico and hung them at differing heights to accentuate the custom island. Now the space is modern, bright, textured, minimal and elevated. The clients are so pleased, and feel that this house can be a home for them to create and host and be.
 Meg Cassidy Creative
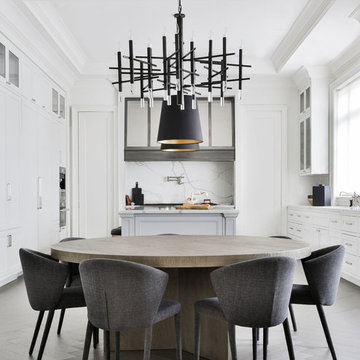
Kitchen/dining room combo - contemporary gray floor kitchen/dining room combo idea in Toronto with white walls
 Lindsay O. Creative
Zoon Photography

Example of a transitional gender-neutral brown floor and medium tone wood floor walk-in closet design in Calgary with flat-panel cabinets and white cabinets
Example of a transitional gender-neutral brown floor and medium tone wood floor walk-in closet design in Calgary with flat-panel cabinets and white cabinets

 Claridge Homes
Accent walls don't need to be small. Check out this teal painted wall that ties the dining area and living space together in this Ottawa town home.
Dining room - contemporary dark wood floor dining room idea in Ottawa with blue walls and no fireplace
Dining room - contemporary dark wood floor dining room idea in Ottawa with blue walls and no fireplace

 Creative Streak Interiors
Leslie Goodwin Photography
Mid-sized transitional u-shaped porcelain tile kitchen photo in Toronto with a double-bowl sink, shaker cabinets, gray cabinets, quartz countertops, white backsplash, glass tile backsplash, stainless steel appliances and an island
Mid-sized transitional u-shaped porcelain tile kitchen photo in Toronto with a double-bowl sink, shaker cabinets, gray cabinets, quartz countertops, white backsplash, glass tile backsplash, stainless steel appliances and an island
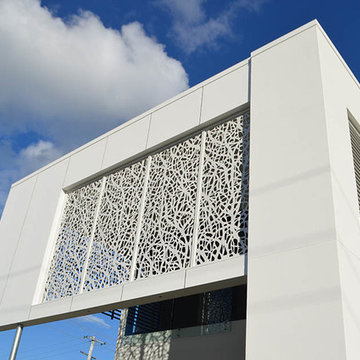
 DSD Decorative Screens Direct
Large beach style two-story concrete beige home design photo in Gold Coast - Tweed with a metal roof
15