
Search results for "Creatives" in Home Design Ideas



 Tate Enterprises
Laundry closet - small traditional medium tone wood floor laundry closet idea in Chicago with wood countertops and a side-by-side washer/dryer

 The Creative Kitchen Company
The beautiful lake house that finally got the beautiful kitchen to match. A sizable project that involved removing walls and reconfiguring spaces with the goal to create a more usable space for this active family that loves to entertain. The kitchen island is massive - so much room for cooking, projects and entertaining. The family loves their open pantry - a great functional space that is easy to access everything the family needs from a coffee bar to the mini bar complete with ice machine and mini glass front fridge. The results of a great collaboration with the homeowners who had tricky spaces to work with.
Find the right local pro for your project

 Martinkovic Milford Architects
©Scott Hargis Photo
Inspiration for a transitional master white tile and subway tile bathroom remodel in San Francisco with marble countertops, flat-panel cabinets, dark wood cabinets, white walls, an undermount sink and a hinged shower door
Inspiration for a transitional master white tile and subway tile bathroom remodel in San Francisco with marble countertops, flat-panel cabinets, dark wood cabinets, white walls, an undermount sink and a hinged shower door

 Saroki Architecture
Photography by Beth Singer
Mid-sized transitional single-wall medium tone wood floor and brown floor open concept kitchen photo in Detroit with an undermount sink, raised-panel cabinets, blue cabinets, white backsplash, stone slab backsplash, stainless steel appliances, an island, marble countertops and black countertops
Mid-sized transitional single-wall medium tone wood floor and brown floor open concept kitchen photo in Detroit with an undermount sink, raised-panel cabinets, blue cabinets, white backsplash, stone slab backsplash, stainless steel appliances, an island, marble countertops and black countertops

 User
UserNeil Landino
Example of a classic slate floor and black floor mudroom design in New York with gray walls and a black front door
Example of a classic slate floor and black floor mudroom design in New York with gray walls and a black front door
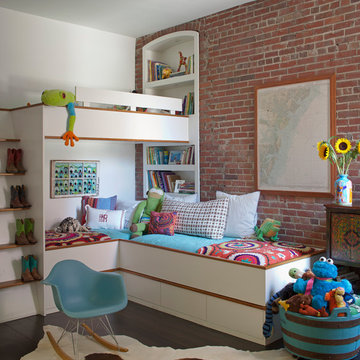
 AWD of Savannah
Richard Leo Johnson
Inspiration for a bedroom industrial gender-neutral dark wood floor kids' bedroom remodel in Atlanta with red walls
Inspiration for a bedroom industrial gender-neutral dark wood floor kids' bedroom remodel in Atlanta with red walls

 TINEKE TRIGGS
Suzanne Scott
Open concept kitchen - mid-sized transitional l-shaped dark wood floor and brown floor open concept kitchen idea in San Francisco with a farmhouse sink, shaker cabinets, white cabinets, soapstone countertops, gray backsplash, mosaic tile backsplash, stainless steel appliances and an island
Open concept kitchen - mid-sized transitional l-shaped dark wood floor and brown floor open concept kitchen idea in San Francisco with a farmhouse sink, shaker cabinets, white cabinets, soapstone countertops, gray backsplash, mosaic tile backsplash, stainless steel appliances and an island

 General Assembly
We maximized storage with custom built in millwork throughout. Probably the most eye catching example of this is the bookcase turn ship ladder stair that leads to the mezzanine above.
© Devon Banks






Example of a classic gray tile freestanding bathtub design in Austin with dark wood cabinets, white walls, a drop-in sink and shaker cabinets

 Hoi Ning Wong
Photo: Hoi Ning Wong © 2014 Houzz
Example of a transitional formal and open concept medium tone wood floor living room design in San Francisco with white walls, a standard fireplace and a wall-mounted tv
Example of a transitional formal and open concept medium tone wood floor living room design in San Francisco with white walls, a standard fireplace and a wall-mounted tv

 Charles Hilton Architects
HOBI Award 2013 - Winner - Best Special Purpose Room
HOBI Award 2013 - Winner - Custom Home of the Year
HOBI Award 2013 - Winner - Project of the Year
HOBI Award 2013 - Winner - Best Custom Home 6,000-7,000 SF
HOBI Award 2013 - Winner - Best Remodeled Home $2 Million - $3 Million
Brick Industry Associates 2013 Brick in Architecture Awards 2013 - Best in Class - Residential- Single Family
AIA Connecticut 2014 Alice Washburn Awards 2014 - Honorable Mention - New Construction
athome alist Award 2014 - Finalist - Residential Architecture
Charles Hilton Architects
Woodruff/Brown Architectural Photography

 Blythe Interiors

Example of a transitional gender-neutral carpeted and beige floor nursery design in San Diego with blue walls


 Creative Concrete Inc.

Stamped Concrete Driveway with Regular Brushed Ribbons along the sides
This is an example of a traditional landscaping in Chicago.
This is an example of a traditional landscaping in Chicago.
61