
Search results for "Creature">creature" in Home Design Ideas
 Blue Heron Signature Homes
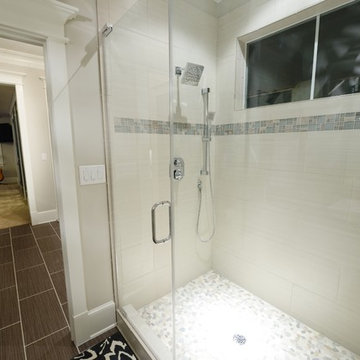
Designed and built by Terramor Homes in Raleigh, NC. We also incorporated a comfortably sized guest bedroom suite that adjoins the bathroom that was designed to be used for all guests in the basement area. Another important objective in this basement area, is the fact that the door to the flagstone patio outside, then leads you through the back yard and back to the greenway and river behind. This was the main reason for this home site being chosen--for full enjoyment of all that the river and greenway have to offer- from paddle boarding, tubing, swimming, fishing to running and biking on the greenway. It was imperative that a space be created for the return of any of those trips. A tile floored mudroom was created from that entrance to include a sink for quick washing of hands, cabinets for extra supplies that could be needed, hooks for hanging towels and direct access to the bathroom with walk in shower for muddy boots, wet swim suits and any other items or creatures that may find their way back in. The décor was also kept simple and in keeping with the theme. Walls in horizontal planking, an old fashioned wall mounted sink and restoration looking barn style light fixtures both above the sink and on the ceiling complete the look we wanted to achieve.
Photography: M. Eric Honeycutt
 Classic Kitchens Designs & Renovations Ltd.
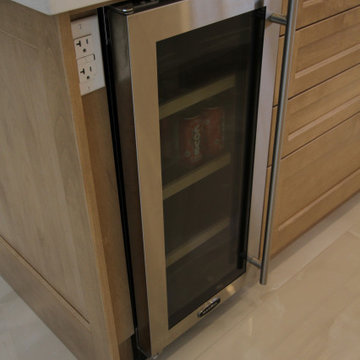
It was time for a major upgrade from an older kitchen in this home to reflect more closely the customers lifestyle. Creature comforts such as a built in coffee maker, new high output icemaker, beverage fridge, prep sink, built in fridge and dishwasher, etc. all figured into the new design. We started by installing new 24 x 48 porcelain floor tiles, followed by new, Benjamin Moore painted, Canadian Manufactured cabinetry. New quartz countertops and backsplash were then added to elevate the clean, minimalistic look. We also used wood accents to create some additional interest in the new space as well as a new display/ storage area beside the table. The end result is a new level of beautiful!
 Classic Kitchens Designs & Renovations Ltd.
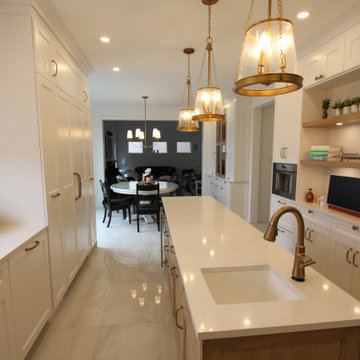
It was time for a major upgrade from an older kitchen in this home to reflect more closely the customers lifestyle. Creature comforts such as a built in coffee maker, new high output icemaker, beverage fridge, prep sink, built in fridge and dishwasher, etc. all figured into the new design. We started by installing new 24 x 48 porcelain floor tiles, followed by new, Benjamin Moore painted, Canadian Manufactured cabinetry. New quartz countertops and backsplash were then added to elevate the clean, minimalistic look. We also used wood accents to create some additional interest in the new space as well as a new display/ storage area beside the table. The end result is a new level of beautiful!
Find the right local pro for your project

 Artworks
Everything you need to know is here:
https://motivationalartwork.com/aboutme/
Purchase here: https://omaste-witkowski.pixels.com/featured/peacocking-omaste-witkowski.html
Buy Abstract Paintings and Prints by Omaste Witkowski, Photographer and Fine Artist. Prints From Mixed Media Paintings and Designs. Originals and custom commission art available. Buy Art Online. Colorful Abstract Wall Art. Abstract Landscapes, Flowers and more... If you like my Art Gallery, please push the Pinterest, FB, Google+, Twitter or SU Buttons! Thank you! All artwork in this gallery is the original artwork of Omaste Witkowski. All Rights Reserved. It is for sale, copyrighted to Omaste Witkowski and, as such, is protected by US and International Copyright laws. Thank you for your interest in my artwork!
 Classic Kitchens Designs & Renovations Ltd.
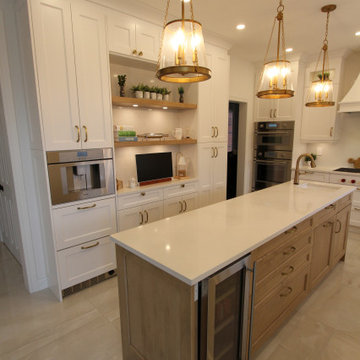
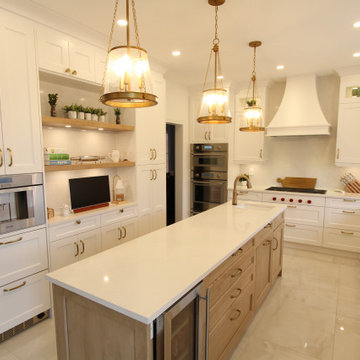
It was time for a major upgrade from an older kitchen in this home to reflect more closely the customers lifestyle. Creature comforts such as a built in coffee maker, new high output icemaker, beverage fridge, prep sink, built in fridge and dishwasher, etc. all figured into the new design. We started by installing new 24 x 48 porcelain floor tiles, followed by new, Benjamin Moore painted, Canadian Manufactured cabinetry. New quartz countertops and backsplash were then added to elevate the clean, minimalistic look. We also used wood accents to create some additional interest in the new space as well as a new display/ storage area beside the table. The end result is a new level of beautiful!
 Classic Kitchens Designs & Renovations Ltd.
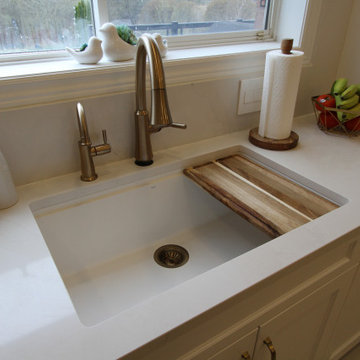
It was time for a major upgrade from an older kitchen in this home to reflect more closely the customers lifestyle. Creature comforts such as a built in coffee maker, new high output icemaker, beverage fridge, prep sink, built in fridge and dishwasher, etc. all figured into the new design. We started by installing new 24 x 48 porcelain floor tiles, followed by new, Benjamin Moore painted, Canadian Manufactured cabinetry. New quartz countertops and backsplash were then added to elevate the clean, minimalistic look. We also used wood accents to create some additional interest in the new space as well as a new display/ storage area beside the table. The end result is a new level of beautiful!
 Classic Kitchens Designs & Renovations Ltd.
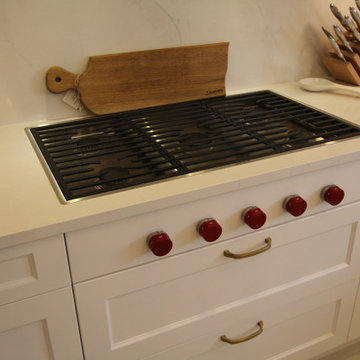
It was time for a major upgrade from an older kitchen in this home to reflect more closely the customers lifestyle. Creature comforts such as a built in coffee maker, new high output icemaker, beverage fridge, prep sink, built in fridge and dishwasher, etc. all figured into the new design. We started by installing new 24 x 48 porcelain floor tiles, followed by new, Benjamin Moore painted, Canadian Manufactured cabinetry. New quartz countertops and backsplash were then added to elevate the clean, minimalistic look. We also used wood accents to create some additional interest in the new space as well as a new display/ storage area beside the table. The end result is a new level of beautiful!
 Classic Kitchens Designs & Renovations Ltd.
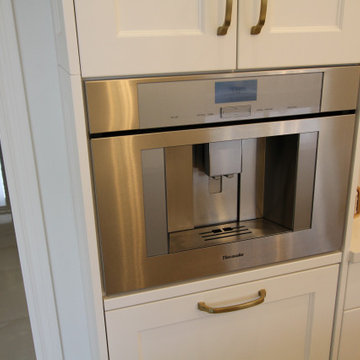
It was time for a major upgrade from an older kitchen in this home to reflect more closely the customers lifestyle. Creature comforts such as a built in coffee maker, new high output icemaker, beverage fridge, prep sink, built in fridge and dishwasher, etc. all figured into the new design. We started by installing new 24 x 48 porcelain floor tiles, followed by new, Benjamin Moore painted, Canadian Manufactured cabinetry. New quartz countertops and backsplash were then added to elevate the clean, minimalistic look. We also used wood accents to create some additional interest in the new space as well as a new display/ storage area beside the table. The end result is a new level of beautiful!
 Classic Kitchens Designs & Renovations Ltd.
It was time for a major upgrade from an older kitchen in this home to reflect more closely the customers lifestyle. Creature comforts such as a built in coffee maker, new high output icemaker, beverage fridge, prep sink, built in fridge and dishwasher, etc. all figured into the new design. We started by installing new 24 x 48 porcelain floor tiles, followed by new, Benjamin Moore painted, Canadian Manufactured cabinetry. New quartz countertops and backsplash were then added to elevate the clean, minimalistic look. We also used wood accents to create some additional interest in the new space as well as a new display/ storage area beside the table. The end result is a new level of beautiful!
 Open Door Furniture
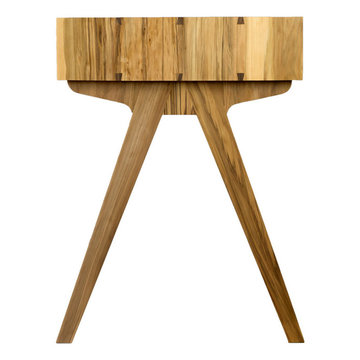
Handmade in San Diego, California. Be inspired when you work at the beautiful Origins Desk. This is shown in a gorgeous and rare domestic hardwood called sweetgum but is also available in walnut. The footprint is small so it fits into a variety of spaces but the workspace is large enough to afford all creature comforts one is accustomed to when working. The drawer is 41L x 18D offering plenty of room to keep your workspace clear of clutter.
Mitered edge joints highlight the continuous grain that flows from the top of the piece down the side. Contrasting maple dovetails add strength and demonstrate the precision and craftsmanship in the construction of this piece.
 Classic Kitchens Designs & Renovations Ltd.
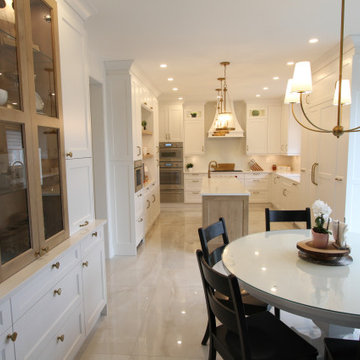
It was time for a major upgrade from an older kitchen in this home to reflect more closely the customers lifestyle. Creature comforts such as a built in coffee maker, new high output icemaker, beverage fridge, prep sink, built in fridge and dishwasher, etc. all figured into the new design. We started by installing new 24 x 48 porcelain floor tiles, followed by new, Benjamin Moore painted, Canadian Manufactured cabinetry. New quartz countertops and backsplash were then added to elevate the clean, minimalistic look. We also used wood accents to create some additional interest in the new space as well as a new display/ storage area beside the table. The end result is a new level of beautiful!

 Manila Pest Control Services by J&J
Manila Pest Control Services by J&J is one of the most reliable pest control services in Manila City, Metro Manila. Our Goal is to be the # 1 Pest control company in the Philippines, we are aiming to exceed all of our clients expectations and deliver a 5-star customer service. Our certified Pest control technicians are always ready to help you! Every home is a place of rest and relaxation for the whole family. It is where we spend quality time and do whatever we want. The problem is, no matter how much we clean our homes, unwanted guests continue to pop up. Cockroaches, rats, ants, mosquitoes, we all want our homes rid of these pesky intruders. At Manila Pest Control Services by J&J, we help you deal with these annoying creatures and provide comprehensive treatments for pest infestations. Our team specialize in General Pest Control, Ant Control, Mosquito Control, Cockroach Control, Termite, and Rodents Control. We promise to find the root of your pest control problem and cut it off once and for all.
 Classic Kitchens Designs & Renovations Ltd.
It was time for a major upgrade from an older kitchen in this home to reflect more closely the customers lifestyle. Creature comforts such as a built in coffee maker, new high output icemaker, beverage fridge, prep sink, built in fridge and dishwasher, etc. all figured into the new design. We started by installing new 24 x 48 porcelain floor tiles, followed by new, Benjamin Moore painted, Canadian Manufactured cabinetry. New quartz countertops and backsplash were then added to elevate the clean, minimalistic look. We also used wood accents to create some additional interest in the new space as well as a new display/ storage area beside the table. The end result is a new level of beautiful!
 Bunker Workshop
Donovan Moran

Eat-in kitchen - modern eat-in kitchen idea in New York with an undermount sink, flat-panel cabinets, white cabinets, quartz countertops and stainless steel appliances
Eat-in kitchen - modern eat-in kitchen idea in New York with an undermount sink, flat-panel cabinets, white cabinets, quartz countertops and stainless steel appliances

 Moss Yaw Design studio
Engineered cedar siding creates beautiful gray-blue tones at the exterior of the home, while adding a textural element to activate the simple exterior design.
 Tradewinds Tile & Stone
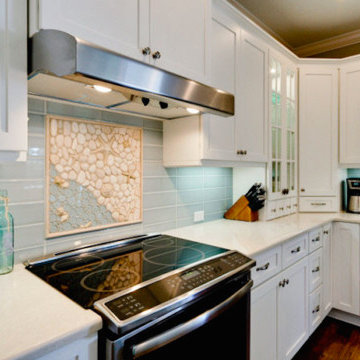
Mid-sized beach style dark wood floor kitchen photo in Tampa with shaker cabinets, white cabinets, solid surface countertops, blue backsplash, ceramic backsplash and stainless steel appliances

 Pamela Dailey Design
This 400 s.f. studio apartment in NYC’s Greenwich Village serves as a pied-a-terre
for clients whose primary residence is on the West Coast.
Although the clients do not reside here full-time, this tiny space accommodates
all the creature comforts of home.
Bleached hardwood floors, crisp white walls, and high ceilings are the backdrop to
a custom blackened steel and glass partition, layered with raw silk sheer draperies,
to create a private sleeping area, replete with custom built-in closets.
Simple headboard and crisp linens are balanced with a lightly-metallic glazed
duvet and a vintage textile pillow.
The living space boasts a custom Belgian linen sectional sofa that pulls out into a
full-size bed for the couple’s young children who sometimes accompany them.
Efficient and inexpensive dining furniture sits comfortably in the main living space
and lends clean, Scandinavian functionality for sharing meals. The sculptural
handrafted metal ceiling mobile offsets the architecture’s clean lines, defining the
space while accentuating the tall ceilings.
The kitchenette combines custom cool grey lacquered cabinets with brass fittings,
white beveled subway tile, and a warm brushed brass backsplash; an antique
Boucherouite runner and textural woven stools that pull up to the kitchen’s
coffee counter puntuate the clean palette with warmth and the human scale.
The under-counter freezer and refrigerator, along with the 18” dishwasher, are all
panelled to match the cabinets, and open shelving to the ceiling maximizes the
feeling of the space’s volume.
The entry closet doubles as home for a combination washer/dryer unit.
The custom bathroom vanity, with open brass legs sitting against floor-to-ceiling
marble subway tile, boasts a honed gray marble countertop, with an undermount
sink offset to maximize precious counter space and highlight a pendant light. A
tall narrow cabinet combines closed and open storage, and a recessed mirrored
medicine cabinet conceals additional necessaries.
The stand-up shower is kept minimal, with simple white beveled subway tile and
frameless glass doors, and is large enough to host a teak and stainless bench for
comfort; black sink and bath fittings ground the otherwise light palette.
What had been a generic studio apartment became a rich landscape for living.

 Beachy Boheme Interiors
This charming kids guest room was design with fun and whimsy in mind. The client wanted to transform a spare bedroom into a guest room for kids. We achieved some fun and flare with a new coat of paint and Eskayel wallpaper to give the space character and movement. We furnished the room with a daybed that includes a trundle to accommodate two children. We added boho elements like a bright vintage Moroccan rug and mixed textures with pillows and blankets that have graphic patterns. The cave chair serves as a reading nook for bedtime stories and the mirrors on the walls add a bit of Middle Eastern flare. Photos by Amber Thrane.
 Roy Sklarin Interiors
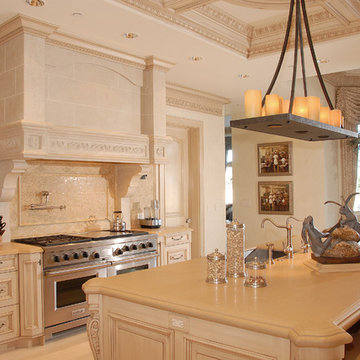
Stunning Double Island Kitchen with custom Coffered Ceilings.
Kitchen - traditional kitchen idea in Los Angeles
Kitchen - traditional kitchen idea in Los Angeles
 IS Architecture
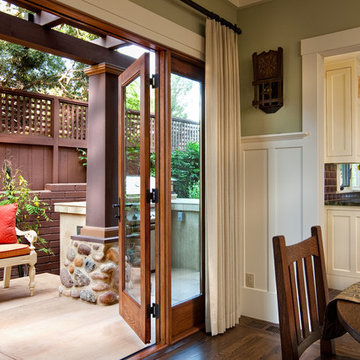
Example of a small arts and crafts backyard concrete patio design in San Diego with a roof extension
40