
Search results for "Credit based card" in Home Design Ideas

 Built-Rite Closets
Inspiration for a mid-sized timeless medium tone wood floor and brown floor kitchen pantry remodel in New York with dark wood cabinets and solid surface countertops

 decor8, LLC
Stylist Leslie Shewring / Homeowner Sarah Sherman Samuel / Photographer Laure Joliet
Home design - 1960s home design idea in Boston
Home design - 1960s home design idea in Boston

 Le jardinet
Design credit; Mitch Evans, Redmond, WA
Photo credit; Le jardinet
This is an example of a traditional landscaping in Seattle.
This is an example of a traditional landscaping in Seattle.
Find the right local pro for your project

 Kitchen Design Concepts
This home was a complete gut, so it got a major face-lift in each room. In the powder and hall baths, we decided to try to make a huge impact in these smaller spaces, and so guests get a sense of "wow" when they need to wash up!
Powder Bath:
The freestanding sink basin is from Stone Forest, Harbor Basin with Carrara Marble and the console base is Palmer Industries Jamestown in satin brass with a glass shelf. The faucet is from Newport Brass and is their wall mount Jacobean in satin brass. With the small space, we installed the Toto Eco Supreme One-Piece round bowl, which was a huge floor space saver. Accessories are from the Newport Brass Aylesbury collection.
Hall Bath:
The vanity and floating shelves are from WW Woods Shiloh Cabinetry, Poplar wood with their Cadet stain which is a gorgeous blue-hued gray. Plumbing products - the faucet and shower fixtures - are from the Brizo Rook collection in chrome, with accessories to match. The commode is a Toto Drake II 2-piece. Toto was also used for the sink, which sits in a Caesarstone Pure White quartz countertop.

 Fiorentino Group Architects
Photo Credit: Rob Karosis
Huge beach style beige two-story mixed siding exterior home photo in Boston with a hip roof and a shingle roof
Huge beach style beige two-story mixed siding exterior home photo in Boston with a hip roof and a shingle roof


 Kate Marker Interiors
Stoffer Photography
Example of a transitional medium tone wood floor dining room design in Chicago with white walls
Example of a transitional medium tone wood floor dining room design in Chicago with white walls



 Andrulaitis + Mixon
Photo Credit: Jim Bartsch
Trendy carpeted straight staircase photo in Santa Barbara with beige walls and carpeted risers
Trendy carpeted straight staircase photo in Santa Barbara with beige walls and carpeted risers

 ASID San Diego Chapter
1st Place
Residential Space Over 3,500 square feet
Kellie McCormick, ASID
McCormick and Wright
Example of a large transitional built-in desk light wood floor home office design in San Diego with white walls
Example of a large transitional built-in desk light wood floor home office design in San Diego with white walls
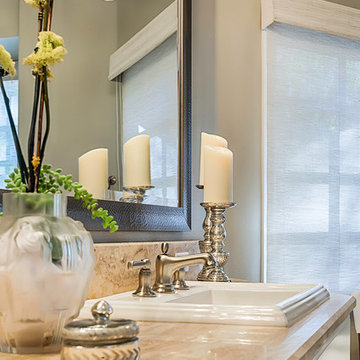
 Ferguson Bath, Kitchen & Lighting Gallery
photo credit: VTD Photography
designer: Genoveve Serge Interior Design
Large transitional master beige tile and travertine tile travertine floor and beige floor home design photo in Los Angeles with a drop-in sink, beige walls, recessed-panel cabinets, white cabinets, marble countertops and a hinged shower door
Large transitional master beige tile and travertine tile travertine floor and beige floor home design photo in Los Angeles with a drop-in sink, beige walls, recessed-panel cabinets, white cabinets, marble countertops and a hinged shower door

 GOLDEN GATE KITCHENS
Designer - Helena Steele
Photo Credit: christopherstark.com
Other Furniture : @lindseyalbanese
Custom inset Cabinetry $40,000 by Jay Rambo
Porcelain Slab Counters: Sapien Stone- Calacatta Light
Stone Farm Sink and Island Prep Sink by: Native Trails
Island Sapein Stone: Sand Earth

 DesignARC
Inspired by DesignARC's Greenworth House, the owners of this 1960's single-story ranch house desired a fresh take on their out-dated, well-worn Montecito residence. Hailing from Toronto Canada, the couple is at ease in urban, loft-like spaces and looked to create a pared-down dwelling that could become their home.
Photo Credit: Jim Bartsch Photography


 LaurelRock
Neil Landino.
Design Credit: Stephen Stimson Associates
Inspiration for a large contemporary backyard stone and rectangular lap pool house remodel in New York
Inspiration for a large contemporary backyard stone and rectangular lap pool house remodel in New York

 Seattle Staged to Sell and Design LLC
Travis Peterson
Large country carpeted family room photo in Seattle with a bar, beige walls, a standard fireplace, a stone fireplace and a wall-mounted tv
Large country carpeted family room photo in Seattle with a bar, beige walls, a standard fireplace, a stone fireplace and a wall-mounted tv

 DISTRICT DESIGN
JOHN COLE
Inspiration for a timeless white tile and porcelain tile marble floor freestanding bathtub remodel in DC Metro with an undermount sink, shaker cabinets, black cabinets, marble countertops and white walls
Inspiration for a timeless white tile and porcelain tile marble floor freestanding bathtub remodel in DC Metro with an undermount sink, shaker cabinets, black cabinets, marble countertops and white walls

 Bartelt. The Remodeling Resource
Photo Credit - David Bader
Inspiration for a cottage kitchen remodel in Milwaukee
Inspiration for a cottage kitchen remodel in Milwaukee

Sponsored
Sunbury, OH

J.Holderby - Renovations
Franklin County's Leading General Contractors - 2X Best of Houzz!

 JELD-WEN Windows and Doors
Houzz shares 19 ways to refresh your mailbox before the #holiday cards arrive. Photo Credit: JELD-WEN
Inspiration for a contemporary entryway remodel in Charlotte
Inspiration for a contemporary entryway remodel in Charlotte
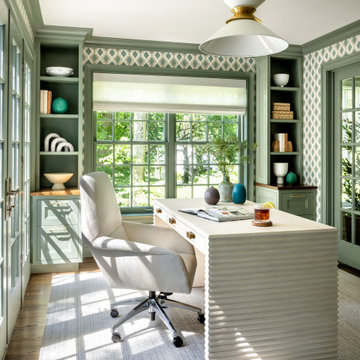


 Moore Design Group
A bespoke residence, designed to suit its owner in every way. The result of a collaborative vision comprising the collective passion, taste, energy, and experience of our client, the architect, the builder, the utilities contractors, and ourselves, this home was planned to combine the best elements in the best ways, to complement a thoughtful, healthy, and green lifestyle not simply for today, but for years to come. Photo Credit: Jay Graham, Graham Photography
10