
Search results for "Credit check" in Home Design Ideas
 Dovetail Group
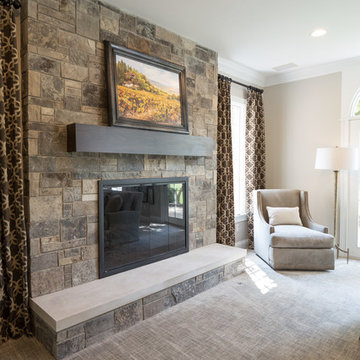
Check out our latest client! They just finished updating their beautiful home with new lighting, carpeting, furnishings, and a custom stone fireplace!
Photo Credit: http://www.lucentifi.com
 New River Building Co.
Photo Credit: David Cannon; Design: Michelle Mentzer
Instagram: @newriverbuildingco
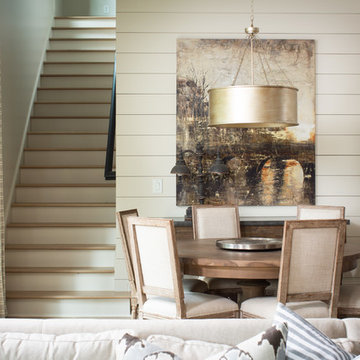
Staircase - country staircase idea in Atlanta
Staircase - country staircase idea in Atlanta
 Samaya's Eco Flooring

Check out our custom-made moldings, stair nosing, and treads to match the customers existing floor choice for their stairs, for a 3 story house! Let us know what you think!
Credit to The Workroom: Interior Design Studio + Shoppe for doing such a great job designing and organizing this project.
Find the right local pro for your project
 J & S Landscape
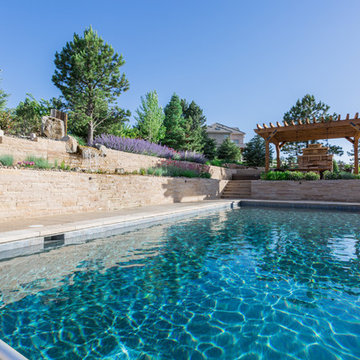
The design of the backyard was built around the pool.
Photo credit goes Emily Taylor. Check out her work at emilysierra.com
Photo of a large southwestern full sun backyard brick water fountain landscape in Denver for summer.
Photo of a large southwestern full sun backyard brick water fountain landscape in Denver for summer.
 J & S Landscape
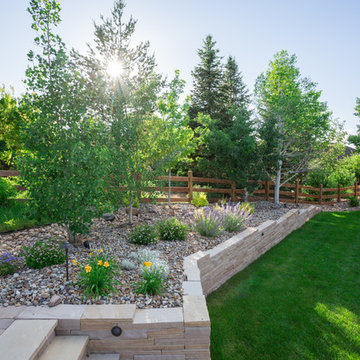
The buff stone walls and trees helped create a private backyard space.
Photo credit goes Emily Taylor. Check out her work at emilysierra.com
Photo of a large southwestern full sun backyard brick retaining wall landscape in Denver for summer.
Photo of a large southwestern full sun backyard brick retaining wall landscape in Denver for summer.
 Lisa Scolieri Interiors
Photo Credit: Lisa Scolieri LLC

Example of a mid-sized farmhouse freestanding desk dark wood floor and brown floor home studio design with white walls, a standard fireplace and a wood fireplace surround
Example of a mid-sized farmhouse freestanding desk dark wood floor and brown floor home studio design with white walls, a standard fireplace and a wood fireplace surround
 Lisa Scolieri Interiors
Photo Credit: Lisa Scolieri LLC
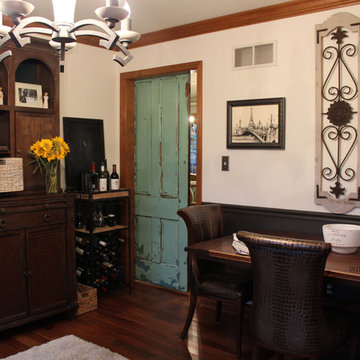
Mid-sized country freestanding desk dark wood floor and brown floor home studio photo with white walls, a standard fireplace and a wood fireplace surround
Mid-sized country freestanding desk dark wood floor and brown floor home studio photo with white walls, a standard fireplace and a wood fireplace surround

Sponsored
Columbus, OH

Snider & Metcalf Interior Design, LTD
Leading Interior Designers in Columbus, Ohio & Ponte Vedra, Florida
 Lisa Scolieri Interiors
Photo Credit: Lisa Scolieri LLC

Home studio - mid-sized farmhouse freestanding desk dark wood floor and brown floor home studio idea with white walls, a standard fireplace and a wood fireplace surround
Home studio - mid-sized farmhouse freestanding desk dark wood floor and brown floor home studio idea with white walls, a standard fireplace and a wood fireplace surround
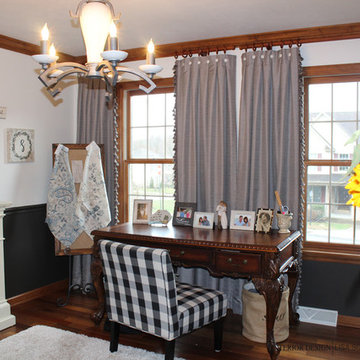 Lisa Scolieri Interiors
Photo Credit: Lisa Scolieri LLC
Inspiration for a mid-sized country freestanding desk dark wood floor and brown floor home studio remodel with white walls, a standard fireplace and a wood fireplace surround
Inspiration for a mid-sized country freestanding desk dark wood floor and brown floor home studio remodel with white walls, a standard fireplace and a wood fireplace surround

 Samaya's Eco Flooring

Check out this flooring in the wide plank style of our product Palladio in the color whiskey, it was carried throughout this customer's entire household on both stories. Let us know what you think!
Credit to The Workroom: Interior Design Studio + Shoppe & Adamas Builders for doing such a great job designing and organizing this project.

 Design Harmony
Our clients needed a small dining table only for special occasions. They had a brilliant idea to create a pedestal coffee table for every day use that could be transformed into a dining table. By adding two half-circle shaped leaves and raising the steel swivel base to the right height, the coffee table becomes a dining table for four.
Photo Credit: Holland Photography - Cory Holland - Hollandphotography.biz
 Samaya's Eco Flooring
Check out this flooring in the wide plank style of our product Palladio in the color whiskey, it was carried throughout this customer's entire household on both stories. Let us know what you think!
Credit to The Workroom: Interior Design Studio + Shoppe & Adamas Builders for doing such a great job designing and organizing this project.

Sponsored
Columbus, OH

Hope Restoration & General Contracting
Columbus Design-Build, Kitchen & Bath Remodeling, Historic Renovations
 Sheila Lyon Interiors
Photo Credit: Janet Lenzen

Inspiration for a large timeless master beige tile and stone tile travertine floor bathroom remodel in Houston with raised-panel cabinets, beige cabinets, green walls and an undermount sink
Inspiration for a large timeless master beige tile and stone tile travertine floor bathroom remodel in Houston with raised-panel cabinets, beige cabinets, green walls and an undermount sink
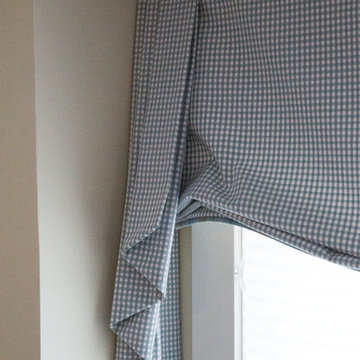
 Creative Interiors
Board mounted valance by Creative Interiors. Interior decorating by Dana Moore Designs, Mt Pleasant, MI. Photo credit: A.E. White Photography, Mt Pleasant, MI
 Lisa Scolieri Interiors
Photo credit: Lisa Scolieri LLC
Inspiration for a mid-sized farmhouse freestanding desk dark wood floor and brown floor home studio remodel with white walls, a standard fireplace and a wood fireplace surround
Inspiration for a mid-sized farmhouse freestanding desk dark wood floor and brown floor home studio remodel with white walls, a standard fireplace and a wood fireplace surround

 Mowery Marsh Architects LLC
Lovely entry vestibule with wood paneling and wallpapered upper walls and ceiling. Matching upholstery at the custom bench which houses drawers for all the necessities. Hooks for coats and a decorative mirror to check yourself before you head out the door!
Interior Design Credit: J Laurie Design
Photo Credit: Blackstock Photography

Sponsored
Westerville, OH

Custom Home Works
Franklin County's Award-Winning Design, Build and Remodeling Expert
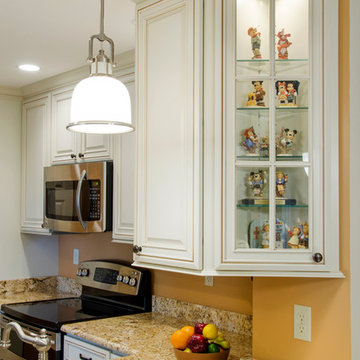
 Creative Spaces Remodeling, LLC
Photo Credit: Nicole Ausherman
Mid-sized elegant u-shaped limestone floor eat-in kitchen photo in DC Metro with a double-bowl sink, stainless steel appliances, raised-panel cabinets, white cabinets and granite countertops
Mid-sized elegant u-shaped limestone floor eat-in kitchen photo in DC Metro with a double-bowl sink, stainless steel appliances, raised-panel cabinets, white cabinets and granite countertops

 Dianne Davant and Associates
Master Bedroom with Red Bed Frame and custom drapery and bedding.
Bedroom - traditional master light wood floor bedroom idea in Charlotte
Bedroom - traditional master light wood floor bedroom idea in Charlotte

 ODS Architecture
Originally a nearly three-story tall 1920’s European-styled home was turned into a modern villa for work and home. A series of low concrete retaining wall planters and steps gradually takes you up to the second level entry, grounding or anchoring the house into the site, as does a new wrap around veranda and trellis. Large eave overhangs on the upper roof were designed to give the home presence and were accented with a Mid-century orange color. The new master bedroom addition white box creates a better sense of entry and opens to the wrap around veranda at the opposite side. Inside the owners live on the lower floor and work on the upper floor with the garage basement for storage, archives and a ceramics studio. New windows and open spaces were created for the graphic designer owners; displaying their mid-century modern furnishings collection.
A lot of effort went into attempting to lower the house visually by bringing the ground plane higher with the concrete retaining wall planters, steps, wrap around veranda and trellis, and the prominent roof with exaggerated overhangs. That the eaves were painted orange is a cool reflection of the owner’s Dutch heritage. Budget was a driver for the project and it was determined that the footprint of the home should have minimal extensions and that the new windows remain in the same relative locations as the old ones. Wall removal was utilized versus moving and building new walls where possible.
Photo Credit: John Sutton Photography.
11