
Search results for "Credit check" in Home Design Ideas

 Samaya's Eco Flooring
Check out this flooring in the wide plank style of our product Palladio in the color whitewash. This is their completed kitchen and front entry room, let us know what you think!
Credit to The Workroom: Interior Design Studio + Shoppe & Adamas Builders for doing such a great job designing and organizing this project.
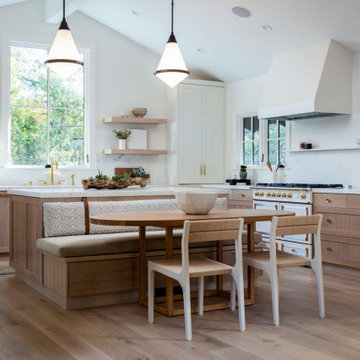 Samaya's Eco Flooring
Check out this flooring in the wide plank style of our product Palladio in the color whitewash. This is their completed kitchen and front entry room, let us know what you think!
Credit to The Workroom: Interior Design Studio + Shoppe & Adamas Builders for doing such a great job designing and organizing this project.
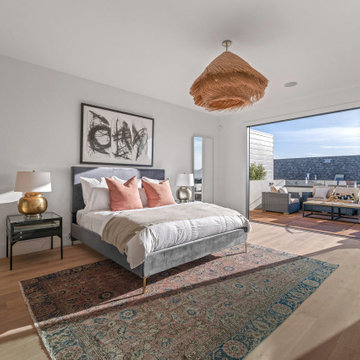 Samaya's Eco Flooring
Check out this flooring in the wide plank style of our product Palladio in the color whiskey, it was carried throughout this customer's entire household on both stories. Let us know what you think!
Credit to The Workroom: Interior Design Studio + Shoppe & Adamas Builders for doing such a great job designing and organizing this project.
Find the right local pro for your project
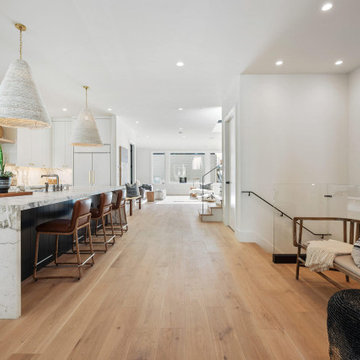 Samaya's Eco Flooring
Check out this flooring in the wide plank style of our product Palladio in the color whiskey, it was carried throughout this customer's entire household on both stories. Let us know what you think!
Credit to The Workroom: Interior Design Studio + Shoppe & Adamas Builders for doing such a great job designing and organizing this project.
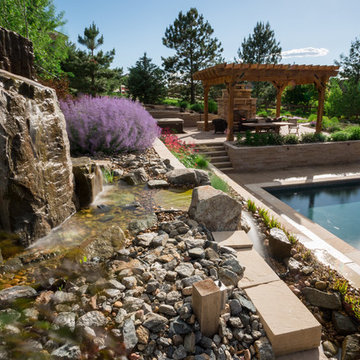
 J & S Landscape
To encourage a peaceful and relaxing theme we included a boulder water feature.
Photo credit goes Emily Taylor. Check out her work at emilysierra.com
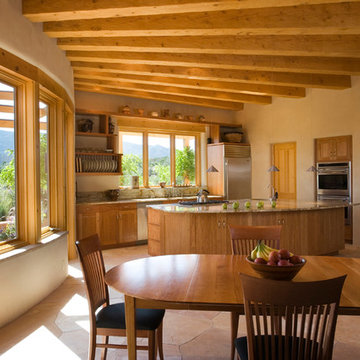
 EcoNest Architecture Inc
Photo Credit: Rob Reck
Example of a southwest eat-in kitchen design in Albuquerque with shaker cabinets, medium tone wood cabinets and stainless steel appliances
Example of a southwest eat-in kitchen design in Albuquerque with shaker cabinets, medium tone wood cabinets and stainless steel appliances

 StoneHorse Design, Inc.
Play Cabin Bunk-room -
Photo by: Gordon Gregory
Kids' bedroom - bedroom and mid-sized rustic boy light wood floor and brown floor kids' bedroom idea with brown walls
Kids' bedroom - bedroom and mid-sized rustic boy light wood floor and brown floor kids' bedroom idea with brown walls

Sponsored
Columbus, OH

Snider & Metcalf Interior Design, LTD
Leading Interior Designers in Columbus, Ohio & Ponte Vedra, Florida
 Samaya's Eco Flooring
Check out this flooring in the wide plank style of our product Palladio in the color whiskey, it was carried throughout this customer's entire household on both stories. Let us know what you think!
Credit to The Workroom: Interior Design Studio + Shoppe & Adamas Builders for doing such a great job designing and organizing this project.

 Valet Custom Cabinets & Closets - Larry Fox
Glossy Antique White HPL with Glossy Antique White and Sonic Blue thermal foil fronts. Double wall bed with integrated fold-down table.
Photo credit - Rorer 2014

 M.J. Whelan Construction
Combining elegance and timelessness, this luxury home captures the essence of fine living. Stone, shakes and massive timbers create a welcoming façade and make a grand statement in this French Country European style home. Luxurious details and abundant conveniences define this beautiful new home for a young family of five. The exterior was finished in natural stone and Hardi-Plank siding. A grand foyer, luxurious library and stunning powder room form a sophisticated entry that flows into the large great room which perfect for family living and entertaining. A gourmet kitchen adjoins to the morning room that features a cherry lined 20” with great views to woods, cabana and pool. The master suite offers a beautiful two huge closets while the spa bath offers separate vanities and spacious shower. Two separate stairways lead to the upstairs. The little girl’s room is fit for a princess while a Jack & Jill bath adjoins the boy’s room. A guest suite was also provided. A fun play area was created in the loft. The spectacular walkout basement feature a walnut bar, billiards room lounge, exercise room as well as a game room. The basement also features an extraordinary state of the art home theater with personalized marquee sign and includes a Hollywood glam bath. Outdoor living takes center stage, with an old world cabana, pool & spa and lavish landscapes on both levels. Additional details include a three-car garage, large laundry room and so much more. Photo Credit - Richard Hall

 J & S Landscape
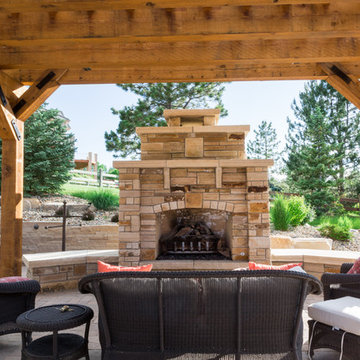
Finally the project was completed with a cozy outdoor fireplace and pergola with a paver patio.
Photo credit goes Emily Taylor. Check out her work at emilysierra.com
 J & S Landscape
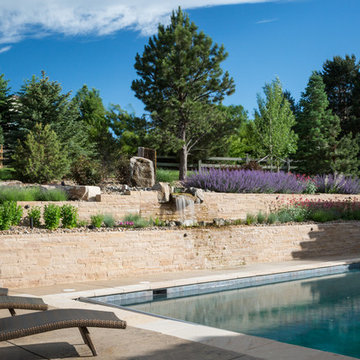
Another angle of the buff stone wall and the boulder water feature.
Photo credit goes Emily Taylor. Check out her work at emilysierra.com
Photo of a large southwestern full sun backyard brick water fountain landscape in Denver for summer.
Photo of a large southwestern full sun backyard brick water fountain landscape in Denver for summer.

Sponsored
Columbus, OH

Hope Restoration & General Contracting
Columbus Design-Build, Kitchen & Bath Remodeling, Historic Renovations
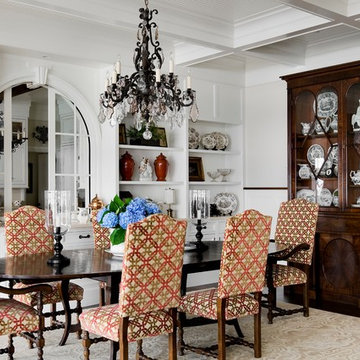
 Timothy M. Giguere, AIA - TMS Architects
Architecture by TMS Architects
Photo Credit: Rob Karosis
Elegant dark wood floor dining room photo in Portland Maine with white walls
Elegant dark wood floor dining room photo in Portland Maine with white walls

 KabCo Kitchens
Dark wood cabinets dress up this home while adding plenty of storage, seating and functionality. This 9' island adds flow and function to this space. Photo Credit: Julie Lehite
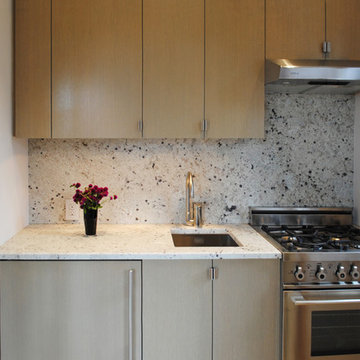
 Gillian C. Rose Interior Design
Photo Credit: Gillian C. Rose
Kitchen - modern kitchen idea in New York
Kitchen - modern kitchen idea in New York
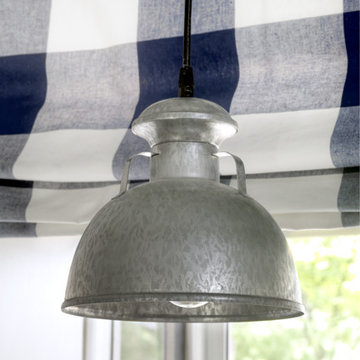
 Little Black Door Designs
Kitchen Design: Little Black Door Designs
Photo Credit: Alise O'Brien
Inspiration for a small farmhouse galley porcelain tile eat-in kitchen remodel in St Louis with a farmhouse sink, shaker cabinets, white cabinets, wood countertops, white backsplash, subway tile backsplash, stainless steel appliances and an island
Inspiration for a small farmhouse galley porcelain tile eat-in kitchen remodel in St Louis with a farmhouse sink, shaker cabinets, white cabinets, wood countertops, white backsplash, subway tile backsplash, stainless steel appliances and an island

Sponsored
Columbus, OH
Hope Restoration & General Contracting
Columbus Design-Build, Kitchen & Bath Remodeling, Historic Renovations
 Patio Lane
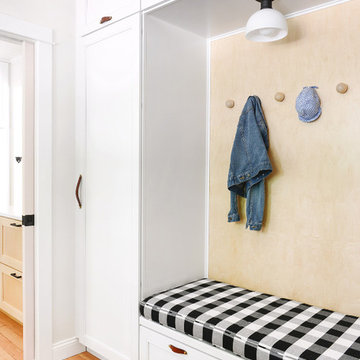
Mudroom bench or secret hideout? Kim and Scott of Yellow Brick Home chose this fabulous black and white buffalo check fabric from Silver State Textiles for their custom Patio Lane mudroom bench cushion. Looks like the perfect chin scratching post to us!
Photo credit: Kim Vargo, Yellow Brick Home
 Mendelson Group
Eric Piaseki

Inspiration for a transitional dark wood floor foyer remodel in New York with blue walls and a blue front door
Inspiration for a transitional dark wood floor foyer remodel in New York with blue walls and a blue front door
 Jarrod Smart Construction
Home Builder: Jarrod Smart Construction
Interior Designer: Designing Dreams by Ajay
Photo Credit: Cipher Imaging
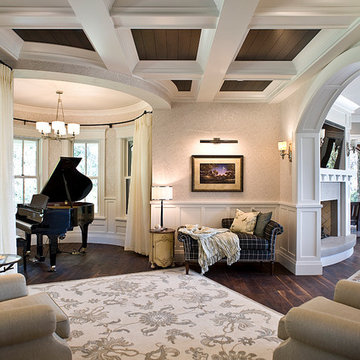
Elegant formal and open concept dark wood floor living room photo with a standard fireplace
Elegant formal and open concept dark wood floor living room photo with a standard fireplace
12