
Search results for "Credit check" in Home Design Ideas

 O’Hara Interiors
Martha O'Hara Interiors, Interior Design & Photo Styling | John Kraemer & Sons, Remodel | Troy Thies, Photography
Please Note: All “related,” “similar,” and “sponsored” products tagged or listed by Houzz are not actual products pictured. They have not been approved by Martha O’Hara Interiors nor any of the professionals credited. For information about our work, please contact design@oharainteriors.com.
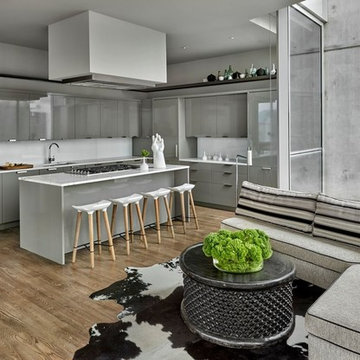
 Michael Del Piero Good Design
In this project, existing kitchen was reworked. Poggenpohl cabinetry was re-painted. Custom hood designed by Paul Konstant from Konstant Architecture Planning. A steel ledge was added for decorative reasons above the cabinetry.
Photo Credit: Tony Soluri

 Miriam's River House Designs, LLC
Looking from inside to outer surrounding Japanese garden area. The top row of windows are hand blown art glass.
Photo credits:Dan Drobnick
Design ideas for a mid-sized asian partial sun backyard gravel landscaping in Cleveland.
Design ideas for a mid-sized asian partial sun backyard gravel landscaping in Cleveland.
Find the right local pro for your project

 Two Fold Interiors
www.veronicamartindesignstudio.com
Photo credit: Scott Norsworthy
Eat-in kitchen - mid-sized modern l-shaped medium tone wood floor and brown floor eat-in kitchen idea in Toronto with an undermount sink, flat-panel cabinets, white cabinets, marble countertops, white backsplash, stone slab backsplash, stainless steel appliances and an island
Eat-in kitchen - mid-sized modern l-shaped medium tone wood floor and brown floor eat-in kitchen idea in Toronto with an undermount sink, flat-panel cabinets, white cabinets, marble countertops, white backsplash, stone slab backsplash, stainless steel appliances and an island
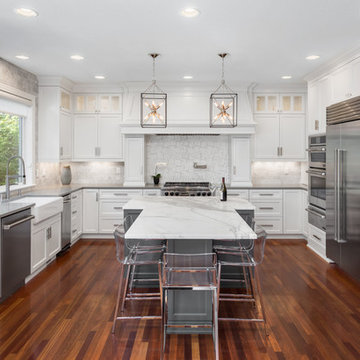
 Northland Design & Build
Portland Kitchen & Bath Remodeler | Photo Credit: Justin Krug
Inspiration for a transitional u-shaped dark wood floor kitchen remodel in Portland with a farmhouse sink, shaker cabinets, white cabinets, white backsplash, stainless steel appliances and an island
Inspiration for a transitional u-shaped dark wood floor kitchen remodel in Portland with a farmhouse sink, shaker cabinets, white cabinets, white backsplash, stainless steel appliances and an island
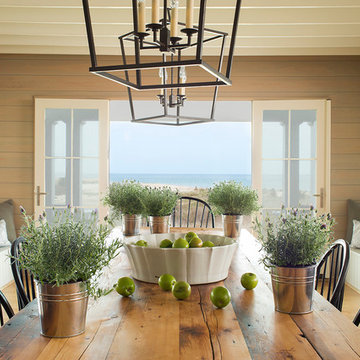
 Vani Sayeed Studios
Interior Design by Vani Sayeed Studios
Photo Credits:- Jared Kuzia Photography
Example of a beach style medium tone wood floor great room design in Boston
Example of a beach style medium tone wood floor great room design in Boston
 User

UserEclectic bathroom with exotic tile, reclaimed wood, vintage art, and brass accents.
Photo Credit: Mary Costa
Inspiration for an industrial black tile and mosaic tile bathroom remodel in Los Angeles
Inspiration for an industrial black tile and mosaic tile bathroom remodel in Los Angeles

Sponsored
Westerville, OH

Custom Home Works
Franklin County's Award-Winning Design, Build and Remodeling Expert

 Ed Hughey, Architect & Realtor
 http://dennisburnettphotography.com
Inspiration for a mid-sized transitional open concept and formal dark wood floor and brown floor living room remodel in Austin with white walls, a concealed tv and no fireplace
Inspiration for a mid-sized transitional open concept and formal dark wood floor and brown floor living room remodel in Austin with white walls, a concealed tv and no fireplace
 Polhemus Savery DaSilva
Photo Credits: Brian Vanden Brink
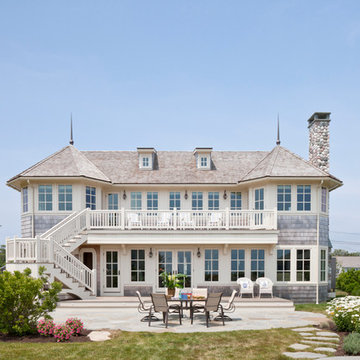
Large beach style beige three-story wood house exterior photo in Boston with a shingle roof
Large beach style beige three-story wood house exterior photo in Boston with a shingle roof

 Bonaventura Architect
Please see this Award Winning project in the October 2014 issue of New York Cottages & Gardens Magazine: NYC&G
http://www.cottages-gardens.com/New-York-Cottages-Gardens/October-2014/NYCG-Innovation-in-Design-Winners-Kitchen-Design/
It was also featured in a Houzz Tour:
Houzz Tour: Loving the Old and New in an 1880s Brooklyn Row House
http://www.houzz.com/ideabooks/29691278/list/houzz-tour-loving-the-old-and-new-in-an-1880s-brooklyn-row-house
Photo Credit: Hulya Kolabas
 User
UserPhotography Credit: Ashley Avila

Bathroom - rustic bathroom idea in Grand Rapids with flat-panel cabinets, distressed cabinets, gray walls and an integrated sink
Bathroom - rustic bathroom idea in Grand Rapids with flat-panel cabinets, distressed cabinets, gray walls and an integrated sink

 Gordon Reese Design Build
We converted this small master bathroom into a large feeling oasis by raising the ceiling, adding lighting, and upgrading all features and fixtures. The large format multi-tiles compliment the counter tops and give this bathroom style and elegance.
Photo Credit: marilyn cunningham photography
 BUILT Design Collective
photo credit: Haris Kenjar

Urban Electric lighting.
Rejuvenation hardware.
Shaw farm sink.
Waterworks faucet.
Viking range.
Anthropologie chairs + sofa + coffee table.
West Elm barstools.
honed caesarstone countertops
6x6 irregular edge ceramic tile
vintage Moroccan rug

Sponsored
Columbus, OH

Hope Restoration & General Contracting
Columbus Design-Build, Kitchen & Bath Remodeling, Historic Renovations

 New River Building Co.
Photo Credit: David Cannon; Design: Michelle Mentzer
Instagram: @newriverbuildingco
Mid-sized farmhouse open concept medium tone wood floor and brown floor family room photo in Atlanta with white walls, a standard fireplace, a stone fireplace and a wall-mounted tv
Mid-sized farmhouse open concept medium tone wood floor and brown floor family room photo in Atlanta with white walls, a standard fireplace, a stone fireplace and a wall-mounted tv
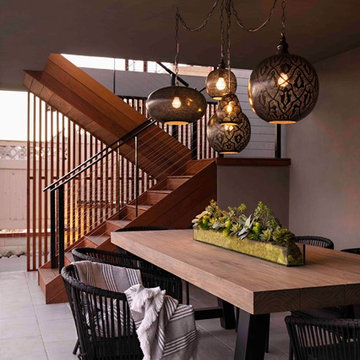 Tidal Interiors
Outdoor, covered patio dining area.
Photo Credit : Karyn Millet
Patio - large contemporary backyard tile patio idea in San Diego with a roof extension
Patio - large contemporary backyard tile patio idea in San Diego with a roof extension
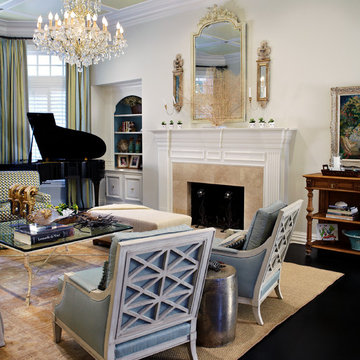
 Charlotte Comer Interiors, Inc.
ASID Award Winner, Design Ovation 2015, Traditional Living Room - 2nd Place.
The focal point of the room is the formal fireplace mantel with French antiqued and gilded finish and matching candle sconces. Fan coral placed in front of the mirror amplify the light ethereal quality of the room. There is a French impressionistic painting to the right of mantel, similar in style to the artist, Renoir. The architectural ceiling detail repeats the linearity of the plantation shutters and vertical stripe draperies. The curved lines of the grand piano anchors the room and these curves are repeated in the adjacent built in hutch, French mirror and chandelier. The ebony stained wood floor compliments the color of the dramatic black piano. Similarly, an antique Persian rug's subtle, faded pattern compliments the textured Sisal rug underneath.
Photo Credits - Bill Bolin Photography
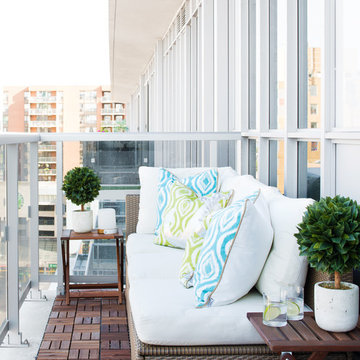
 Coe Mudford Interior Design
Have a small balcony? It doesnt mean that it can't be bright and cozy! Check this one out! Photo credit - Alex Lukey
Trendy patio photo in Toronto
Trendy patio photo in Toronto

Sponsored
Sunbury, OH

J.Holderby - Renovations
Franklin County's Leading General Contractors - 2X Best of Houzz!
 Normandy Remodeling

The variation of gray color creates a cohesive vibe in these dining and living room areas and the floor to ceiling display shelf isn't the only entertaining aspect of the space. The bar is an easily accessible surface for serving food and drinks while guests take a closer look at your collection. And if you need to check in on the game, you can always flip on the TV, if you can find it... (HINT: It's disguised as a mirror)
Photo Credit: Normandy Remodeling
 O’Hara Interiors
Martha O'Hara Interiors, Interior Design & Photo Styling | Corey Gaffer, Photography
Please Note: All “related,” “similar,” and “sponsored” products tagged or listed by Houzz are not actual products pictured. They have not been approved by Martha O’Hara Interiors nor any of the professionals credited. For information about our work, please contact design@oharainteriors.com.
 B&O CASA NEW ZEALAND
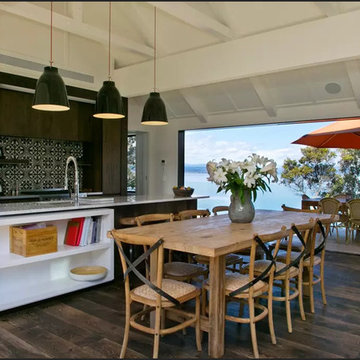
Photo credit: Fraser Cameron Architects (www.frasercameron.co.nz)
To stay at Dan and Sylvie's, check out their airbnb listing: The owner Dan and Sylvie are very proud of their home. Check out (or stay at) this lake-front spot:
https://www.airbnb.co.nz/rooms/5184352
4