
Search results for "Credit checks" in Home Design Ideas

 Samaya's Eco Flooring
Check out this flooring in the wide plank style of our product Palladio in the color whiskey, it was carried throughout this customer's entire household on both stories. Let us know what you think!
Credit to The Workroom: Interior Design Studio + Shoppe & Adamas Builders for doing such a great job designing and organizing this project.

 Design Harmony
Our clients needed a small dining table only for special occasions. They had a brilliant idea to create a pedestal coffee table for every day use that could be transformed into a dining table. By adding two half-circle shaped leaves and raising the steel swivel base to the right height, the coffee table becomes a dining table for four.
Photo Credit: Holland Photography - Cory Holland - Hollandphotography.biz
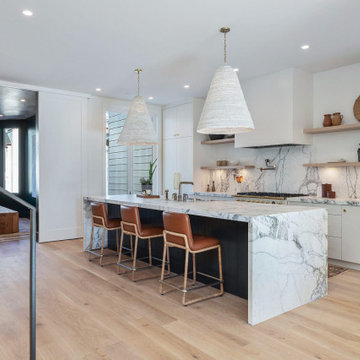 Samaya's Eco Flooring
Check out this flooring in the wide plank style of our product Palladio in the color whiskey, it was carried throughout this customer's entire household on both stories. Let us know what you think!
Credit to The Workroom: Interior Design Studio + Shoppe & Adamas Builders for doing such a great job designing and organizing this project.
Find the right local pro for your project

 Sheila Lyon Interiors
Photo Credit: Janet Lenzen
Inspiration for a large timeless master beige tile and stone tile travertine floor bathroom remodel in Houston with raised-panel cabinets, beige cabinets, green walls and an undermount sink
Inspiration for a large timeless master beige tile and stone tile travertine floor bathroom remodel in Houston with raised-panel cabinets, beige cabinets, green walls and an undermount sink

 Creative Interiors
Board mounted valance by Creative Interiors. Interior decorating by Dana Moore Designs, Mt Pleasant, MI. Photo credit: A.E. White Photography, Mt Pleasant, MI

 Mowery Marsh Architects LLC
Lovely entry vestibule with wood paneling and wallpapered upper walls and ceiling. Matching upholstery at the custom bench which houses drawers for all the necessities. Hooks for coats and a decorative mirror to check yourself before you head out the door!
Interior Design Credit: J Laurie Design
Photo Credit: Blackstock Photography

 Lisa Scolieri Interiors
Photo credit: Lisa Scolieri LLC
Inspiration for a mid-sized farmhouse freestanding desk dark wood floor and brown floor home studio remodel with white walls, a standard fireplace and a wood fireplace surround
Inspiration for a mid-sized farmhouse freestanding desk dark wood floor and brown floor home studio remodel with white walls, a standard fireplace and a wood fireplace surround

Sponsored
Columbus, OH

Hope Restoration & General Contracting
Columbus Design-Build, Kitchen & Bath Remodeling, Historic Renovations

 ODS Architecture
Originally a nearly three-story tall 1920’s European-styled home was turned into a modern villa for work and home. A series of low concrete retaining wall planters and steps gradually takes you up to the second level entry, grounding or anchoring the house into the site, as does a new wrap around veranda and trellis. Large eave overhangs on the upper roof were designed to give the home presence and were accented with a Mid-century orange color. The new master bedroom addition white box creates a better sense of entry and opens to the wrap around veranda at the opposite side. Inside the owners live on the lower floor and work on the upper floor with the garage basement for storage, archives and a ceramics studio. New windows and open spaces were created for the graphic designer owners; displaying their mid-century modern furnishings collection.
A lot of effort went into attempting to lower the house visually by bringing the ground plane higher with the concrete retaining wall planters, steps, wrap around veranda and trellis, and the prominent roof with exaggerated overhangs. That the eaves were painted orange is a cool reflection of the owner’s Dutch heritage. Budget was a driver for the project and it was determined that the footprint of the home should have minimal extensions and that the new windows remain in the same relative locations as the old ones. Wall removal was utilized versus moving and building new walls where possible.
Photo Credit: John Sutton Photography.

 Creative Spaces Remodeling, LLC
Photo Credit: Nicole Ausherman
Mid-sized elegant u-shaped limestone floor eat-in kitchen photo in DC Metro with a double-bowl sink, stainless steel appliances, raised-panel cabinets, white cabinets and granite countertops
Mid-sized elegant u-shaped limestone floor eat-in kitchen photo in DC Metro with a double-bowl sink, stainless steel appliances, raised-panel cabinets, white cabinets and granite countertops
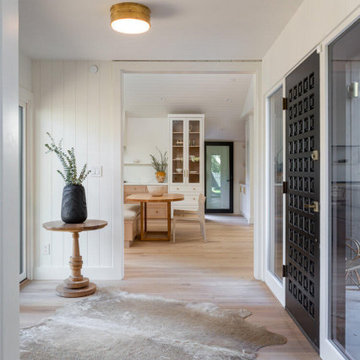 Samaya's Eco Flooring
Check out this flooring in the wide plank style of our product Palladio in the color whitewash. This is their completed kitchen and front entry room, let us know what you think!
Credit to The Workroom: Interior Design Studio + Shoppe & Adamas Builders for doing such a great job designing and organizing this project.
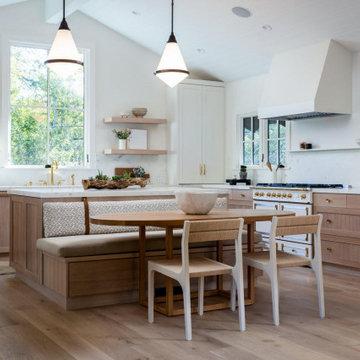 Samaya's Eco Flooring
Check out this flooring in the wide plank style of our product Palladio in the color whitewash. This is their completed kitchen and front entry room, let us know what you think!
Credit to The Workroom: Interior Design Studio + Shoppe & Adamas Builders for doing such a great job designing and organizing this project.

 EcoNest Architecture Inc
Photo Credit: Rob Reck
Example of a southwest eat-in kitchen design in Albuquerque with shaker cabinets, medium tone wood cabinets and stainless steel appliances
Example of a southwest eat-in kitchen design in Albuquerque with shaker cabinets, medium tone wood cabinets and stainless steel appliances

 StoneHorse Design, Inc.
Play Cabin Bunk-room -
Photo by: Gordon Gregory
Kids' bedroom - bedroom and mid-sized rustic boy light wood floor and brown floor kids' bedroom idea with brown walls
Kids' bedroom - bedroom and mid-sized rustic boy light wood floor and brown floor kids' bedroom idea with brown walls

Sponsored
Columbus, OH
Hope Restoration & General Contracting
Columbus Design-Build, Kitchen & Bath Remodeling, Historic Renovations

 Valet Custom Cabinets & Closets - Larry Fox
Glossy Antique White HPL with Glossy Antique White and Sonic Blue thermal foil fronts. Double wall bed with integrated fold-down table.
Photo credit - Rorer 2014
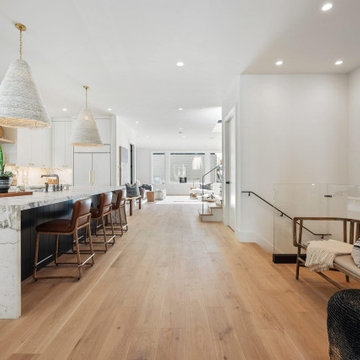 Samaya's Eco Flooring
Check out this flooring in the wide plank style of our product Palladio in the color whiskey, it was carried throughout this customer's entire household on both stories. Let us know what you think!
Credit to The Workroom: Interior Design Studio + Shoppe & Adamas Builders for doing such a great job designing and organizing this project.

 J & S Landscape
To encourage a peaceful and relaxing theme we included a boulder water feature.
Photo credit goes Emily Taylor. Check out her work at emilysierra.com
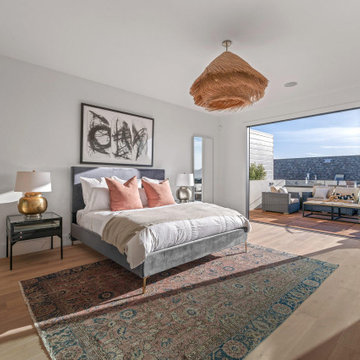 Samaya's Eco Flooring
Check out this flooring in the wide plank style of our product Palladio in the color whiskey, it was carried throughout this customer's entire household on both stories. Let us know what you think!
Credit to The Workroom: Interior Design Studio + Shoppe & Adamas Builders for doing such a great job designing and organizing this project.

Sponsored
Columbus, OH
Hope Restoration & General Contracting
Columbus Design-Build, Kitchen & Bath Remodeling, Historic Renovations
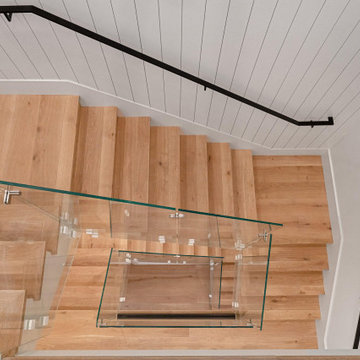 Samaya's Eco Flooring
Check out this flooring in the wide plank style of our product Palladio in the color whiskey, it was carried throughout this customer's entire household on both stories. Let us know what you think!
Credit to The Workroom: Interior Design Studio + Shoppe & Adamas Builders for doing such a great job designing and organizing this project.

 M.J. Whelan Construction
Combining elegance and timelessness, this luxury home captures the essence of fine living. Stone, shakes and massive timbers create a welcoming façade and make a grand statement in this French Country European style home. Luxurious details and abundant conveniences define this beautiful new home for a young family of five. The exterior was finished in natural stone and Hardi-Plank siding. A grand foyer, luxurious library and stunning powder room form a sophisticated entry that flows into the large great room which perfect for family living and entertaining. A gourmet kitchen adjoins to the morning room that features a cherry lined 20” with great views to woods, cabana and pool. The master suite offers a beautiful two huge closets while the spa bath offers separate vanities and spacious shower. Two separate stairways lead to the upstairs. The little girl’s room is fit for a princess while a Jack & Jill bath adjoins the boy’s room. A guest suite was also provided. A fun play area was created in the loft. The spectacular walkout basement feature a walnut bar, billiards room lounge, exercise room as well as a game room. The basement also features an extraordinary state of the art home theater with personalized marquee sign and includes a Hollywood glam bath. Outdoor living takes center stage, with an old world cabana, pool & spa and lavish landscapes on both levels. Additional details include a three-car garage, large laundry room and so much more. Photo Credit - Richard Hall


10