
Search results for "Credit checks" in Home Design Ideas

 Jules Duffy Designs
After View of the Family's Dining Room and Kitchen
Photo Credit: Laura Moss
Eat-in kitchen - mid-sized traditional eat-in kitchen idea in New York
Eat-in kitchen - mid-sized traditional eat-in kitchen idea in New York

 O’Hara Interiors
Martha O'Hara Interiors, Interior Design & Photo Styling | Corey Gaffer, Photography
Please Note: All “related,” “similar,” and “sponsored” products tagged or listed by Houzz are not actual products pictured. They have not been approved by Martha O’Hara Interiors nor any of the professionals credited. For information about our work, please contact design@oharainteriors.com.

 Moderne Builders
Gorgeous master bath with dramatic retro "wave" tile. Peak Photography
Example of a 1950s bathroom design in Los Angeles
Example of a 1950s bathroom design in Los Angeles
Find the right local pro for your project

 Moss Yaw Design studio
Engineered cedar siding creates beautiful gray-blue tones at the exterior of the home, while adding a textural element to activate the simple exterior design.

 Brilliant
Ideas for Setting “Scenes” Using Brilliant
Homework
-Music: Mozart
-Temperature: 72 degrees
-Lighting: 100%
-Moving Photo: Earth
Date Night
-Music: John Mayer
-Temperature: 78 degrees (or go low for a cuddle excuse ;) )
-Lighting: 60%
-Motion Art: Fire Place
Game Night
-Music: Phoenix
-Temperature: 75 degrees
-Lighting: 80%
-Motion Art: Dice
Monday-Friday Morning
-Music: Beyonce
-Temperature: 72 degrees
-Lighting: Slowly dim the lights up to 100%
-Motion Art: Inspiring Quote
Sunday Brunch:
-Music: Vance Joy
-Temperature: 75 degrees
-Lighting: 95%
-Motion Art: Sun
There are an infinite number of combinations you can create using Scenes! Check out our blog to learn more: https://www.brilliant.tech/blogs/blog/the-brilliant-control-how-scenes-work
Photo Credit: Aubrie Pick (Please contact Aubrie for information on other products)
https://www.houzz.com/user/aubrie-pick

 TBO'S GREEN LANDSCAPE SYSTEMS
This zen garden was one of our favourite projects. Dry stacked walls, brick pavers, a custom water feature running under a bridge, cedar lattices & arbors, statuesque evergreens and Asian sculptures. Check out more of our photos, or contact us for a quote.
Photo credit: Bethany Menzel
Design & Installation: TBO's Green Landscape Systems
 O’Hara Interiors
Martha O'Hara Interiors, Interior Design & Photo Styling | Kyle Hunt & Partners, Builder | Corey Gaffer Photography
Please Note: All “related,” “similar,” and “sponsored” products tagged or listed by Houzz are not actual products pictured. They have not been approved by Martha O’Hara Interiors nor any of the professionals credited. For information about our work, please contact design@oharainteriors.com.

Sponsored
Columbus, OH

Hope Restoration & General Contracting
Columbus Design-Build, Kitchen & Bath Remodeling, Historic Renovations

 Old Town Design Group
This French inspired kitchen utilizes panel front appliances to create the room's chic appearance.
Photo Credit: Tom Graham
Inspiration for a large timeless l-shaped medium tone wood floor and brown floor eat-in kitchen remodel in Indianapolis with a farmhouse sink, raised-panel cabinets, white cabinets, granite countertops, white backsplash, marble backsplash, paneled appliances and an island
Inspiration for a large timeless l-shaped medium tone wood floor and brown floor eat-in kitchen remodel in Indianapolis with a farmhouse sink, raised-panel cabinets, white cabinets, granite countertops, white backsplash, marble backsplash, paneled appliances and an island

 The Artisans Group, Inc.
This prefabricated 1,800 square foot Certified Passive House is designed and built by The Artisans Group, located in the rugged central highlands of Shaw Island, in the San Juan Islands. It is the first Certified Passive House in the San Juans, and the fourth in Washington State. The home was built for $330 per square foot, while construction costs for residential projects in the San Juan market often exceed $600 per square foot. Passive House measures did not increase this projects’ cost of construction.
The clients are retired teachers, and desired a low-maintenance, cost-effective, energy-efficient house in which they could age in place; a restful shelter from clutter, stress and over-stimulation. The circular floor plan centers on the prefabricated pod. Radiating from the pod, cabinetry and a minimum of walls defines functions, with a series of sliding and concealable doors providing flexible privacy to the peripheral spaces. The interior palette consists of wind fallen light maple floors, locally made FSC certified cabinets, stainless steel hardware and neutral tiles in black, gray and white. The exterior materials are painted concrete fiberboard lap siding, Ipe wood slats and galvanized metal. The home sits in stunning contrast to its natural environment with no formal landscaping.
Photo Credit: Art Gray

 FDK Design
National Kitchen and Bath Association Award Winning Kitchen
This hundred year old Craftsman cottage needed an overhaul to make it bright, functional and beautiful for its new homeowners. A remodel in the seventies had stripped the kitchen of much of its character. Here’s what was done to give it the personality it deserved….
Check out the before and after story at fdkdesign.com
Photo credit: Preview First

 Advance Design Studio, Ltd.
Like most homes built in the 1980’s this combined entry, living room, eating area, and kitchen were completely compartmentalized with walls. They loved the idea of opening up the spaces to accommodate more of a great room feeling. Advance Design accomplished this by opening up the corner of the kitchen to not only make the space flow, but to let light into the dark eating nook and living room.
Working on a budget, opening up the space and installing new hardwood flooring was a priority, so a more expansive kitchen had to be economical. Wanting a clean, contemporary feel; tall espresso shaker cabinets replaced old soffits, and River White granite made an impressive and clean lined contrast. A drywall pantry was replaced with an efficient roll out pantry, and stylish long stainless steel pulls tie the whole look together.
Photo Credits- Joe Nowak

 Granit Architects + Interiors
Photo Credit: Andy Beasley
Eat-in kitchen - contemporary l-shaped porcelain tile eat-in kitchen idea in London with a drop-in sink, flat-panel cabinets, blue cabinets, glass countertops, paneled appliances and an island
Eat-in kitchen - contemporary l-shaped porcelain tile eat-in kitchen idea in London with a drop-in sink, flat-panel cabinets, blue cabinets, glass countertops, paneled appliances and an island

 Louie Leu Architect, Inc.
This contemporary residence was completed in 2017. A prominent feature of the home is the large great room with retractable doors that extend the indoor spaces to the outdoors.
Photo Credit: Jason Liske

Sponsored
Columbus, OH
Hope Restoration & General Contracting
Columbus Design-Build, Kitchen & Bath Remodeling, Historic Renovations
 TBO'S GREEN LANDSCAPE SYSTEMS
This zen garden was one of our favourite projects. Dry stacked walls, brick pavers, a custom water feature running under a bridge, cedar lattices & arbors, statuesque evergreens and Asian sculptures. Check out more of our photos, or contact us for a quote.
Photo credit: Bethany Menzel
Design & Installation: TBO's Green Landscape Systems

 Andrea Wojciak Interiors
Bridgitte Krupke
Bedroom - large transitional master bedroom idea in Phoenix with beige walls
Bedroom - large transitional master bedroom idea in Phoenix with beige walls

 SHED Architecture & Design
Photo credit: Rafael Soldi
Example of a mid-century modern kitchen design in Seattle
Example of a mid-century modern kitchen design in Seattle
 TBO'S GREEN LANDSCAPE SYSTEMS
This zen garden was one of our favourite projects. Dry stacked walls, brick pavers, a custom water feature running under a bridge, cedar lattices & arbors, statuesque evergreens and Asian sculptures. Check out more of our photos, or contact us for a quote.
Photo credit: Bethany Menzel
Design & Installation: TBO's Green Landscape Systems

Sponsored
Columbus, OH

Snider & Metcalf Interior Design, LTD
Leading Interior Designers in Columbus, Ohio & Ponte Vedra, Florida

 Sundberg Kennedy Ly-Au Young Architects
Photo Credit: Benjamin Benschneider
Example of a large trendy brown two-story mixed siding flat roof design in Seattle
Example of a large trendy brown two-story mixed siding flat roof design in Seattle

 Drawn Company
Faux roman shade made by DrawnCompany for kitchen window.
All kitchen design/photo credits to Bree of ZDesign At Home.
Transitional kitchen photo in Omaha
Transitional kitchen photo in Omaha
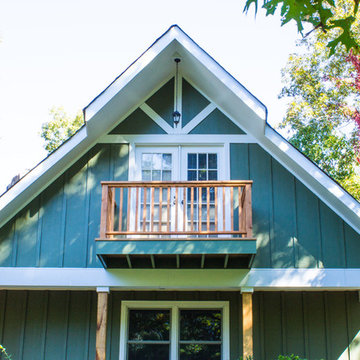
 Chattanooga eXteriors
Project Details: Check out this beautiful home transformation by Chattanooga Exteriors. We freshened up the exterior of this home with James Hardie Lap and Board & Batten Siding in Mountain Sage and Arctic White Trim. We also completely rebuilt the stairs and railing using sturdy cedar wood. The french door was installed by our sister company, Renewal by Andersen of Chattanooga.
Photo Credits: Laura Freeman
13