
Search results for "Credit counters" in Home Design Ideas
 Select Surfaces
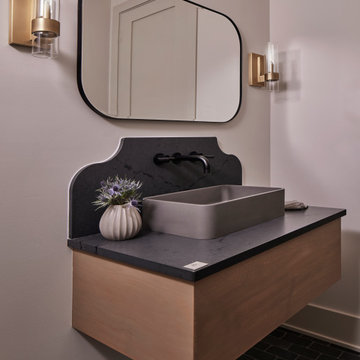
Cambria Inverness Stonestreet countertop and scalloped backsplash
Inspiration for a transitional powder room remodel in Minneapolis with quartz countertops and gray countertops
Inspiration for a transitional powder room remodel in Minneapolis with quartz countertops and gray countertops
 Select Surfaces
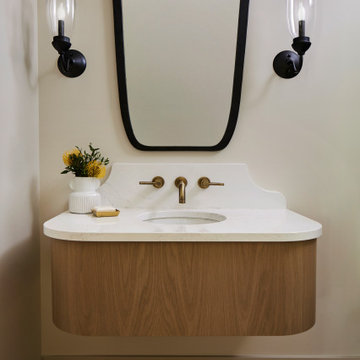
Cambria Quartz Countertop with scalloped backsplash.
Transitional powder room photo in Minneapolis with quartz countertops, white countertops and a floating vanity
Transitional powder room photo in Minneapolis with quartz countertops, white countertops and a floating vanity
 User
UserArnal Photography
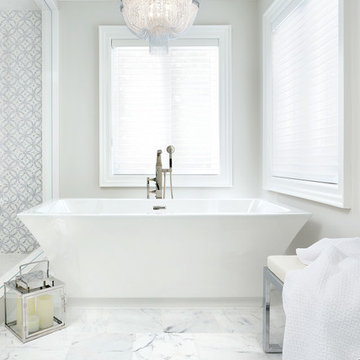
Inspiration for a large transitional master white tile and stone tile marble floor freestanding bathtub remodel in Toronto with shaker cabinets, white cabinets, a bidet, white walls, an undermount sink and marble countertops
Inspiration for a large transitional master white tile and stone tile marble floor freestanding bathtub remodel in Toronto with shaker cabinets, white cabinets, a bidet, white walls, an undermount sink and marble countertops
Find the right local pro for your project
 Sullivan Building & Design Group
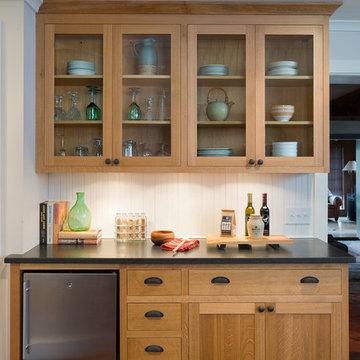
Custom white oak cabinetry with glass cabinet doors, contrasting black granite counter top, black cabinet pulls, white beadboard backsplash, and built in beverage center. Photo Credit: Paul S. Bartholomew Photography, LLC.
Design Build by Sullivan Building & Design Group. Custom Cabinetry by Cider Press Woodworks.
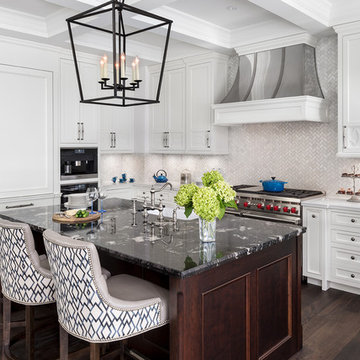
 Cranberry Hill Kitchens
Photo Credit- Jackson Photography
Large transitional l-shaped dark wood floor eat-in kitchen photo in Toronto with a farmhouse sink, white cabinets, granite countertops, stainless steel appliances, an island, shaker cabinets, white backsplash and mosaic tile backsplash
Large transitional l-shaped dark wood floor eat-in kitchen photo in Toronto with a farmhouse sink, white cabinets, granite countertops, stainless steel appliances, an island, shaker cabinets, white backsplash and mosaic tile backsplash

 Moore Design Group
A bespoke residence, designed to suit its owner in every way. The result of a collaborative vision comprising the collective passion, taste, energy, and experience of our client, the architect, the builder, the utilities contractors, and ourselves, this home was planned to combine the best elements in the best ways, to complement a thoughtful, healthy, and green lifestyle not simply for today, but for years to come. Photo Credit: Jay Graham, Graham Photography

 MCYIA Interior Architecture and Design
{Photo Credit: Dan Murakami}
Inspiration for a mid-sized contemporary master gray tile and stone tile porcelain tile and beige floor tub/shower combo remodel in Hawaii with an undermount sink, flat-panel cabinets, medium tone wood cabinets, quartzite countertops, an undermount tub, a two-piece toilet and brown walls
Inspiration for a mid-sized contemporary master gray tile and stone tile porcelain tile and beige floor tub/shower combo remodel in Hawaii with an undermount sink, flat-panel cabinets, medium tone wood cabinets, quartzite countertops, an undermount tub, a two-piece toilet and brown walls

Sponsored
Columbus, OH

Hope Restoration & General Contracting
Columbus Design-Build, Kitchen & Bath Remodeling, Historic Renovations
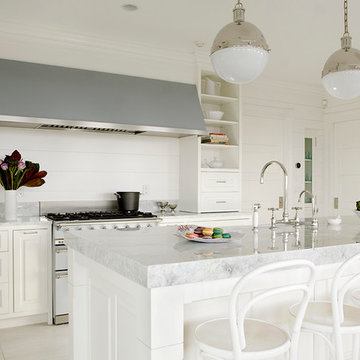
 Superior Woodcraft, Inc.
Photo Credit: Jamie Salomon
Inspiration for a large timeless eat-in kitchen remodel in Boston with raised-panel cabinets, white cabinets and an island
Inspiration for a large timeless eat-in kitchen remodel in Boston with raised-panel cabinets, white cabinets and an island

 Mark P. Finlay Architects, AIA
Photo Credit: Warren Jagger
Inspiration for a mid-sized cottage medium tone wood floor enclosed dining room remodel in New York with blue cabinets and yellow walls
Inspiration for a mid-sized cottage medium tone wood floor enclosed dining room remodel in New York with blue cabinets and yellow walls

 Jennifer Stoner Interiors
This was a unique nook off of the kitchen where we created a cozy wine bar. I encouraged the builder to extend the dividing wall to create space for this corner banquette for the owners to enjoy a glass of wine or their morning meal.
Photo credit: John Magor Photography

 Brothers Construction
Modern basement with black lacquer woodwork, grey granite countertops and walk behind wet bar.
Photo Credit: Andrew J Hathaway
Basement - mid-sized modern underground carpeted basement idea in Denver with gray walls
Basement - mid-sized modern underground carpeted basement idea in Denver with gray walls

 d'avignon interiors
This powder room comes to life using multiple shades of gray.
Photo Credit: Jeff Garland
Inspiration for a small transitional powder room remodel in Detroit with a vessel sink, raised-panel cabinets, gray cabinets, marble countertops and gray walls
Inspiration for a small transitional powder room remodel in Detroit with a vessel sink, raised-panel cabinets, gray cabinets, marble countertops and gray walls
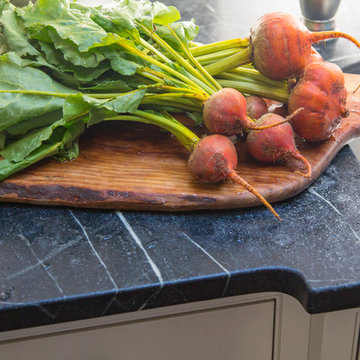
 Heartwood Kitchens
Houzz Kitchen of the Week April 8, 2016. Soapstone counter tops for kitchen renovation for Victorian home north of Boston. Designed by north shore kitchen showroom Heartwood Kitchens. The white kitchen custom cabinetry is from Mouser Cabinetry. Butler's pantry cabinetry in QCCI quarter sawn oak cabinetry. The kitchen includes many furniture like features including a wood mantle hood, open shelving, bead board and inset cabinetry. Other details include: soapstone counter tops, Jenn-Air appliances, Elkay faucet, antique transfer ware tiles from EBay, pendant lights from Rejuvenation, quarter sawn oak floors, hardware from House of Antique Hardware and the homeowners antique runner. General Contracting: DM Construction. Photo credit: Eric Roth Photography.



 KabCo Kitchens
Dark wood cabinets in Waypoint Living Spaces are accented with reflecting glass and mirror mosaics tile. Sleek quartz in Snow cover the counters. Photo Credit: Julie Lehite
 Riverside Custom Homes
Photo credit: Laurey W. Glenn/Southern Living

Beach style medium tone wood floor enclosed kitchen photo in Jacksonville with shaker cabinets, gray cabinets, multicolored backsplash, an island and white countertops
Beach style medium tone wood floor enclosed kitchen photo in Jacksonville with shaker cabinets, gray cabinets, multicolored backsplash, an island and white countertops

 Melton Design Build
This kitchen features two styles of custom cabinetry. One in black walnut and the other in a glossy white acrylic. Colorful Baltic-style backsplash adds vibrancy and contrast against the white and natural wood finishes. The center island countertop is made of white marble and the perimeter countertop is dark soapstone.
Photo Credit: Michael deLeon Photography
 Beres Design Group
Photo Credit: Ron Rosenzweig

Large trendy master white tile and marble tile marble floor and white floor corner shower photo in Miami with recessed-panel cabinets, white cabinets, white walls, an undermount sink, marble countertops, a hinged shower door and white countertops
Large trendy master white tile and marble tile marble floor and white floor corner shower photo in Miami with recessed-panel cabinets, white cabinets, white walls, an undermount sink, marble countertops, a hinged shower door and white countertops


 Cranberry Hill Kitchens
Photo Credit- Jackson Photography
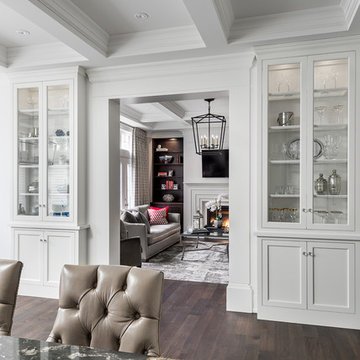
Example of a large transitional l-shaped dark wood floor eat-in kitchen design in Toronto with a farmhouse sink, white cabinets, granite countertops, stainless steel appliances, an island, shaker cabinets, white backsplash and mosaic tile backsplash
Example of a large transitional l-shaped dark wood floor eat-in kitchen design in Toronto with a farmhouse sink, white cabinets, granite countertops, stainless steel appliances, an island, shaker cabinets, white backsplash and mosaic tile backsplash
 Sugarbridge Kitchen & Bath Design, LLC
Designed by Trez Pomilo
Photo Credit: Tish Clark
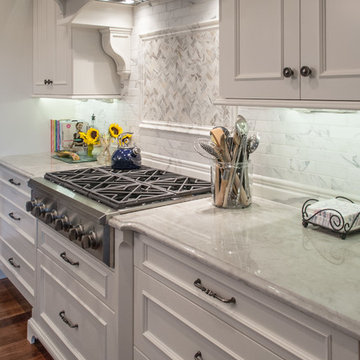
Elegant kitchen photo in Philadelphia
Elegant kitchen photo in Philadelphia
 Delphinium Design
Photo Credit: Tiffany Ringwald Photography

Example of a mid-sized transitional single-wall porcelain tile and gray floor wet bar design in Charlotte with an undermount sink, shaker cabinets, gray cabinets, quartz countertops, white backsplash, white countertops and subway tile backsplash
Example of a mid-sized transitional single-wall porcelain tile and gray floor wet bar design in Charlotte with an undermount sink, shaker cabinets, gray cabinets, quartz countertops, white backsplash, white countertops and subway tile backsplash
19