
Search results for "Credit counters" in Home Design Ideas

 Westgate Hardwoods + Old Durham Floors
Interior Designer: Sarah Jones
Photo Credit: Vance Fox
Woodwork: Old Durham Floors + Westgate Hardwoods
Inspiration for a mid-sized transitional home bar remodel in Sacramento
Inspiration for a mid-sized transitional home bar remodel in Sacramento

 User
UserThe original kitchen was confined within four walls and our clients were eager to create a more open floor plan to provide more social interaction between the home chef (mom) and the 4 men in her life.
By removing walls and borrowing a few extra square feet from the adjacent laundry room we were able to incorporate a 48” refrigerator and range, extra storage, a central island, increased workspaces and banquette seating into this modestly sized kitchen.
This project was designed to provide both high function and high style while optimizing the influx of natural light from the enlarged kitchen windows. We maximized the space and created an open floor plan that improved traffic flow between the adjacent rooms.
The custom cabinetry, stainless hood, shelves, and the professional faucet gives this rather traditional white kitchen a more modern design sensibility.
Photo Credit: Bethany Nauert

 NOMADE ARCHITETTURA INTERIOR DESIGN
Gregory abbate
Inspiration for a mid-sized industrial u-shaped ceramic tile kitchen remodel in Milan with a single-bowl sink, flat-panel cabinets, stainless steel appliances, no island and marble countertops
Inspiration for a mid-sized industrial u-shaped ceramic tile kitchen remodel in Milan with a single-bowl sink, flat-panel cabinets, stainless steel appliances, no island and marble countertops
Find the right local pro for your project

 NIH Homes
SpaceCraft
Example of a classic built-in desk craft room design in Minneapolis with gray walls and no fireplace
Example of a classic built-in desk craft room design in Minneapolis with gray walls and no fireplace

 HDR Remodeling Inc.
Photo Credit: Treve Johnson Photography
Inspiration for a large transitional l-shaped light wood floor and brown floor eat-in kitchen remodel in San Francisco with an undermount sink, shaker cabinets, green cabinets, quartz countertops, white backsplash, ceramic backsplash, black appliances, an island and white countertops
Inspiration for a large transitional l-shaped light wood floor and brown floor eat-in kitchen remodel in San Francisco with an undermount sink, shaker cabinets, green cabinets, quartz countertops, white backsplash, ceramic backsplash, black appliances, an island and white countertops
 Nar Design Group

This modern zen-like kitchen is finished in Columbia frameless rift white oak composite and walnut cabinets with accents of aluminum frame doors with frosted glass. The panel front doors on the refrigerator allow it to seamlessly blend into the pantry. The white striated tile back-splash goes from counter to ceiling. The counter tops are Caesarstone Frosty Carina, while the island is a black walnut butcher block. Stainless steel is incorporated in the range hood, modern faucet, and farmhouse sink. The dedicated wine bar space features open cubby storage for wine bottles.
Photo Credit: PhotographerLink
 Hayes Inc. Architecture/Interiors
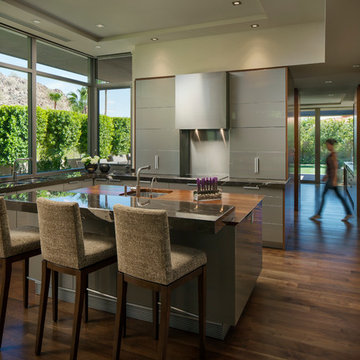
The polished but resolutely simple kitchen incorporates the functional design for the accessibility needs of the homeowners.
Photo credits: Michael Baxter

Sponsored
Delaware, OH

Buckeye Basements, Inc.
Central Ohio's Basement Finishing ExpertsBest Of Houzz '13-'21
 O’Hara Interiors

Martha O'Hara Interiors, Interior Design & Photo Styling | Troy Thies, Photography | MDS Remodeling, Home Remodel | Please Note: All “related,” “similar,” and “sponsored” products tagged or listed by Houzz are not actual products pictured. They have not been approved by Martha O’Hara Interiors nor any of the professionals credited. For info about our work: design@oharainteriors.com

 Pinetop Custom Homes
Inspiration for a rustic seated home bar remodel in Boise with open cabinets and medium tone wood cabinets
 designstiles

Master Bathroom Addition with custom double vanity.
White herringbone tile with white wall subway tile. white pebble shower floor tile. Walnut rounded vanity mirrors. Brizo Fixtures. Cabinet hardware by School House Electric. Photo Credit: Amy Bartlam

 Griffin Designs LLC
Repurposing space from an unused back foyer, the open pantry is positioned between the prep and gathering islands for easy access and can be concealed by the reclaimed steel door provided by the homeowner.
Photo credit: Peter Rymwid

 Dorman Associates, Inc.
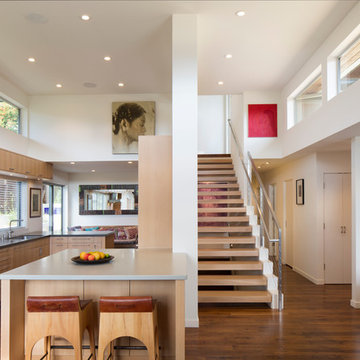
This small infill lot allowed for a home that builds on the traditions of Mill Valley hillside houses. Floating flat roofs that become roof decks and courtyards are carved out of the hillside. The project is a spacious 1,650 s.f. distributed on 4 levels each with Southern exposure, capturing light and warmth all year round.
Photo Credit: David Livingston
 Mariani Landscape
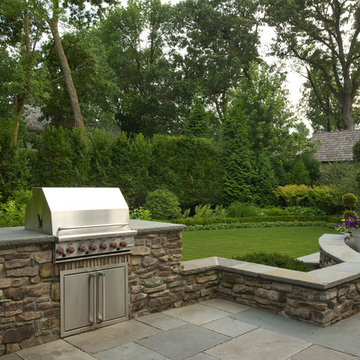
An outdoor kitchen outlined by a seat wall made of New England fieldstone and capped with bluestone, matching the pavers under foot. The grill is stainless and set into the wall and flanked by counters. The wall ends at the opening to the expanse of lawn surrounded by formal gardens. Photo Credit: Linda Oyama Bryan

Sponsored
Sunbury, OH

J.Holderby - Renovations
Franklin County's Leading General Contractors - 2X Best of Houzz!

 Gordon Reese Design Build
We converted this small master bathroom into a large feeling oasis by raising the ceiling, adding lighting, and upgrading all features and fixtures. The large format multi-tiles compliment the counter tops and give this bathroom style and elegance.
Photo Credit: marilyn cunningham photography
 Odile Gelinard Interiors

We updated the master bathroom, by opening up the former 3-wall shower and taking down the half wall separating the toilet.
The tall vertical accent bands, in the shower and behind the toilet enhance the 8' ceiling height.
It feel like this 8' x 14' room doubled in size, thanks to the glass frameless shower enclosure, the sleek freestanding tub and the light colors. The bathroom is modern in its design, and classic at the time with the use of marble and traditional wall sconces.
Photography credits: Tyler Trippet Photography

 Lee Kimball
Design/Build Firm: Lee Kimball
Photo Credit: Emily O'Brien
Transitional kitchen photo in Boston
Transitional kitchen photo in Boston
 Markoff / Fullerton Architects
photo credit: Paul Dyer
Mid-sized trendy kitchen photo in San Francisco
Mid-sized trendy kitchen photo in San Francisco

Sponsored
Sunbury, OH
J.Holderby - Renovations
Franklin County's Leading General Contractors - 2X Best of Houzz!

 Lynne Barton Bier - Home on the Range Interiors
David Patterson Photography
Gerber Berend Construction
Barb Stimson Cabinet Designs
Inspiration for a rustic master beige tile and travertine tile freestanding bathtub remodel in Denver with shaker cabinets, dark wood cabinets, an undermount sink and granite countertops
Inspiration for a rustic master beige tile and travertine tile freestanding bathtub remodel in Denver with shaker cabinets, dark wood cabinets, an undermount sink and granite countertops
 Ackerman Art & Design
Services provided by Wendy; concept collaboration, original custom design of; furniture, area rugs, mosaic floors, doors, elevator interiors, cabinetry,
finish selection; paint ,flooring,stone, tile, cabinetry, counters, lighting fixtures, plumbing fixtures,and hardware. Selection of upholstery,furniture indoor and outdoor.
Photo credit: Pat Kofahl
 RGS Design
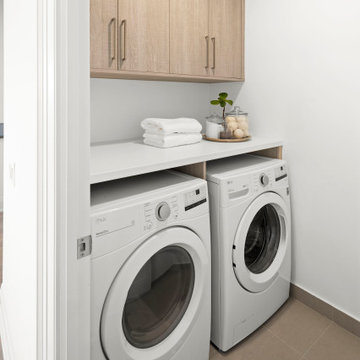
Example of a minimalist single-wall dedicated laundry room design in Toronto with laminate countertops, white walls, a side-by-side washer/dryer and white countertops
22