
Search results for "Credit process" in Home Design Ideas
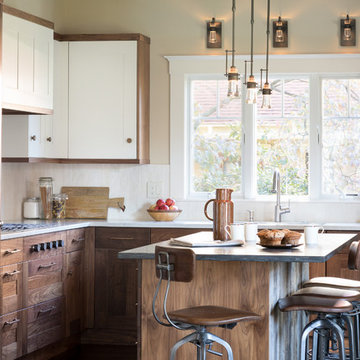
 Lee Kimball
General Contractor: Lee Kimball
Designers: Lee Kimball
Photo Credit: Emily O'Brien
Cottage l-shaped dark wood floor and brown floor kitchen photo in Boston with an undermount sink, shaker cabinets, dark wood cabinets, stainless steel appliances and an island
Cottage l-shaped dark wood floor and brown floor kitchen photo in Boston with an undermount sink, shaker cabinets, dark wood cabinets, stainless steel appliances and an island
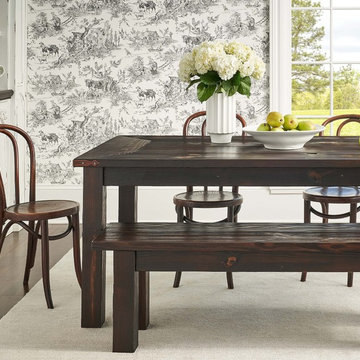
 User
UserOur Longbourn Table evokes the charm of a 19th-century English farmhouse kitchen. It features a planked top and optional hammered steel corner brackets, and is designed for comfort and service for up to six. The coordinating Longbourn Bench (sold separately) can seat three and tucks neatly under the table.
Customize your tabletop or legs, available in our classic Espresso or Distressed White finish. Optional hammered steel corner brackets in Black or Copper can be added. Light assembly required (comes assembled for local pickup).
All of our tables are handcrafted from solid wood in our woodworking shop in Fort Mill, South Carolina. Our furniture is finished with a multi-step process of distressing and hand-applying varnish to give each piece the look of a cherished antique. Each of our works showcase the natural characteristics of wood, including variations in color, mineral streaks, knots and burls. In addition, our finishing process highlights the organic texture of wood with its pores, ridges, slits and grooves; each piece is a tactile work of art that is truly meant to be appreciated by touch. Every decorative bracket is made from steel, hand-cut and meticulously hammered to create a one-of-a-kind rustic accent for our wood furniture.
Available for local pickup or shipment within 5-7 business days.
DIMENSIONS:
Overall: 72" long x 36" wide x 30" high
Tabletop: 1.5" thick
Apron: 3.5" high
Legs: 3.5" square
Weight: 127.6 pounds
CARE AND MAINTENANCE:
Dust with a soft, dry lint-free cloth.
Soak up any water immediately with a soft, dry cloth.
Avoid the use of harsh chemicals or abrasive cleaners.
Photo Credit: Michael Blevins

Find the right local pro for your project
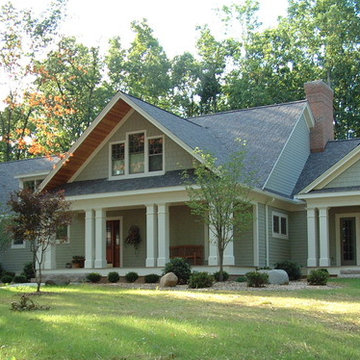
 Remington Architecture
photo credit GREGORY M. RICHARD COPYRIGHT © 2013
Example of an arts and crafts exterior home design in Other
Example of an arts and crafts exterior home design in Other

 Studio Vlock
The ‘Family Tree’ fireplace screen was commissioned by the property’s owners who were devastated by the loss of a magnificent 200 year old maple tree; eager to pay tribute to the beauty and joy it had provided to them and to the generations preceding who had passed the seasons under its boughs.
Inspiration: This tree marked a homestead, sheltered a family, enlivened a neighborhood, and harbored the stories of generations. This was the inspiration for 'Family Tree'.
In the course of the design process, it became apparent that the tree was not only an object of beauty, but also a reliquary of family memories. “I feel as though that tree defined the personality of this old, historic house; if it could speak, the stories it would tell,” the client asserted.
‘Family Tree’ weaves a joyful metal tapestry of images and references. A skull and cross bones speak to the legend of Capt’n Kidd and buried treasure (somewhere still to be found on the property!). An iconic wishing well stands filled with legendary stories, real and mostly imagined. A split rail fence defines the front yard with its Great Tree. Initials carved into its massive trunk celebrate generations of grandparents, parents, three adventurous boys and the family dog. References to an active life on the water abound.
In this tableau, the blessings of family life are the real hidden treasure.
Specifications: “Family Tree” is a 4' x 5' custom fireplace screen. The client selected a bright sanded finish for the imagery, accomplished by grinding the surface revealing a natural steel luster; then hand rubbed with wax to maintain this brilliant finish. The frame stands in contrast with a blackened patina finish.
Photo Credit: Edwina Stevenson & Sandra Vlock
 User
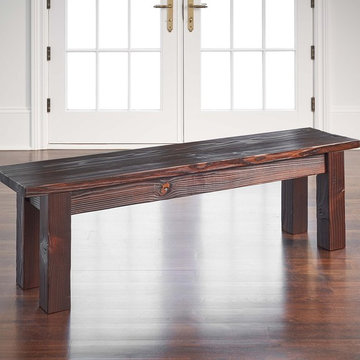
UserOur Longbourn Bench evokes the charm of a 19th-century English farmhouse kitchen and coordinates perfectly with the Longbourn Table. It features a planked top and sturdy square legs. When not in use, the bench tucks neatly under the table.
Customize your tabletop or legs, available in our classic Espresso or Distressed White finish. Optional hammered steel corner brackets in Black or Copper can be added. Light assembly required (comes assembled for local pickup).
All of our benches are handcrafted from solid wood in our woodworking shop in Fort Mill, South Carolina. Our furniture is finished with a multi-step process of distressing and hand-applying varnish to give each piece the look of a cherished antique. Each of our works showcase the natural characteristics of wood, including variations in color, mineral streaks, knots and burls. In addition, our finishing process highlights the organic texture of wood with its pores, ridges, slits and grooves; each piece is a tactile work of art that is truly meant to be appreciated by touch. Every decorative bracket is made from steel, hand-cut and meticulously hammered to create a one-of-a-kind rustic accent for our wood furniture.
Available for local pickup or shipment within 5-7 business days.
DIMENSIONS:
Overall: 61" long x 14" wide x 18" high
Skirt: 0.75"/4.25" from bench edge; 3.5" high
Weight: 52.9 pounds
CARE AND MAINTENANCE:
Dust with a soft, dry lint-free cloth.
Soak up any water immediately with a soft, dry cloth.
Avoid the use of harsh chemicals or abrasive cleaners.
Photo Credit: Michael Blevins

 Houseplay Renovations LLC
This Jersey City, NJ space was the first permanent ‘home’ for the yoga studio, so it was essential for us to listen well and design a space to serve their needs for years to come. Through our design process, we helped to guide the owners through the fit-out of their new studio location that required minimal demolition and disruption to the existing space.
Together, we converted a space originally used as a preschool into a welcoming, spacious yoga studio for local yogis. We created one main yoga studio by combining four small classrooms into a single larger space with new walls, while all the other program spaces (including designated areas for holistic treatments, massage, and bodywork) were accommodated into pre-existing rooms.
Our team completed all demo, sheetrock, electrical, and painting aspects of the project. (The studio owners did some of the work themselves, and a different company installed the flooring and carpets.) The results speak for themselves: a peaceful, restorative space to facilitate health and healing for the studio’s community.
Looking to renovate your place of business? Contact the Houseplay team; we’ll help make it happen!
Photo Credit: Anne Ruthmann Photography

Sponsored
Columbus, OH

Hope Restoration & General Contracting
Columbus Design-Build, Kitchen & Bath Remodeling, Historic Renovations
 Houseplay Renovations LLC
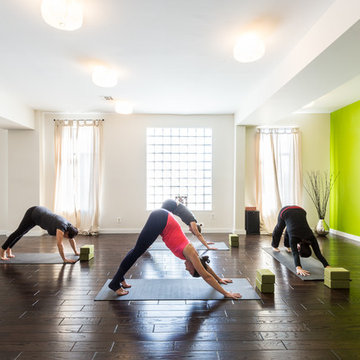
This Jersey City, NJ space was the first permanent ‘home’ for the yoga studio, so it was essential for us to listen well and design a space to serve their needs for years to come. Through our design process, we helped to guide the owners through the fit-out of their new studio location that required minimal demolition and disruption to the existing space.
Together, we converted a space originally used as a preschool into a welcoming, spacious yoga studio for local yogis. We created one main yoga studio by combining four small classrooms into a single larger space with new walls, while all the other program spaces (including designated areas for holistic treatments, massage, and bodywork) were accommodated into pre-existing rooms.
Our team completed all demo, sheetrock, electrical, and painting aspects of the project. (The studio owners did some of the work themselves, and a different company installed the flooring and carpets.) The results speak for themselves: a peaceful, restorative space to facilitate health and healing for the studio’s community.
Looking to renovate your place of business? Contact the Houseplay team; we’ll help make it happen!
Photo Credit: Anne Ruthmann Photography
 HDR Remodeling Inc.
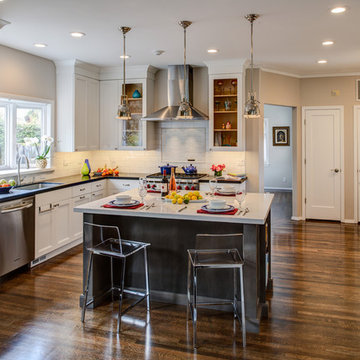
The kitchen includes cabinets by Columbia in two different colors. The cabinets are maple with a furniture finish. Some of the upper cabinets were finished out with clear glass. The custom granite countertops installed by Bay Works unify the space with an eat-in area and dramatic lighting completes this lovely remodel. The Zephyr Venezia exhaust fan adds a nice finishing touch.
Treve Johnson Photography
HDR Remodeling Inc. specializes in classic East Bay homes. Whole-house remodels, kitchen and bathroom remodeling, garage and basement conversions are our specialties. Our start-to-finish process -- from design concept to permit-ready plans to production -- will guide you along the way to make sure your project is completed on time and on budget and take the uncertainty and stress out of remodeling your home. Our philosophy -- and passion -- is to help our clients make their remodeling dreams come true.
 Houseplay Renovations LLC
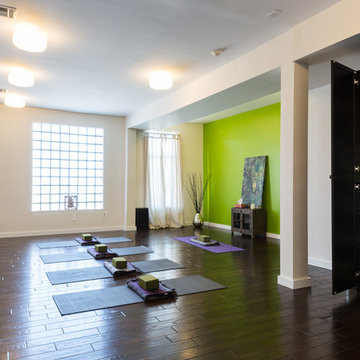
This Jersey City, NJ space was the first permanent ‘home’ for the yoga studio, so it was essential for us to listen well and design a space to serve their needs for years to come. Through our design process, we helped to guide the owners through the fit-out of their new studio location that required minimal demolition and disruption to the existing space.
Together, we converted a space originally used as a preschool into a welcoming, spacious yoga studio for local yogis. We created one main yoga studio by combining four small classrooms into a single larger space with new walls, while all the other program spaces (including designated areas for holistic treatments, massage, and bodywork) were accommodated into pre-existing rooms.
Our team completed all demo, sheetrock, electrical, and painting aspects of the project. (The studio owners did some of the work themselves, and a different company installed the flooring and carpets.) The results speak for themselves: a peaceful, restorative space to facilitate health and healing for the studio’s community.
Looking to renovate your place of business? Contact the Houseplay team; we’ll help make it happen!
Photo Credit: Anne Ruthmann Photography
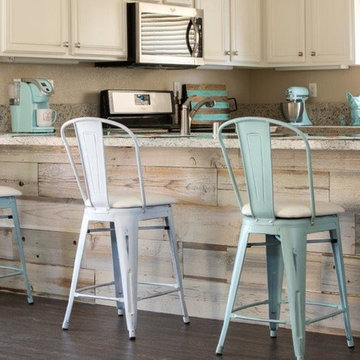
 Peterman Lumber
Reclaimed wood Toe Kick
Color: Sea Breeze Grey Tonal
Seabreeze actually started out as a white fence - during cleaning process the paint starts to change to a cool gray color. Has beautiful variations of white to grays still showing glimpses of the cedar underneath.
Peterman Lumber is the leading distributor of Interior Panels and Hardwood in the South West. Contact us to learn more about finding on trend & reliable materials for your renovation & design needs.
Photo Credit:
Poppa's Barn is located at Karmichaels Cabinetry
29160 Goetz Rd., Menifee, CA 92587
www.poppasbarn.com
Family owned and operated.
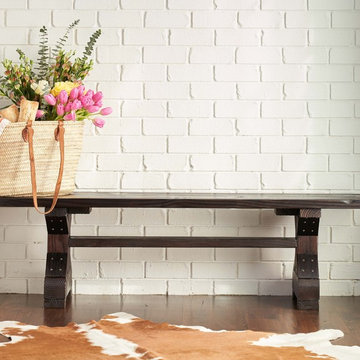 User
UserThe Carmody Bench coordinates perfectly with the Carmody Table, and can also serve as a lovely addition to your entryway or mudroom. The bench features a sturdy planked top and trestle legs, and provides comfortable seating for three.
Available in White or Espresso top or legs. Optional hammered steel corner brackets in Black or Copper can be added. Light assembly required (comes assembled for local pickup).
All of our benches are handcrafted from solid wood in our woodworking shop in Fort Mill, South Carolina. Our furniture is finished with a multi-step process of distressing and hand-applying varnish to give each piece the look of a cherished antique. Each of our works showcase the natural characteristics of wood, including variations in color, mineral streaks, knots and burls. In addition, our finishing process highlights the organic texture of wood with its pores, ridges, slits and grooves; each piece is a tactile work of art that is truly meant to be appreciated by touch. Every decorative bracket is made from steel, hand-cut and meticulously hammered to create a one-of-a-kind rustic accent for our wood furniture.
Available for local pickup or shipment within 5-7 business days.
DIMENSIONS:
Overall: 61" long x 14" wide x 18" high
Distance between legs: 45" outside; 38" inside
Weight: 46.6 pounds
CARE AND MAINTENANCE:
Dust with a soft, dry lint-free cloth.
Soak up any water immediately with a soft, dry cloth.
Avoid the use of harsh chemicals or abrasive cleaners.
Photo Credit: Michael Blevins
 INSPIRED KITCHEN DESIGN
Of course, he credits IKD’s certified designers for guidance during the process as well as his own research.
“We used design Web sites like HOUZZ to help inform our decision about using IKD, for tips about installation techniques, and for suggestions about how to overcome installation challenges. HOUZZ was the most regular online resource we used throughout our design and installation process,” he says.
Notably, Adam did not set a budget. Rather, he did calculations during the planning stages to know what price range he was comfortable with for his IKEA purchases.
“We even went up a level on our cabinets when saw the first revision of our design from IKD. The change was financially feasible for us and we were happy with the final estimate on our design. When we ended up purchasing our cabinets, the estimate and final cost were very close to each other,” he says.
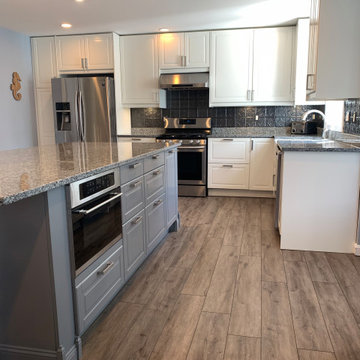
Rounding out the product lineup are an IKEA NUTID microwave; Samsung stainless steel appliances; luxury vinyl flooring (that was installed ahead of the kitchen) and granite countertops from a local third-party, non-IKEA affiliated vendor.
“We did not hire a cabinet installer and I proudly state that we did it ourselves” he concludes.
For Adam, the previous kitchen was drab, outdated and completely inefficient with narrow passageways around the refrigerator and previous island.
Therefore, he discovered that IKEA cabinetry was ideal from a style and budget standpoint for his kitchen remodel.
“We were impressed with the quality of the cabinets at the price point. We were also able to plan well in advance of IKEA’s Spring kitchen sale to enable us to purchase our cabinets at a lower price point,” he says.
To that end, the IKEA BODBYN Off White cabinetry runs along the upper perimeter of the kitchen, from the Samsung refrigerator, over the stainless steel stove and above the sink and granite countertops.

Sponsored
Columbus, OH
Hope Restoration & General Contracting
Columbus Design-Build, Kitchen & Bath Remodeling, Historic Renovations
 Houseplay Renovations LLC
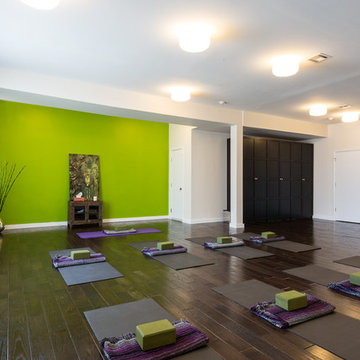
This Jersey City, NJ space was the first permanent ‘home’ for the yoga studio, so it was essential for us to listen well and design a space to serve their needs for years to come. Through our design process, we helped to guide the owners through the fit-out of their new studio location that required minimal demolition and disruption to the existing space.
Together, we converted a space originally used as a preschool into a welcoming, spacious yoga studio for local yogis. We created one main yoga studio by combining four small classrooms into a single larger space with new walls, while all the other program spaces (including designated areas for holistic treatments, massage, and bodywork) were accommodated into pre-existing rooms.
Our team completed all demo, sheetrock, electrical, and painting aspects of the project. (The studio owners did some of the work themselves, and a different company installed the flooring and carpets.) The results speak for themselves: a peaceful, restorative space to facilitate health and healing for the studio’s community.
Looking to renovate your place of business? Contact the Houseplay team; we’ll help make it happen!
Photo Credit: Anne Ruthmann Photography
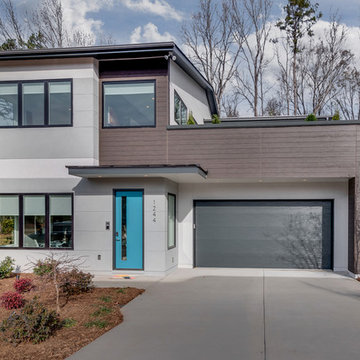
 Chelsea Building Group
Situated in the heart of Charlotte, this contemporary home is part of the ReAlta neighborhood. ReAlta is the first solar community in Charlotte, NC.
The ReFresh plan boasts an expansive rooftop deck, a private master suite at the back of the home, a light and airy front office and more windows than we can count.
What the homeowners love:
Huge energy savings from the solar & energy saving build process
Super quiet interior rooms (from the insulated interior walls)
Large windows placed for optimal sunlight and privacy from the neighbors
Smart home system that's part of the house
Low, low utility bills (resulting from the solar and the home's thermal envelope)
ReFresh is a 3 bed, 2.5 bath home and is 2,450 square feet.
With ReAlta, we are introducing for the first time in Charlotte a fully solar community.
Each beautifully detailed home will incorporate low profile solar panels that will collect the sun’s rays to significantly offset the home’s energy usage. Combined with our industry-leading Home Efficiency Ratings (HERS), these solar systems will save a ReAlta homeowner thousands over the life of the home.
Credit: Brendan Kahm
 Houseplay Renovations LLC
This Jersey City, NJ space was the first permanent ‘home’ for the yoga studio, so it was essential for us to listen well and design a space to serve their needs for years to come. Through our design process, we helped to guide the owners through the fit-out of their new studio location that required minimal demolition and disruption to the existing space.
Together, we converted a space originally used as a preschool into a welcoming, spacious yoga studio for local yogis. We created one main yoga studio by combining four small classrooms into a single larger space with new walls, while all the other program spaces (including designated areas for holistic treatments, massage, and bodywork) were accommodated into pre-existing rooms.
Our team completed all demo, sheetrock, electrical, and painting aspects of the project. (The studio owners did some of the work themselves, and a different company installed the flooring and carpets.) The results speak for themselves: a peaceful, restorative space to facilitate health and healing for the studio’s community.
Looking to renovate your place of business? Contact the Houseplay team; we’ll help make it happen!
Photo Credit: Anne Ruthmann Photography
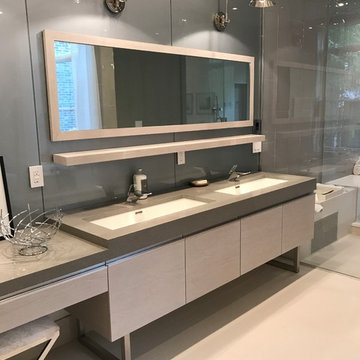
 JAC ELAN
Master Bath With Natural Stone Wall and Vanity Countertop Stone.
Photo Credits: Jac Elan Photography
Bathroom - modern bathroom idea in New York
Bathroom - modern bathroom idea in New York

Sponsored
Columbus, OH
Hope Restoration & General Contracting
Columbus Design-Build, Kitchen & Bath Remodeling, Historic Renovations
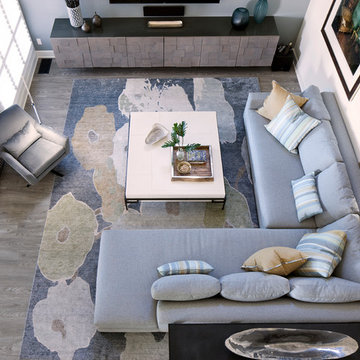
 JF Interiors, Inc.
A custom floating cabinet with lacquered top and sides houses the surround sound equipment in an artistic fashion. Custom screens serve as a room divider without enclosing the room.
Photo credit: Fran Kuhn Photography
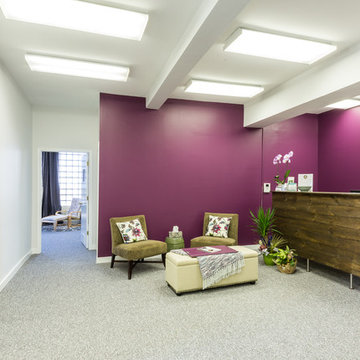 Houseplay Renovations LLC
This Jersey City, NJ space was the first permanent ‘home’ for the yoga studio, so it was essential for us to listen well and design a space to serve their needs for years to come. Through our design process, we helped to guide the owners through the fit-out of their new studio location that required minimal demolition and disruption to the existing space.
Together, we converted a space originally used as a preschool into a welcoming, spacious yoga studio for local yogis. We created one main yoga studio by combining four small classrooms into a single larger space with new walls, while all the other program spaces (including designated areas for holistic treatments, massage, and bodywork) were accommodated into pre-existing rooms.
Our team completed all demo, sheetrock, electrical, and painting aspects of the project. (The studio owners did some of the work themselves, and a different company installed the flooring and carpets.) The results speak for themselves: a peaceful, restorative space to facilitate health and healing for the studio’s community.
Looking to renovate your place of business? Contact the Houseplay team; we’ll help make it happen!
Photo Credit: Anne Ruthmann Photography

 O’Hara Interiors
Martha O'Hara Interiors, Interior Design & Photo Styling | Troy Thies, Photography
Please Note: All “related,” “similar,” and “sponsored” products tagged or listed by Houzz are not actual products pictured. They have not been approved by Martha O’Hara Interiors nor any of the professionals credited. For information about our work, please contact design@oharainteriors.com.
7