
Search results for "Credit utility" in Home Design Ideas
 Aqua Pools, Inc.
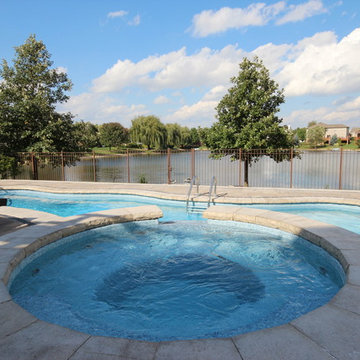
This is a Viking Cambridge with a Shasta Spillover spa in the Blue Sapphire shell.
This backyard features a multilevel patio that used Unilok Pavers for the patio. There is also a glass fire table that was built. This pool utilizes a Salt Water Pool System.
Photo Credit: Jim Eiler
 Brandi Renee Designs
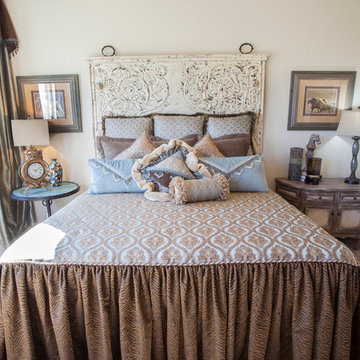
Utilizing the sky blue pops of color on the bedding and nightstand create a deeper warmth to the master bedroom. The airy feel of the room is enhanced by the mix of the medallion and zebra print on the custom bedding as well as the subtle beading on the pillows. The showstopping piece of this bed is definitely the vintage carved headboard which adds a rustic flair to the room. Photo Credit: Samantha Day
 Zuver Construction
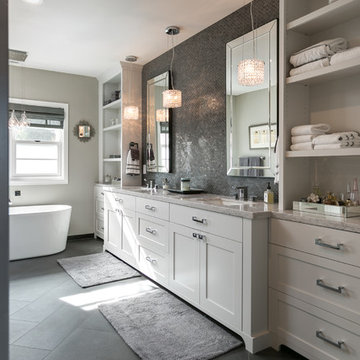
This mid-century bathroom was crafted in the space created when a new upstairs addition was added to this Portland, Oregon, home. Gaining inspiration from a Hollywood Regency style, this bathroom's subtle glam provides a nod to old Hollywood, yet with the simplify and sophistication that today's homeowner's desired. The room is executed with a mix of bold statement areas and delicate details, balancing luxurious finishes with traditional architectural elements.
This project utilized a Herringbone tile floor, slab shower with frameless glass door, free standing bathtub and custom vanity cabinet.
Photo credit: Real Estate Tours Photography
Find the right local pro for your project
 Creation Cabinetry
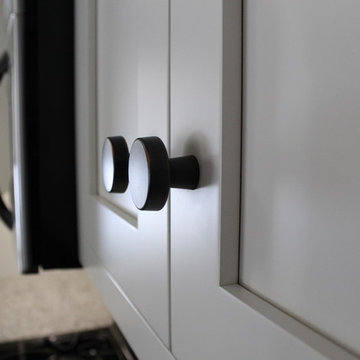
The rubbed bronze knobs that this craftsman style kitchen utilizes look fantastic, especially when paired with the white cabinetry.
Photo Credit: Andrew Long
 Aqua Pools, Inc.
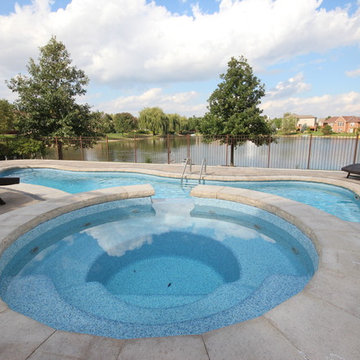
This is a Viking Cambridge with a Shasta Spillover spa in the Blue Sapphire shell.
This backyard features a multilevel patio that used Unilok Pavers for the patio. There is also a glass fire table that was built. This pool utilizes a Salt Water Pool System.
Photo Credit: Jim Eiler
 Harth Builders
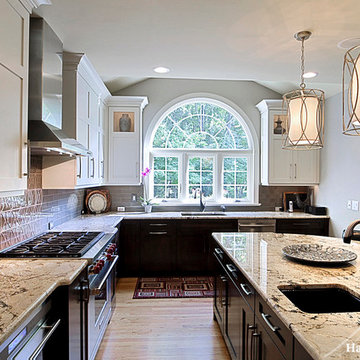
It was important to utilize this beautiful window. Seeing as the client spent a lot of time at the sink, it was a natural spot to put it. We also added an additional prep sink in the island that has easier access o the range. The feature tile behind the range is meant to mimic the texture of the tin ceiling accent.
Photo Credit: Mike Irby
 Belinda Kelly
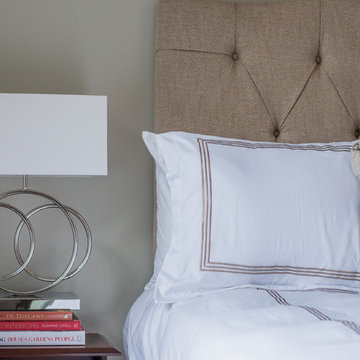
Transitional guest bedroom.
Utilizing clients existing antiques.
The upholstered headboard and lamp add a modern touch.
Photo Credit
Kelly Taylor
Example of a mid-sized transitional guest light wood floor bedroom design in Toronto with beige walls and no fireplace
Example of a mid-sized transitional guest light wood floor bedroom design in Toronto with beige walls and no fireplace

Sponsored
Sunbury, OH

J.Holderby - Renovations
Franklin County's Leading General Contractors - 2X Best of Houzz!
 LaRue Architects
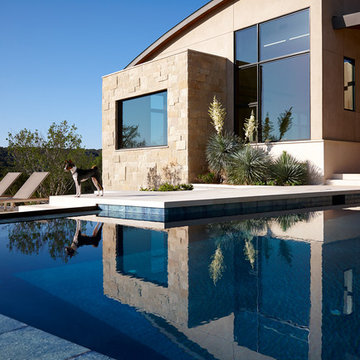
This edgy contemporary home built in Austin is an exquisite example of the hill country contemporary style. Carefully utilizing the existing topography and abundant natural daylight, this home embodies LaRue Architects’ cherished approach of site specific residential design.
Published:
Modern Luxury Interiors Texas, April 2016
Modern Luxury Interiors Texas, Winter/Spring 2016
Vetta Homes, January-March 2015 (Cover) - https://issuu.com/vettamagazine/docs/homes_issue1
Photo Credit: Dror Baldinger
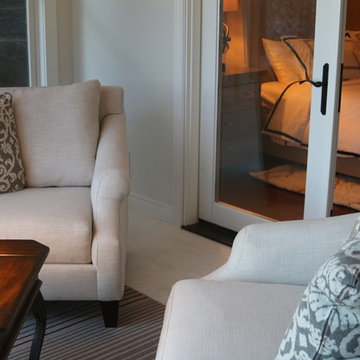
 TraceyJordan Collection
The founders of The TraceyJordan Collection worked closely with architect Michael Karr & craftsman Scott Walker to create a lakeside master suite that smartly utilized the available space to create a serene, spa like retreat.
Perhaps the most endearing feature of the master suite however is the private, four season, sun room accessible through the french doors. Tastefully decorated, the space features two plush chairs with unobstructed views of the Lake. It's a perfect place to enjoy a book and / or morning coffee.
Photo Credit: Chris Potoski
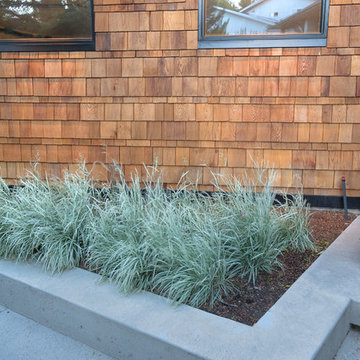
 VisionScapes
Surrounded by 30 year old trees, the homeowners were looking for an organic, modern, low maintenance finish to their outdoor environment. Utilizing the pre-existing mature apple tree in the backyard VisionScapes developed a tranquil retreat that extended the sq.ft of the home through a series of terraced concrete and wood decks. Pathways and patio systems were locally sourced from a quarry on the edge of the Rocky Mountains.
Photo credit: Jamen Rhodes

 Kitchen Design Concepts
Mid-century modern kitchen and butler's pantry by Kitchen Design Concepts in Dallas, TX.
This kitchen features Ultra Craft Rift Cut Oak (vertical) with a Natural finish in the Slab door style, Pratt & Larsen 3x8 "Metallic C602" tile backsplash in a straight lay, 3cm Cambria Bellingham countertops, Daltile Exquisite Ivory 12x24 porcelain floor tiles layed in a brick pattern, Blanco sinks, and appliances from Dacor including a 54" wall hood and 36" gas cooktop.
Photo Credit: Unique Exposure Photography
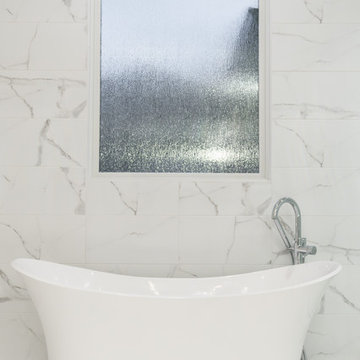
 Paul Gray Homes
This spa-like master bathroom perfectly utilizes a textured picture window to let in natural light and an elegant soaker tub.
Photo Credit: Shane Organ Photography
 mossArchitects
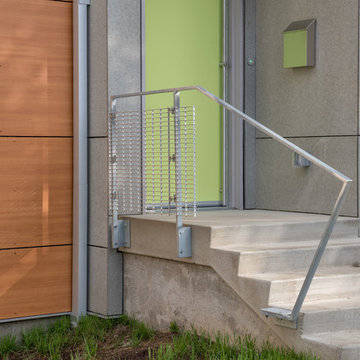
Exterior decks and railings also utilize galvanized steel support members and aluminum bar grating to provide a slightly industrial, yet refined appearance.
Photo Credit: Anthony Musmanno

Sponsored
Columbus, OH

Snider & Metcalf Interior Design, LTD
Leading Interior Designers in Columbus, Ohio & Ponte Vedra, Florida
 Authenticity, LLC
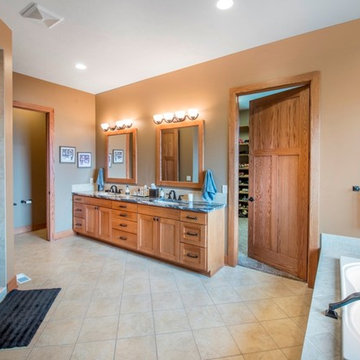
Architect: Michelle Penn, AIA This luxurious European Romantic design utilizes a high contrast color palette. The master bath has a walk-in shower with body sprays. We drop the ceiling to help keep the heat in. The large master closet is easily accessible to the bathroom and from bedroom. The toilet is located in its separate room. The drop-in tub alcove has daylight coming in so there is no need to turn on lights during the day! The paint color is Sherwin Williams Hopsack SW 6109.
Photo Credit: Jackson Studios
 Zogheib, Necessary Luxury
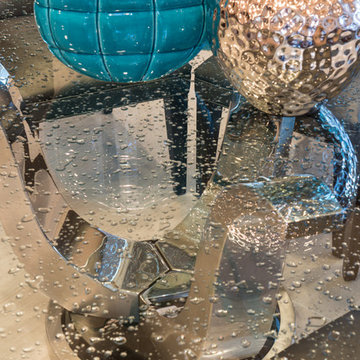
This uber glamorous family room utilizes warm neutral textiles for a timeless look with pops of chrome, blue and chartreuse art glass, and lots of bling to give it life and a sense of high style and fun. Photo Credit: Michael Hunter

 Pennsylvania Landscape & Nursery Association
Realty Landscaping Corp./Real Winter, Inc. http://www.realtylandscaping.com
2014 PLNA Awards for Landscape Excellence Winner
Category: Commercial $75,000 & Over
Award Level: Silver
Project Description:
Located in a highly commercialized area of lower Bucks County, the property that was once a declining horse track is now revitalized as Pennsylvania's #1 casino. Parx Casino is owned and operated by Greenwood Gaming & Entertainment, Inc. and includes high stakes
gaming, horse racing, premium entertainment and multiple restaurants and amenities. It's doors are open 24 hours a day. In the midst of an economic downturn, Parx brought in many much needed jobs, stimulating the local economy.
The construction of the Parx Casino project began in 2008. The main portion our landscape installation ran the course of 2009 and into 2010. We originally were contracted to install a landscape that was already designed. The owner however was not totally satisfied with the design that he had commissioned, so we made a few recommendations to them. We took a leap of faith and installed one section of the landscape as a mock-up for a concept that we envisioned. Hoping to stir some interest and excitement and help the client draw in huge numbers of patrons, our concept included a high energy, formal and contemporary layout based upon low hedging and bright panels of color to match the Parx Casino logo. Lines were clean to compliment the building theme and layout. We were given the owners blessing right away and proceeded to redesign the majority of the newly re-developed site.
There were a number of demanding deadlines and site related challenges. The site is very windy and open. Large volumes of vehicular and pedestrian traffic pulse through the site's veins continuously. The scale of the building and property is immense. In order to complete a project of this magnitude, a large labor force was utilized. Overnight and overtime hours were sometimes a necessity. Our veteran supervisory team ensured a good quality product on demand. Great quantities of the highest quality plant materials were needed to soften the huge expanse of asphalt, concrete and building facade. Massive 20 foot evergreen trees were brought in as a wind break, softening the building and obscuring the view to the valet security areas. Views were kept open from the main road to allow visitors a clear view of building entrances and mega-sized digital signage. A hardy mix of evergreen, deciduous and herbaceous plant materials were used to stir seasonal interest year round. Bright colors light the way down the main boulevard, drawing in the masses toward the casino entrances. We installed an automatic overhead and drip irrigation system to help keep the windy site from drying out. To supply the expansive landscape with water, we provided a large pump, which pushed thousands of gallons of water through a 4” main. The two-wire system features a smart controller and pressure regulating heads.
The installation project as a whole was very successful. We took a plan that was given to us, made it our own, and turned our vision into reality. The client so satisfied that they've contracted us to maintain the landscape we implemented ever since. The casino shows no signs of slowing down. Thousands of patrons test their luck daily at Parx. The local economy, strengthened. The Lower Bucks strip is once again the place to be.
Plant Schedule
Trees:
6- X Cupressocyparis leylandii 8-10’ ht.
2- Ilex opaca 18-20’ ht.
37- Picea abies 20-22’ ht.
9- Picea abies 16-18’ ht.
35- Picea abies 12-14’ ht.
4- Pyrus calleryana ‘Aristocrat’ 4-4 ½” cal.
Shrubs:
1,171- Berberis thunbergii var. atropurpurea ‘Cr. Pygmy’ 3 gal.
2,954- Boxwood microphylla ‘Winter Gem’ 18-24” ht.
41- Chaemacyparis obtusa ‘Crippsii’ 3-4’ ht.
104- Chaemacyparis pisifera ‘Filifera Aurea’ 7 gal.
124- Ilex glabra 36-42” ht.
496- Juniperus conferta ‘Blue Pacific’ 3 gal.
223- Prunus cistena 5-6’ ht.
281- Pyracantha coccinea ‘Rutgers’ 3 gal.
463- Rosa ‘Meidrifora’ 3 gal.
143- Rosa ‘Radrazz’ 3 gal.
1,045- Rosa ‘Radcon’ 3 gal.
362- Spiraea japonica ‘Lemon Princess’ 10 gal.
113- Spiraea japonica ‘Lemon Princess’ 3 gal.
217- Spiraea japonica ‘Little Princess’ 10 gal.
369- Spirea japonica ‘Little Princess’ 3 gal.
246- Spiraea x bumulda ‘Goldflame’ 10 gal.
106- Taxus baccata ‘Repandens’ 18-24” ht.
Photo Credit:
Matthew P. Aubel, Realty Landscaping Corp./Real Winter, Inc.

Sponsored
Columbus, OH

Hope Restoration & General Contracting
Columbus Design-Build, Kitchen & Bath Remodeling, Historic Renovations
 User
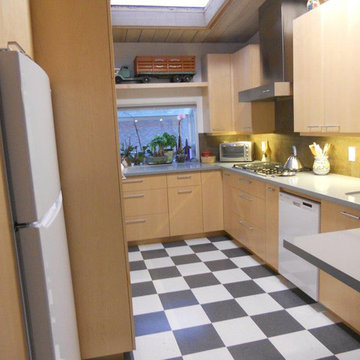
Userthe new kitchen
Sometimes, in remodel designs, it is best to keep things simple. Do small things to affect utility, flow and aesthetics. For this mid-century modern, for all their noted openness, the kitchen was closed off from the public, living areas. Hard to entertain to a wall. This we fixed. The other big flaw was the flow. While there was no way to economically change the path of travel through the kitchen. Nudging here and there could at least reduce the disruption at the core kitchen work areas. See the before and after plans and the photos:
Photo Credits - Beatrice McGinnis
 User
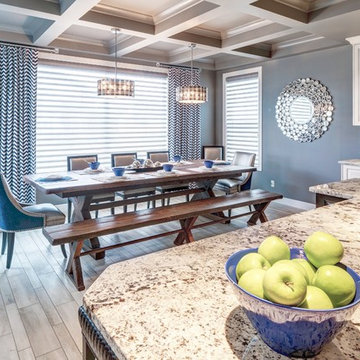
UserWhat would a kitchen be without a large island for entertaining and cooking? These clients wanted to make the most of their space by creating good “workable” space that would be utilized in their kitchen everyday. Not only do their 3 boys eat up at the island every morning before school, but also together as a family, they entertain and cook up delicious meals in this beautiful kitchen.
Photo Credit - Don Molyneaux
 LaRue Architects
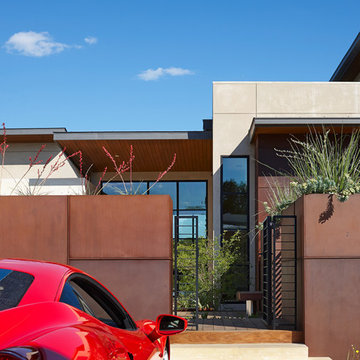
This edgy contemporary home built in Austin is an exquisite example of the hill country contemporary style. Carefully utilizing the existing topography and abundant natural daylight, this home embodies LaRue Architects’ cherished approach of site specific residential design.
Published:
Modern Luxury Interiors Texas, April 2016
Modern Luxury Interiors Texas, Winter/Spring 2016
Vetta Homes, January-March 2015 (Cover) - https://issuu.com/vettamagazine/docs/homes_issue1
Photo Credit: Dror Baldinger
17