
Search results for "Credit" in Home Design Ideas

 Bachly Construction
The exterior of this home is finished in Cedar planking and Eramosa Stone, vein cut and sawn with a flamed finish.
Mid-sized contemporary brown two-story wood house exterior idea in Toronto with a shed roof and a metal roof
Mid-sized contemporary brown two-story wood house exterior idea in Toronto with a shed roof and a metal roof

 New River Building Co.
Photo Credit: David Cannon; Design: Michelle Mentzer
Instagram: @newriverbuildingco
Enclosed dining room - mid-sized farmhouse light wood floor and beige floor enclosed dining room idea in Atlanta with brown walls, a standard fireplace and a tile fireplace
Enclosed dining room - mid-sized farmhouse light wood floor and beige floor enclosed dining room idea in Atlanta with brown walls, a standard fireplace and a tile fireplace

 MMO Designs
Design Credit: Mary Michael O'Hare
(MMO Designs)
Photo Credit: Emily O'Brien
Example of a classic bathroom design in Boston
Example of a classic bathroom design in Boston
Find the right local pro for your project

 Sullivan Building & Design Group
Custom white oak cabinetry with glass cabinet doors, contrasting black granite counter top, black cabinet pulls, white beadboard backsplash, and built in beverage center. Photo Credit: Paul S. Bartholomew Photography, LLC.
Design Build by Sullivan Building & Design Group. Custom Cabinetry by Cider Press Woodworks.

 Catherine Tonon Interiors
His and Hers
Installation by Muti Kitchen and Bath Oakville
Photography By: Lindsay Miller
Inspiration for a large modern master white tile and porcelain tile porcelain tile freestanding bathtub remodel in Toronto with a vessel sink, flat-panel cabinets, white cabinets, quartz countertops, a bidet and white walls
Inspiration for a large modern master white tile and porcelain tile porcelain tile freestanding bathtub remodel in Toronto with a vessel sink, flat-panel cabinets, white cabinets, quartz countertops, a bidet and white walls

 Jennifer Taylor Design
An amazing dining room space with seating for eight.
Photo Credit: Sand Dollar One Property Management
Inspiration for a coastal medium tone wood floor dining room remodel in Atlanta with no fireplace and white walls
Inspiration for a coastal medium tone wood floor dining room remodel in Atlanta with no fireplace and white walls
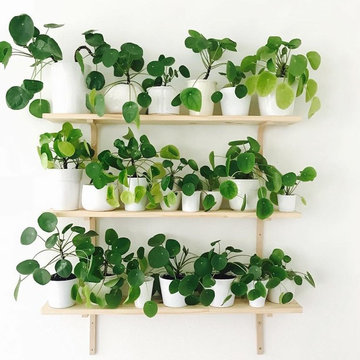
 Houtje Touwtje
The simplicity of the white pots on a white background in our living room emphasises the beautiful dark green colours of our plants. We buil this vertical garden ourselves with upcycled wood. The pots are all different because we'd love to go thrift-shopping for pots for our collection of 100+ plants. Credits: instagram.com/houtje.touwtje

Sponsored
Columbus, OH

Hope Restoration & General Contracting
Columbus Design-Build, Kitchen & Bath Remodeling, Historic Renovations

 Stucco Renovations of Arizona
This is an absolutely stunning home located in Scottsdale, Arizona at the base of Camelback Mountain that we at Stucco Renovations Of Arizona were fortunate enough to install the stucco system on. This home has a One-Coat stucco system with a Dryvit Smooth integral-color synthetic stucco finish. This is one of our all-time favorite projects we have worked on due to the tremendous detail that went in to the house and relentlessly perfect design.
Photo Credit: Scott Sandler-Sandlerphoto.com
Architect Credit: Higgins Architects - higginsarch.com
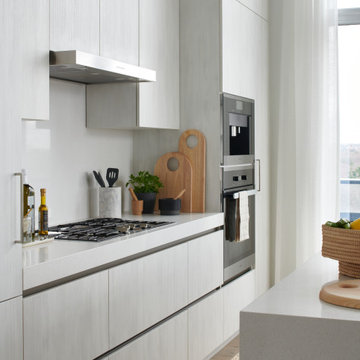
 HARRISON FAE DESIGN
Example of a mid-sized trendy single-wall light wood floor and brown floor eat-in kitchen design in Toronto with an undermount sink, flat-panel cabinets, light wood cabinets, white backsplash, stone slab backsplash, paneled appliances, an island and white countertops

 CHECA Architects PC
Photo Credit: Kenneth M Wyner Photography Inc
Inspiration for a transitional stone porch remodel in DC Metro with a roof extension
Inspiration for a transitional stone porch remodel in DC Metro with a roof extension

 Old Town Design Group
The kitchen table has a perfect view of the golf course and great exposed wooden beams in the ceiling.
Photo Credit: Tom Graham
Inspiration for a large timeless brown floor and dark wood floor kitchen/dining room combo remodel in Indianapolis with beige walls and no fireplace
Inspiration for a large timeless brown floor and dark wood floor kitchen/dining room combo remodel in Indianapolis with beige walls and no fireplace

 Ross Vincent Design
http://nataliaknezevic.com photo credits
Inspiration for a large contemporary open concept light wood floor living room remodel in Los Angeles with white walls, a standard fireplace and a plaster fireplace
Inspiration for a large contemporary open concept light wood floor living room remodel in Los Angeles with white walls, a standard fireplace and a plaster fireplace



Sponsored
Columbus, OH
Hope Restoration & General Contracting
Columbus Design-Build, Kitchen & Bath Remodeling, Historic Renovations

 DiStefano Brothers Construction Inc.
Photo credit: Robyn Ivy Photography
Design credit: Fresh Nest Color and Design
Inspiration for a large transitional formal and open concept light wood floor living room remodel in Providence with gray walls, a standard fireplace, a stone fireplace and a tv stand
Inspiration for a large transitional formal and open concept light wood floor living room remodel in Providence with gray walls, a standard fireplace, a stone fireplace and a tv stand

 mercer INTERIOR
More of the clients' artwork is displayed salon style with a dark blue background to accentuate the colors in the work. A new light fixture completes the look.
© emily gilbert
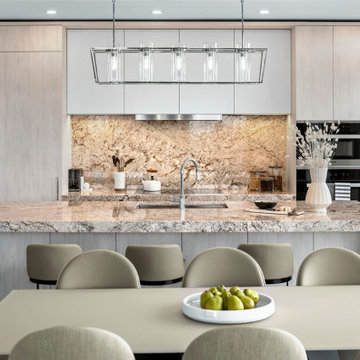
 RGS Design
Kitchen pantry - modern galley light wood floor kitchen pantry idea in Toronto with an undermount sink, flat-panel cabinets, light wood cabinets, granite countertops, beige backsplash, granite backsplash, black appliances, an island and beige countertops

 Andrea Schumacher Interiors
Colorado residents are drawn to colors that capture the feeling of being outdoors, like this vibrant grass green custom draperies and paint. Home interiors curated by Andrea Schumacher Interiors in Denver.
Photo credit: Emily Redfield

Sponsored
Columbus, OH
Hope Restoration & General Contracting
Columbus Design-Build, Kitchen & Bath Remodeling, Historic Renovations

 Riverside Custom Homes
Photo credit: Laurey W. Glenn/Southern Living
Freestanding bathtub - coastal master freestanding bathtub idea in Jacksonville with beaded inset cabinets, gray cabinets, multicolored walls, an undermount sink and white countertops
Freestanding bathtub - coastal master freestanding bathtub idea in Jacksonville with beaded inset cabinets, gray cabinets, multicolored walls, an undermount sink and white countertops

 O’Hara Interiors
Martha O'Hara Interiors, Interior Design & Photo Styling | Carl M Hansen Companies, Remodel | Corey Gaffer, Photography
Please Note: All “related,” “similar,” and “sponsored” products tagged or listed by Houzz are not actual products pictured. They have not been approved by Martha O’Hara Interiors nor any of the professionals credited. For information about our work, please contact design@oharainteriors.com.
 Bachly Construction
The exterior of this home is finished in Cedar planking and Eramosa Stone, vein cut and sawn with a flamed finish.
Inspiration for a mid-sized contemporary brown two-story wood house exterior remodel in Toronto with a shed roof and a metal roof
Inspiration for a mid-sized contemporary brown two-story wood house exterior remodel in Toronto with a shed roof and a metal roof
108