
Search results for "Credit" in Home Design Ideas

 Garman Builders Inc.
Dinner is best when we eat together.
The Laurel townhouse model at 1725 Haralson Drive, Mechanicsburg in Orchard Glen.
Photo Credit: Justin Tearney
Mid-sized cottage dining room photo in Chicago
Mid-sized cottage dining room photo in Chicago

 The Nielsen Collection
Photo Credit Christi Nielsen
Inspiration for a mid-sized contemporary master gray tile, multicolored tile and mirror tile ceramic tile freestanding bathtub remodel in Dallas with open cabinets, gray cabinets, gray walls, an integrated sink and solid surface countertops
Inspiration for a mid-sized contemporary master gray tile, multicolored tile and mirror tile ceramic tile freestanding bathtub remodel in Dallas with open cabinets, gray cabinets, gray walls, an integrated sink and solid surface countertops

 Mercer Builders
Photo credit: Benjamin Benschneider
Example of a mid-sized trendy concrete patio design in Seattle with no cover
Example of a mid-sized trendy concrete patio design in Seattle with no cover
Find the right local pro for your project

 GREG BUSCH ARCHITECTS
Photo Credit: Brinson
Example of a trendy medium tone wood floor kitchen design in Atlanta with open cabinets, dark wood cabinets, glass sheet backsplash and an island
Example of a trendy medium tone wood floor kitchen design in Atlanta with open cabinets, dark wood cabinets, glass sheet backsplash and an island

 RG | D+B
Photo Credit: Benjamin Benschneider
Family room - large modern open concept medium tone wood floor and brown floor family room idea in Dallas with a bar, multicolored walls, a standard fireplace, a metal fireplace and a concealed tv
Family room - large modern open concept medium tone wood floor and brown floor family room idea in Dallas with a bar, multicolored walls, a standard fireplace, a metal fireplace and a concealed tv

 BUILT Design Collective
photo credit: Haris Kenjar
Anthropologie armchairs + coffee table.
Arteriors brass side table.
Minimalist medium tone wood floor living room photo in Albuquerque with white walls, a standard fireplace and a plaster fireplace
Minimalist medium tone wood floor living room photo in Albuquerque with white walls, a standard fireplace and a plaster fireplace

 Hearth Design
photo credit: www.davidduncanlivingston.com
Staircase - modern wooden staircase idea in San Francisco with wooden risers
Staircase - modern wooden staircase idea in San Francisco with wooden risers

Sponsored
Columbus, OH

Hope Restoration & General Contracting
Columbus Design-Build, Kitchen & Bath Remodeling, Historic Renovations

 Urban Treehouse
Photo credit Joseph Tincher
Small minimalist 3/4 glass tile porcelain tile doorless shower photo in Los Angeles with flat-panel cabinets, white cabinets, a two-piece toilet, white walls, an integrated sink and solid surface countertops
Small minimalist 3/4 glass tile porcelain tile doorless shower photo in Los Angeles with flat-panel cabinets, white cabinets, a two-piece toilet, white walls, an integrated sink and solid surface countertops

 Zaremba & Company
Photo Credit: George Dzahristos
Example of a mid-sized transitional backyard stone and rectangular pool house design in Detroit
Example of a mid-sized transitional backyard stone and rectangular pool house design in Detroit

 Polhemus Savery DaSilva
Photo Credits: Brian Vanden Brink
Huge beach style gray two-story wood house exterior photo in Boston with a shingle roof
Huge beach style gray two-story wood house exterior photo in Boston with a shingle roof

 RemodelWerks LLC
Photo Credits: Greg Perko Photography
Large transitional l-shaped light wood floor and brown floor eat-in kitchen photo in Boston with shaker cabinets, black cabinets, matchstick tile backsplash, stainless steel appliances, an island, a double-bowl sink, solid surface countertops and multicolored backsplash
Large transitional l-shaped light wood floor and brown floor eat-in kitchen photo in Boston with shaker cabinets, black cabinets, matchstick tile backsplash, stainless steel appliances, an island, a double-bowl sink, solid surface countertops and multicolored backsplash

 Maven Interiors
Photo Credit: Lincoln Barbour Photo.
Interior Design: Kim Hagstette, Maven Interiors.
This light filled living room is all about texture and shimmer. The artwork throughout was largely commissioned and sourced through Heidi McBride Gallery. The dining room table was a custom design by Made Inc.

 Daun Curry Design Studio
Photo Credit: Matthew Sandager
Inspiration for a contemporary carpeted and gray floor bedroom remodel in Las Vegas with gray walls
Inspiration for a contemporary carpeted and gray floor bedroom remodel in Las Vegas with gray walls

Sponsored
Columbus, OH
Hope Restoration & General Contracting
Columbus Design-Build, Kitchen & Bath Remodeling, Historic Renovations
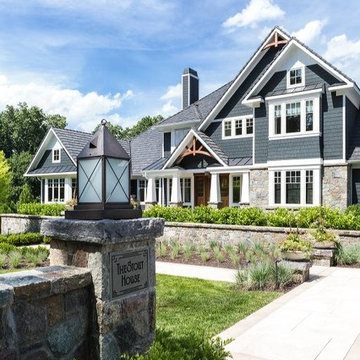
 Brass Light Gallery
Custom lanterns for a custom built home make a fabulous first impression.
Design Credit: Sandra Meyers Design Studio
Photo Credit: Angie Seckinger
Example of an arts and crafts home design design in Richmond
Example of an arts and crafts home design design in Richmond

 Boyer Building Corporation
Photo Credit: Red Pine Photography
Inspiration for a large coastal laminate floor, brown floor and wallpaper utility room remodel in Minneapolis with quartz countertops, a side-by-side washer/dryer, a single-bowl sink, shaker cabinets, brown cabinets, multicolored walls and white countertops
Inspiration for a large coastal laminate floor, brown floor and wallpaper utility room remodel in Minneapolis with quartz countertops, a side-by-side washer/dryer, a single-bowl sink, shaker cabinets, brown cabinets, multicolored walls and white countertops

 Solana Flooring
Kitchen and dinning room featuring Hallmark, Alta Vista Collection, Malibu. 7.5" Wide French White Oak Hardwood.
Photo credits: Ercole Salinaro Photography

 Clemens & Associates Inc.
A rectangular leisure pools sits in the middle of a Mediterranean-style hacienda courtyard. The pool is paved in a deep teal-blue pool plaster and lined with custom hand-painted tiles, giving the look of an exotic oasis. Hand-painted tiles surrounding a hand-carved Italian marble basin fountain at the head of pool provides a stunning focal point against the backdrop of the mountains. Lushly planted blue-glazed ceramic pots flank the carved wood columns that support the Spanish tiled portal. Deep plush lounge chairs allow the space to be fully enjoyed by the residents any time of the day.
Photo Credit: Kirk Gittings

Sponsored
Columbus, OH
Hope Restoration & General Contracting
Columbus Design-Build, Kitchen & Bath Remodeling, Historic Renovations

 Cummings Architecture + Interiors
Originally planned as a family room addition with a separate pool cabana, we transformed this Newbury, MA project into a seamlessly integrated indoor/outdoor space perfect for enjoying both daily life and year-round entertaining. An open plan accommodates relaxed room-to-room flow while allowing each space to serve its specific function beautifully. The addition of a bar/card room provides a perfect transition space from the main house while generous and architecturally diverse windows along both sides of the addition provide lots of natural light and create a spacious atmosphere.
Photo Credit: Eric Roth

 KraftMaster Renovations
Drawing inspiration from old-world Europe, Tuscan-style decorating is never short on drama or elegance. We brought a touch of that old-world charm into this home with design elements that looks refined, warm, and just a touch of rustic. This Tuscan kitchen design is basically inspired by Italian forms and designs.
Photo Credit - Blackstock Photography

 User
This is an organic Lime Wash done with a true lime wash product as opposed to a brick mortar or concrete that is often seen on new houses. This product can be applied as a solid coating making the surface completely white, or can be applied and "washed off" in many artistic ways, as seen here. If you hate your brick or just want something unique this is a great option!
Photo credit: Jeff Murrey
191