
Search results for "Credit" in Home Design Ideas

 designstiles
Transitional Nursery
Photo Credit: Amy Bartlam
Inspiration for a mid-sized transitional boy dark wood floor nursery remodel in Los Angeles with blue walls
Inspiration for a mid-sized transitional boy dark wood floor nursery remodel in Los Angeles with blue walls

 studioMV
Photo credit: Wade Blissard
Inspiration for a timeless dark wood floor bedroom remodel in Houston with gray walls
Inspiration for a timeless dark wood floor bedroom remodel in Houston with gray walls

 Sarah Z Designs
Designer: Sarah Zohar,
Photo Credit: Paul Stoppi,
The living room at a private residence in Miramar, Florida
Large transitional formal and open concept living room photo in Miami with white walls, no tv and no fireplace
Large transitional formal and open concept living room photo in Miami with white walls, no tv and no fireplace
Find the right local pro for your project

 MEC
Beautiful custom made wrought iron railings with designed glass.
Photo Credits: John Edwards
Staircase - mid-sized transitional curved staircase idea
Staircase - mid-sized transitional curved staircase idea
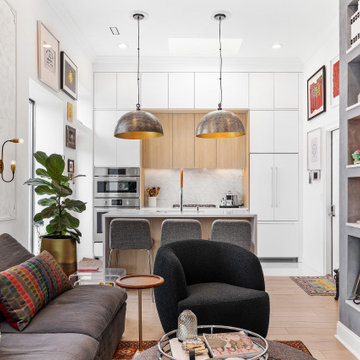
 CraftedWild Cabinetry
Photo Credit: Pawel Dmytrow
Inspiration for a small contemporary single-wall light wood floor open concept kitchen remodel in Chicago with an undermount sink, flat-panel cabinets, quartz countertops, paneled appliances, an island and white countertops
Inspiration for a small contemporary single-wall light wood floor open concept kitchen remodel in Chicago with an undermount sink, flat-panel cabinets, quartz countertops, paneled appliances, an island and white countertops

 HK Pae Architects
Photo Credit: Russell Abraham
View of house from main entry drive.
Inspiration for a victorian yellow two-story wood exterior home remodel in Richmond
Inspiration for a victorian yellow two-story wood exterior home remodel in Richmond

 Alan Design Studio
Designer: Ruthie Alan,
Photo Credit: Michael Robinson
Example of a trendy formal dark wood floor living room design in Chicago with white walls
Example of a trendy formal dark wood floor living room design in Chicago with white walls

Sponsored
Columbus, OH

Hope Restoration & General Contracting
Columbus Design-Build, Kitchen & Bath Remodeling, Historic Renovations

 spfa
Photo Credit: Matthew Momberger
Bedroom - huge modern master bedroom idea in Los Angeles with white walls and no fireplace
Bedroom - huge modern master bedroom idea in Los Angeles with white walls and no fireplace

 TATUM BROWN CUSTOM HOMES
Tatum Brown Custom Homes {Architect: William Briggs} {Interiors: Mary Beth Wagner of Avrea Wagner} {Photo Credit: Shoot 2 Sell}
Kitchen - transitional kitchen idea in Dallas
Kitchen - transitional kitchen idea in Dallas

 Rachel Ashwell Shabby Chic Couture
Jessica's beautification nook. The simple palette of silver gilt and pale blue is quietly glamorous.
Photo Credit: Amy Neunsinger
Cottage chic master bathroom photo in Los Angeles with white walls
Cottage chic master bathroom photo in Los Angeles with white walls

 User
DECO Window Fashions
Sheer pleated custom made drapes, ceiling mount metal rod.
Trendy bedroom photo in Austin
Trendy bedroom photo in Austin

 Ferguson Bath, Kitchen & Lighting Gallery
Photo Credit: Martin King Photography
Photo Credit: Martin King Photography
Designer: Kittrell & Associates Interior Design - Corona del Mar, CA
Plumbing:
Mirabelle toilet and faucet
Kohler vessel sink
Geberit wall flushing system

 LaurelRock
Neil Landino. Design Credit: Steven Stimson Associates
Inspiration for a mid-sized contemporary partial sun backyard gravel formal garden in New York.
Inspiration for a mid-sized contemporary partial sun backyard gravel formal garden in New York.

Sponsored
Plain City, OH

The Creative Kitchen Company
Columbus Area Kitchen Remodeling and Refacing Professional

 O’Hara Interiors
Martha O'Hara Interiors, Interior Design & Photo Styling | John Kraemer & Sons, Remodel | Troy Thies, Photography
Please Note: All “related,” “similar,” and “sponsored” products tagged or listed by Houzz are not actual products pictured. They have not been approved by Martha O’Hara Interiors nor any of the professionals credited. For information about our work, please contact design@oharainteriors.com.
 O’Hara Interiors
Martha O'Hara Interiors, Interior Design & Photo Styling | Corey Gaffer, Photography
Please Note: All “related,” “similar,” and “sponsored” products tagged or listed by Houzz are not actual products pictured. They have not been approved by Martha O’Hara Interiors nor any of the professionals credited. For information about our work, please contact design@oharainteriors.com.

 Smith Brothers
White kitchen with stainless steel appliances and handcrafted kitchen island in the middle. The dark wood floors are a wonderful contrast to the white cabinets. This home is located in Del Mar, California and was built in 2008 by Smith Brothers.
Additional Credits:
Architect: Richard Bokal
Interior Designer: Doug Dolezal

 THINK Architecture, Inc.
Mountain contemporary home in Kamas, Utah. Private golf community, Tuhaye. Photo credits to Alan Blakely.
Example of a mid-sized mountain style open concept dark wood floor and brown floor living room design in Salt Lake City with white walls and a ribbon fireplace
Example of a mid-sized mountain style open concept dark wood floor and brown floor living room design in Salt Lake City with white walls and a ribbon fireplace
Sponsored
Columbus, OH
Hope Restoration & General Contracting
Columbus Design-Build, Kitchen & Bath Remodeling, Historic Renovations

 Normandy Remodeling
Floor to ceiling open gray shelving featuring an unique collection of items accompanied by zebra printed seating that really makes the space stand apart.
Photo Credit: Normandy

 Talianko Design Group, LLC
The newly remodeled family room has new hardwood floors and French doors which lead out to a large backyard patio. A new built-in entertainment center with bookshelves and storage was added. The custom upholstered armchairs and sofa are in cream colors with patterned pillows, lending to the nautical beach theme. A blue accent wall lends to the blue hues throughout the home. A custom cocktail table and side tables were designed specifically for this home. The new open floor plan makes the family room visible from the entry and open to the kitchen. The backside of the fireplace has a hint to the nautical theme with white painted wood and new nickel fireplace doors. A commissioned painting hangs near the French doors; it coordinates with the mural painted in the powder room. The room is finished with a custom area rug and custom roman shades which are operated by a remote system.
Photo credit: Stephanie Swartz

 Fiorentino Group Architects
Photo Credit: Joseph St. Pierre
Large country yellow three-story wood exterior home idea in Boston
Large country yellow three-story wood exterior home idea in Boston
194