
Search results for "Credit" in Home Design Ideas

 David Small Designs
Photo Credit: Jason Hartog Photography
Inspiration for a mid-sized modern multicolored one-story mixed siding house exterior remodel in Toronto with a hip roof and a shingle roof
Inspiration for a mid-sized modern multicolored one-story mixed siding house exterior remodel in Toronto with a hip roof and a shingle roof

 Bachly Construction
This barn board feature wall is complete with a Travis Tempest Torches LP electric ignition gas fireplace, wall mounted.
Bedroom - large contemporary master medium tone wood floor and brown floor bedroom idea in Toronto with white walls, a ribbon fireplace and a wood fireplace surround
Bedroom - large contemporary master medium tone wood floor and brown floor bedroom idea in Toronto with white walls, a ribbon fireplace and a wood fireplace surround

 Rufty Custom Built Homes and Remodeling
Custom home built for the N.C. State University Chancellor by Rufty Homes. Photo credit: Dustin Peck Photography, Inc.
Dining room - transitional medium tone wood floor dining room idea in Raleigh
Dining room - transitional medium tone wood floor dining room idea in Raleigh
Find the right local pro for your project

 Spazio LA
this garage conversion includes custom built in cabinets with barn doors and movie projection area, hardwood flooring and a built in wall folding bed cabinet
4" LED recessed lights throughout the vaulted ceilings with a white wood siding and reclaimed wood beams
A custom built in bar with Quartz counter tops and reclaimed wood shelves

 O’Hara Interiors
Martha O'Hara Interiors, Interior Design & Photo Styling | John Kraemer & Sons, Builder | Charlie and Co Design, Architect | Corey Gaffer Photography
Please Note: All “related,” “similar,” and “sponsored” products tagged or listed by Houzz are not actual products pictured. They have not been approved by Martha O’Hara Interiors nor any of the professionals credited. For information about our work, please contact design@oharainteriors.com.

 Smith Brothers
Coastal traditional bedroom in 2008 Del Mar home built by Smith Brothers. White wood planked ceiling and dark hardwood floors with red, white and blue bedding.
Additional Credits:
Architect: Richard Bokal
Interior Designer Doug Dolezal


Sponsored
Columbus, OH

Snider & Metcalf Interior Design, LTD
Leading Interior Designers in Columbus, Ohio & Ponte Vedra, Florida

 Cushman Design Group
Photo Credit: Susan Teare
Mountain style galley medium tone wood floor eat-in kitchen photo in Burlington with an undermount sink, recessed-panel cabinets, green cabinets, stainless steel appliances, an island and black countertops
Mountain style galley medium tone wood floor eat-in kitchen photo in Burlington with an undermount sink, recessed-panel cabinets, green cabinets, stainless steel appliances, an island and black countertops
 David Small Designs
Photo Credit: Jason Hartog Photography
This is an example of a mid-sized modern stone porch container garden design in Toronto with a roof extension.
This is an example of a mid-sized modern stone porch container garden design in Toronto with a roof extension.

 Kelly Brown Interiors
Photo Credit: Alex C. Tenser Photography
Bedroom transitional girl light wood floor kids' bedroom photo in Richmond with pink walls
Bedroom transitional girl light wood floor kids' bedroom photo in Richmond with pink walls

 Bromley Caldari Architects PC
photo credit: www.mikikokikuyama.com
Large beach style master beige tile and porcelain tile porcelain tile and beige floor alcove shower photo in New York with flat-panel cabinets, light wood cabinets, beige walls, an undermount sink, granite countertops and a hinged shower door
Large beach style master beige tile and porcelain tile porcelain tile and beige floor alcove shower photo in New York with flat-panel cabinets, light wood cabinets, beige walls, an undermount sink, granite countertops and a hinged shower door

 Ackerman Art & Design
Services provided by Wendy; concept collaboration, original custom design of; furniture, area rugs, mosaic floors, doors, elevator interiors, cabinetry,
finish selection; paint ,flooring,stone, tile, cabinetry, counters, lighting fixtures, plumbing fixtures,and hardware. Selection of upholstery,furniture indoor and outdoor.
Photo credit: Pat Kofahl

 Andrea Schumacher Interiors
This powder room has a white marble countertop and Asian-inspired cabinetry. White textured wallpaper and white tile line the walls, and dark grey tile lines the floor.
Photo credit: Emily Minton Redfield

Sponsored
Columbus, OH

Hope Restoration & General Contracting
Columbus Design-Build, Kitchen & Bath Remodeling, Historic Renovations

 Lee Kimball
General Contractor: Lee Kimball
Designer: Tomhill Studio
Photo Credit: Sam Gray
Example of a transitional gender-neutral carpeted playroom design in Boston with beige walls
Example of a transitional gender-neutral carpeted playroom design in Boston with beige walls
 O’Hara Interiors
Martha O’Hara Interiors, Interior Design & Photo Styling | John Kraemer & Sons, Builder | Troy Thies, Photography | Ben Nelson, Designer | Please Note: All “related,” “similar,” and “sponsored” products tagged or listed by Houzz are not actual products pictured. They have not been approved by Martha O’Hara Interiors nor any of the professionals credited. For info about our work: design@oharainteriors.com
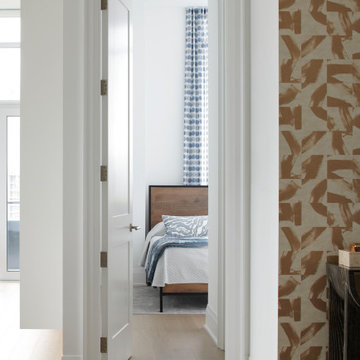
 HARRISON FAE DESIGN
Inspiration for a mid-sized contemporary light wood floor, brown floor and wallpaper foyer remodel in Toronto with multicolored walls and a dark wood front door
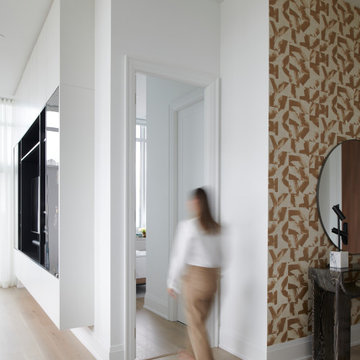 HARRISON FAE DESIGN
Foyer - mid-sized contemporary light wood floor, brown floor and wallpaper foyer idea in Toronto with multicolored walls and a dark wood front door

Sponsored
Columbus, OH
Hope Restoration & General Contracting
Columbus Design-Build, Kitchen & Bath Remodeling, Historic Renovations

 Keeping Interiors
The black frame windows and reclaimed wood shutters add subtle detail to the gray stucco exterior.
Photo Credit: Jim Barstch
Inspiration for a mid-sized timeless gray one-story stucco house exterior remodel in Santa Barbara with a shingle roof and a hip roof
Inspiration for a mid-sized timeless gray one-story stucco house exterior remodel in Santa Barbara with a shingle roof and a hip roof

 Solares Architecture
Carla Crawford for Solares Architecture Inc.
Example of a large transitional open concept medium tone wood floor and brown floor living room design in Toronto with white walls, a standard fireplace, a stone fireplace and a concealed tv
Example of a large transitional open concept medium tone wood floor and brown floor living room design in Toronto with white walls, a standard fireplace, a stone fireplace and a concealed tv

 New River Building Co.
Photo Credit: David Cannon; Design: Michelle Mentzer
Instagram: @newriverbuildingco
Example of a farmhouse l-shaped medium tone wood floor and brown floor kitchen design in Atlanta with an undermount sink, recessed-panel cabinets, white cabinets, gray backsplash, mosaic tile backsplash, stainless steel appliances, an island and beige countertops
Example of a farmhouse l-shaped medium tone wood floor and brown floor kitchen design in Atlanta with an undermount sink, recessed-panel cabinets, white cabinets, gray backsplash, mosaic tile backsplash, stainless steel appliances, an island and beige countertops
90