
Search results for "Credited settings" in Home Design Ideas
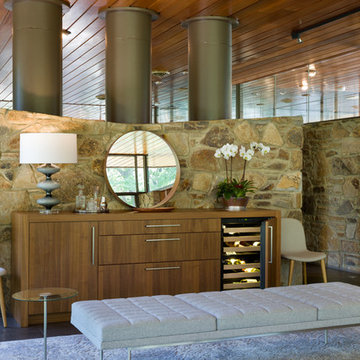
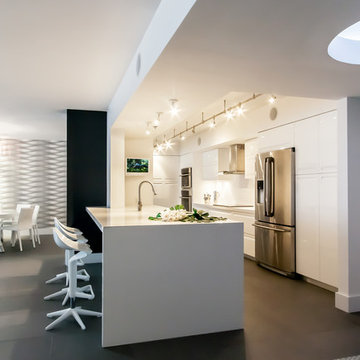
 Studio Snaidero DC Metro
Gorgeous Mid-Century Modern on Gibson Island. Bar in CODE Cinnamon Walnut Matte Wood. Photo credit: Gordon Beall Photography
Living room - contemporary living room idea in Baltimore with flat-panel cabinets, no sink and medium tone wood cabinets
Living room - contemporary living room idea in Baltimore with flat-panel cabinets, no sink and medium tone wood cabinets

 Strite Design + Remodel
Black cabinets on the island and white cabinets on the wall add contrast, then the wood floor adds warmth.
Eat-in kitchen - mid-sized transitional galley light wood floor eat-in kitchen idea in Boise with an undermount sink, shaker cabinets, gray backsplash, stainless steel appliances, an island, white countertops, quartz countertops and ceramic backsplash
Eat-in kitchen - mid-sized transitional galley light wood floor eat-in kitchen idea in Boise with an undermount sink, shaker cabinets, gray backsplash, stainless steel appliances, an island, white countertops, quartz countertops and ceramic backsplash
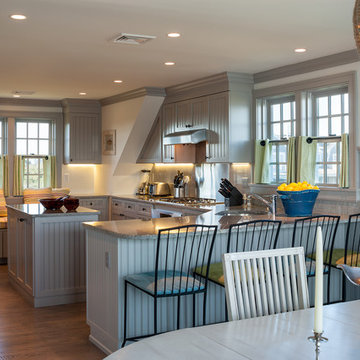
 Mark P. Finlay Architects, AIA
Photo Credit: Warren Jagger
Mid-sized elegant u-shaped medium tone wood floor eat-in kitchen photo in Providence with a single-bowl sink, shaker cabinets, white cabinets, wood countertops, metallic backsplash, ceramic backsplash, stainless steel appliances and an island
Mid-sized elegant u-shaped medium tone wood floor eat-in kitchen photo in Providence with a single-bowl sink, shaker cabinets, white cabinets, wood countertops, metallic backsplash, ceramic backsplash, stainless steel appliances and an island
Find the right local pro for your project
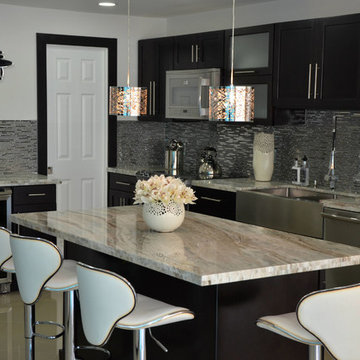
 KabCo Kitchens
Photo Credit: Julie Lehite
Inspiration for a contemporary porcelain tile kitchen remodel in Miami with a farmhouse sink, shaker cabinets, dark wood cabinets, metallic backsplash, mirror backsplash and stainless steel appliances
Inspiration for a contemporary porcelain tile kitchen remodel in Miami with a farmhouse sink, shaker cabinets, dark wood cabinets, metallic backsplash, mirror backsplash and stainless steel appliances
 Jeffrey Lamb
Photo Credit: Michael A. Hernandez
Mid-sized minimalist l-shaped porcelain tile enclosed kitchen photo in Miami with a drop-in sink, flat-panel cabinets, white cabinets, quartz countertops, white backsplash, ceramic backsplash, stainless steel appliances and white walls
Mid-sized minimalist l-shaped porcelain tile enclosed kitchen photo in Miami with a drop-in sink, flat-panel cabinets, white cabinets, quartz countertops, white backsplash, ceramic backsplash, stainless steel appliances and white walls
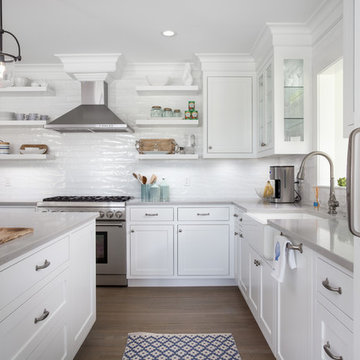
 George Gray Photography
Photo Credit: George Gray
Inspiration for a coastal l-shaped medium tone wood floor and brown floor kitchen remodel in Boston with a farmhouse sink, shaker cabinets, white cabinets, white backsplash, stainless steel appliances, an island and gray countertops
Inspiration for a coastal l-shaped medium tone wood floor and brown floor kitchen remodel in Boston with a farmhouse sink, shaker cabinets, white cabinets, white backsplash, stainless steel appliances, an island and gray countertops

 Premier Builders, Inc.
A dining room with built-in china cabinet in a home renovation.
photo credit: Eric Roth
Example of a mid-sized transitional dining room design in Boston with red walls
Example of a mid-sized transitional dining room design in Boston with red walls

Sponsored
Columbus, OH

Hope Restoration & General Contracting
Columbus Design-Build, Kitchen & Bath Remodeling, Historic Renovations
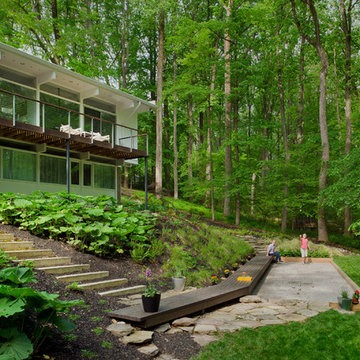
 place architecture:design
Our client greatly enjoyed their natural setting, and our master plan was built on preserving its character. We wanted to enhance the juxtaposition of rigid clarity of the rectilinear house with the highly organic, natural features of the site. Striking a balance between the man-made and the natural is always in our minds, as we seek subtle ways of stitching orthogonal lines into an otherwise organic setting.
The Petanque court is the key element in transforming the untamed rear yard. The court is slightly cut into a slope and parallels the predominant site contours; softening grade change making the yard more useable, while lessening its impact on the topography. The moment where this really came together was when we decided to reuse the old-balcony wood to create a new boardwalk that runs the length of the court, and provides seating for players. A bend in its length brings it back into alignment with the house and ties into the path of concrete steps. It’s a perfect place to sit and watch a game.
Photo credit: Vince Lupo

 First Choice Custom Builders
Pool house with rock bar, island and fireplace. Brick smoker and custom cabinetry. Brick privacy wall.
Photo Credits: Epic Foto Group
Large elegant backyard tile and rectangular lap pool house photo in Dallas
Large elegant backyard tile and rectangular lap pool house photo in Dallas
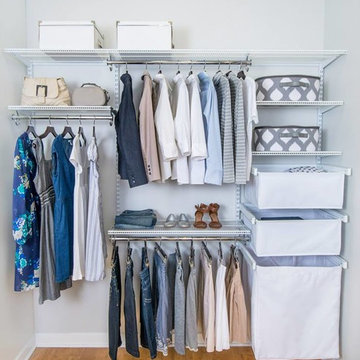
 Melanie Johnson - Closets By Melanie
Drawers and contemporary shelving paired with a light wood color make this space light and refreshing. Richard Creative (photo credits)
Walk-in closet - mid-sized traditional women's light wood floor walk-in closet idea in Dallas with open cabinets and white cabinets
Walk-in closet - mid-sized traditional women's light wood floor walk-in closet idea in Dallas with open cabinets and white cabinets
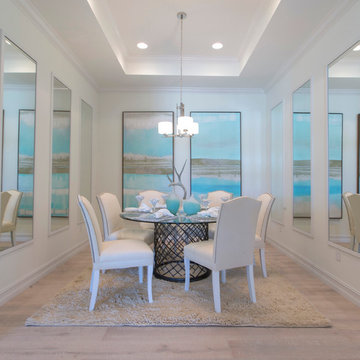
 Robb & Stucky
Ocean blue and natural sand tones lend coastal style to this glamorous dining room.
Photo Credit: Ed Chappell
Mid-sized beach style medium tone wood floor enclosed dining room photo in Miami with white walls and no fireplace
Mid-sized beach style medium tone wood floor enclosed dining room photo in Miami with white walls and no fireplace
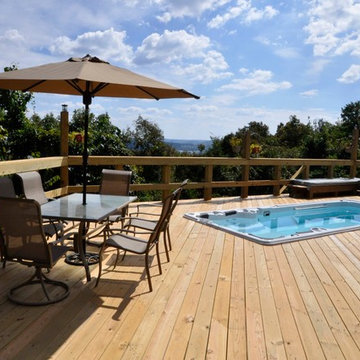
 Outdoor Rooms by Design
Photo Credit: Crystal French
Hot tub - mid-sized contemporary backyard rectangular lap hot tub idea with decking
Hot tub - mid-sized contemporary backyard rectangular lap hot tub idea with decking
 Camelot Homes
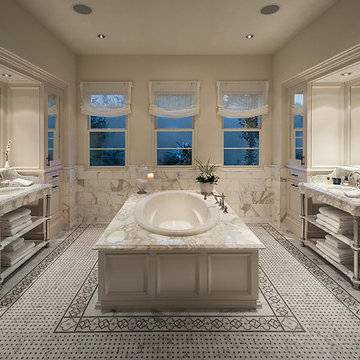
Dramatic white Master Bath with Carrera tile mosaic flooring, wood paneled tub and imported European marble and chrome vanities. Photo Credit: Mark Boisclair

Sponsored
Columbus, OH
Free consultation for landscape design!

Peabody Landscape Group
Franklin County's Reliable Landscape Design & Contracting
 OPULENT Remodeling & Construction Inc.

Kitchen Dining Area with adjustable light fixture and dining room table. Space features block windows, unique floor designs and exposed beam wooden ceiling.
Photo Credit: Tom Queally
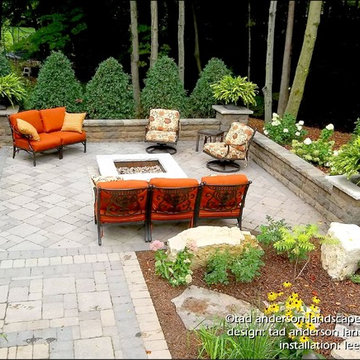
 Anderson Design / ErosionZ. Minnesota Landscape.
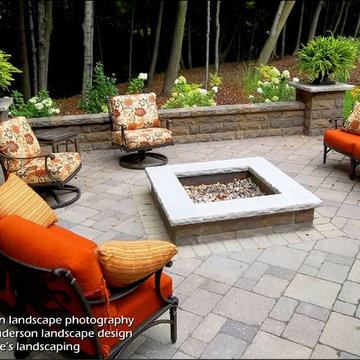
This modern firepit patio sits right at the woodland edge of a shadowed ravine. A paving system of Anchor pavers is wrapped by an Artisana sitting wall. Pumpkin furniture cushions. Credit: Tad Anderson. All rights exclusively reserved.
 Anderson Design / ErosionZ. Minnesota Landscape.
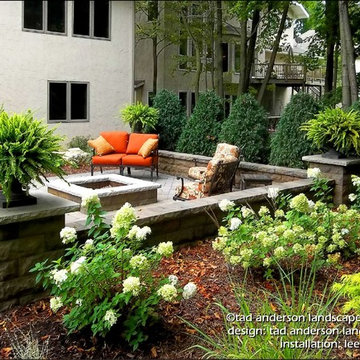
From the exterior, the patio is an enclave in the garden. Credit: Tad Anderson. All rights exclusively reserved.
Inspiration for an eclectic shade backyard concrete paver landscaping in Minneapolis with a fire pit.
Inspiration for an eclectic shade backyard concrete paver landscaping in Minneapolis with a fire pit.
 Anderson Design / ErosionZ. Minnesota Landscape.
Approaching the patio from an upper-level deck, the setting unfolds, and invites "sitting a spell". Credit: Tad Anderson. All rights exclusively reserved.

Sponsored
Columbus, OH
Hope Restoration & General Contracting
Columbus Design-Build, Kitchen & Bath Remodeling, Historic Renovations
 Ford's Furniture
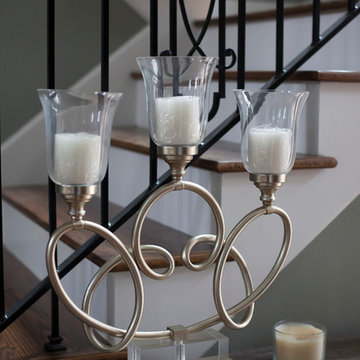
Design credits: Clarissa Lewis Smith Photo credits: Ameroy Morgan
www.ameroymorgan.com
Inspiration for a large contemporary u-shaped home design remodel
Inspiration for a large contemporary u-shaped home design remodel
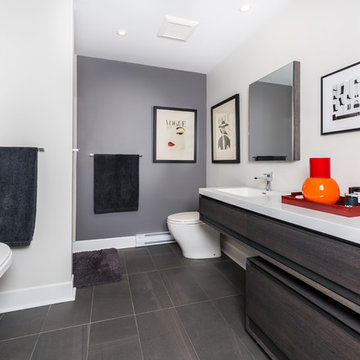

 Marlene Hudson Design
Photo credit - Deanna Onan

Your very own five star ensuite, at your home address.
Double shower with bronze glass tiles set in a herringbone design bring some glitz and bling to this ensuite.
The custom made vanity and mirror cabinet provide enough storage so that the room is clutter free
28