
Search results for "Credited settings" in Home Design Ideas
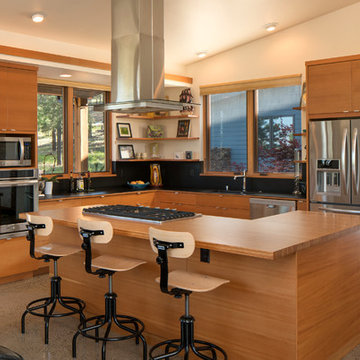
 Shapes & Forms Architects, Inc.
Photo Credit: Ian Whitehead
Inspiration for a mid-sized modern l-shaped open concept kitchen remodel in Phoenix with flat-panel cabinets, light wood cabinets, wood countertops, black backsplash, stainless steel appliances and an island
Inspiration for a mid-sized modern l-shaped open concept kitchen remodel in Phoenix with flat-panel cabinets, light wood cabinets, wood countertops, black backsplash, stainless steel appliances and an island
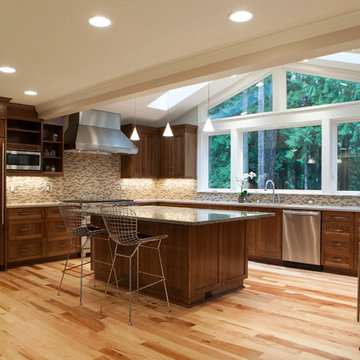
 Northland Design & Build
Portland Metro's Design and Build Firm | Photo Credit: Shawn St. Peter
Huge transitional u-shaped light wood floor and beige floor eat-in kitchen photo in Portland with a single-bowl sink, shaker cabinets, dark wood cabinets, quartz countertops, beige backsplash, mosaic tile backsplash, stainless steel appliances and an island
Huge transitional u-shaped light wood floor and beige floor eat-in kitchen photo in Portland with a single-bowl sink, shaker cabinets, dark wood cabinets, quartz countertops, beige backsplash, mosaic tile backsplash, stainless steel appliances and an island
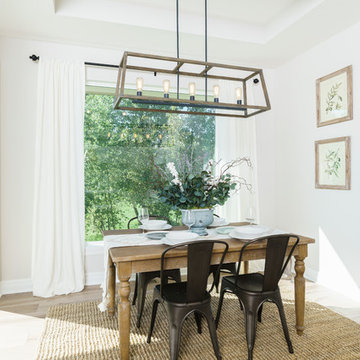
 Paul Gray Homes
The rustic accent lighting is the perfect choice for this breakfast nook.
Photo Credit: Shane Organ Photography
Enclosed dining room - mid-sized transitional light wood floor and brown floor enclosed dining room idea in Wichita with white walls and no fireplace
Enclosed dining room - mid-sized transitional light wood floor and brown floor enclosed dining room idea in Wichita with white walls and no fireplace
Find the right local pro for your project

 Outdoor Rooms by Design
Photo Credit: Crystal French
Hot tub - mid-sized rustic rooftop rectangular hot tub idea with decking
Hot tub - mid-sized rustic rooftop rectangular hot tub idea with decking
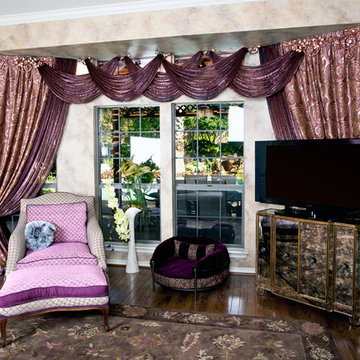
 Brandi Renee Designs
This living area was definitely given the royal treatment! The custom-made drapery is topped with scrolled metallic rods that work perfectly with the paisley print and dark violet curtains. We made sure that everyone gets to relax in style with the complementary seating and dog bed. Photo Credit: Samantha Day
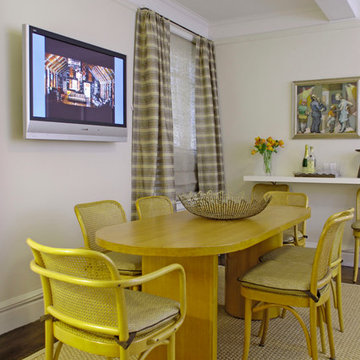
 Ilene Wetson Art & Design, Inc
Photo Credit: Yale Wagner
Inspiration for a mid-sized eclectic dark wood floor great room remodel in New York with white walls and no fireplace
Inspiration for a mid-sized eclectic dark wood floor great room remodel in New York with white walls and no fireplace

 Cameo Homes Inc.
This gorgeous Master Bathroom was featured in the 2016 Park City Area Showcase of Homes in Promontory, Park City, Utah.
Park City Home Builders, Cameo Homes Inc.
Picture Credit: Lucy Call
Interior Design by MHR Design

Sponsored
Columbus, OH

Snider & Metcalf Interior Design, LTD
Leading Interior Designers in Columbus, Ohio & Ponte Vedra, Florida
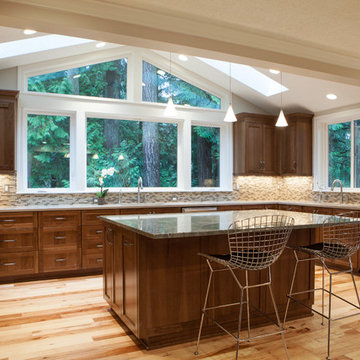 Northland Design & Build
Portland Metro's Design and Build Firm | Photo Credit: Shawn St. Peter
Example of a huge transitional u-shaped light wood floor and beige floor eat-in kitchen design in Portland with a single-bowl sink, shaker cabinets, dark wood cabinets, quartz countertops, beige backsplash, mosaic tile backsplash, stainless steel appliances and an island
Example of a huge transitional u-shaped light wood floor and beige floor eat-in kitchen design in Portland with a single-bowl sink, shaker cabinets, dark wood cabinets, quartz countertops, beige backsplash, mosaic tile backsplash, stainless steel appliances and an island
 Cameo Homes Inc.
Luxurious Home built by Cameo Homes Inc. in Promontory, Park City, Utah. This home was featured in the 2016 Park City Showcase of Homes. Park City Home Builder. Picture Credit: Lucy Call
http://cameohomesinc.com/
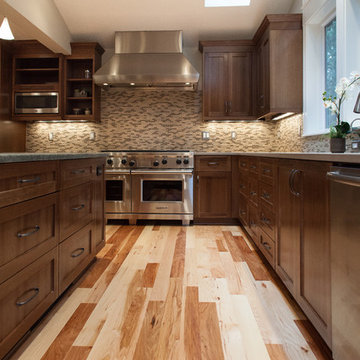 Northland Design & Build
Portland Metro's Design and Build Firm | Photo Credit: Shawn St. Peter
Huge transitional u-shaped light wood floor eat-in kitchen photo in Portland with a single-bowl sink, shaker cabinets, dark wood cabinets, quartz countertops, beige backsplash, mosaic tile backsplash, stainless steel appliances and an island
Huge transitional u-shaped light wood floor eat-in kitchen photo in Portland with a single-bowl sink, shaker cabinets, dark wood cabinets, quartz countertops, beige backsplash, mosaic tile backsplash, stainless steel appliances and an island
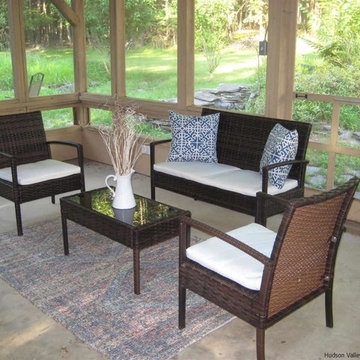
 User
UserCharming 83 year old farmhouse on four glorious acres with a waterfall koi pond, walking paths, lovely plantings, a fenced in garden area and a stand alone sauna house with a rocking chair porch. The main level has a nice open floor plan with a country kitchen, pantry, dining area and large living room with a free standing wood stove, which leads out to and a spacious screened porch with cathedral ceiling and skylights. The upstairs sitting room/office area has a vaulted ceiling and is surrounded by 4 bedrooms and the second bath.
Photo Credit: Richard Miller
 Cameo Homes Inc.
Beautiful Master Bathroom by Park City Home Builder, Cameo Homes Inc. This home was featured in the 2016 Park City Area Showcase of Homes.
www.cameohomesinc.com
Picture Credit: Lucy Call
 Peterman Lumber
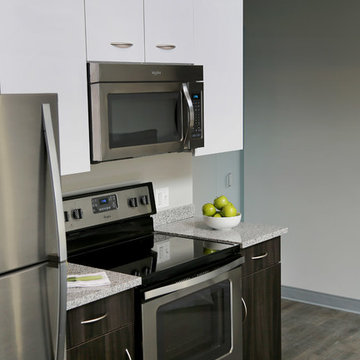
Kitchen Remodel
Base Cabinet: Legno L20 Ashley
Upper Cabinet: 043 Pearl White High Gloss
Photo Credit:
Stevens Industries, Inc.
704 West Main Street
Teutopolis, IL 62467
West Coast Distributor: Peterman Lumber
909.357.7730
www.petermanlumber.com
www.stevens-wood.com


 Terren Landscapes
Architect: Abby Schwartz Associates
Photo Credit: Stephen Govel Photography
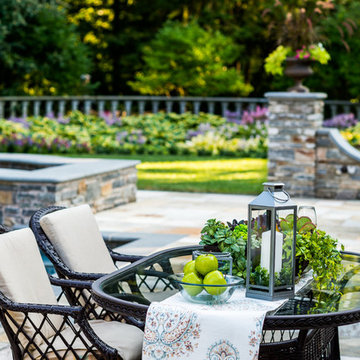
Patio - traditional patio idea in Philadelphia
Patio - traditional patio idea in Philadelphia
 Embellish My Home
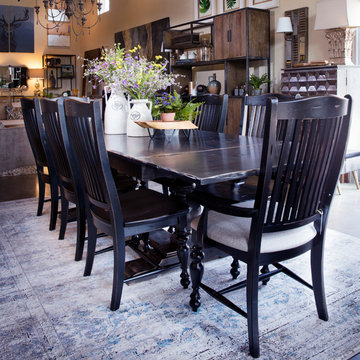
Custom table and chairs. You can choose shape, dimensions, type of legs or pedestal options and obviously wood finish. Chairs can be also custom with or without fabric and there are many many fabric options (Sunbrella too).
Photo Credits: Cate Black Photography
 Brandi Renee Designs
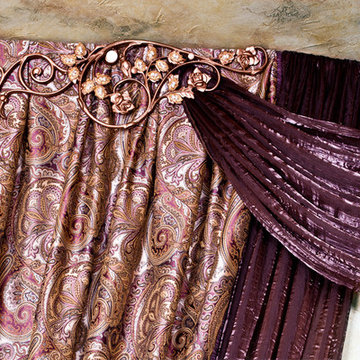
Graceful and flowing, this mix of paisley print with plum and earthy tones is a total gem! From the elegant scrolled hardware to the lustrous fabrics, we made sure this design would make a style statement. Photo Credit: Samantha Day
 User
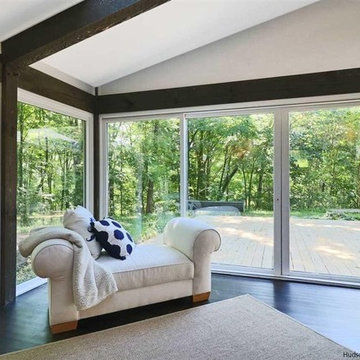
UserBuilt in 1969, this recently renovated home with a gracious entryway leads to a stunning gourmet kitchen that spotlights a Dacor downdraft stove top and wall oven, Kitchen Aid refrigerator and dishwasher, granite countertops, John Boos Butcher block island, as well as a brick pizza oven. Hardwood floors blend beautifully into Porcelanosa stone tiles to highlight these bright and comfortable spaces. Perfect for entertaining, the living space flows graciously from one room to another. The master bedroom suite is one you will never want to leave! High ceilings, beams, a brand new fabulous bathroom with Hudson Reed fixtures, Hansgrohe faucets and a full wall of glass leading to a brand new deck. Another beautifully renovated full bathroom gives easy access to guests.
Photo Credit: Amy Levine

Sponsored
Columbus, OH

Hope Restoration & General Contracting
Columbus Design-Build, Kitchen & Bath Remodeling, Historic Renovations
 Texas Hometown Remodeling
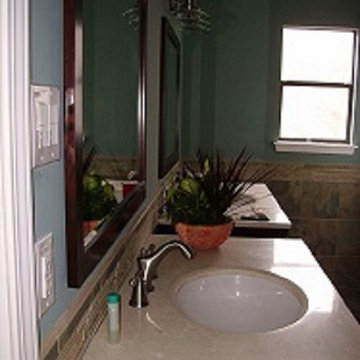
This Master Bathroom was a complete gut out and start over starting with the removal of the furr down above the old double vanity and linen closet to replace with the Allen + Roth Tanglewood Collection a set of bathroom vanities with natural marble top, soft-close adjustable hinge doors, with waterweed baskets, new set of bathroom faucet for sinks, set of mirrors, light fixtures over each mirror, tile walls accented tiling all around and wall painted in Cloud Burst. To see more pictures please visit our website.
Photo Credit: Marc Vandendriessche
 Vitalia, Inc. - Fine Window Treatments & Interiors
phone credit: Olga Belinskiy Photography

Mid-sized elegant backyard concrete paver patio kitchen photo in Philadelphia with a roof extension
Mid-sized elegant backyard concrete paver patio kitchen photo in Philadelphia with a roof extension
 Vitalia, Inc. - Fine Window Treatments & Interiors
phone credit: Olga Belinskiy Photography
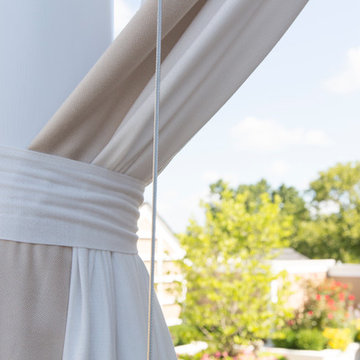
Patio kitchen - mid-sized traditional backyard concrete paver patio kitchen idea in Philadelphia with a roof extension
Patio kitchen - mid-sized traditional backyard concrete paver patio kitchen idea in Philadelphia with a roof extension
32