
Search results for "Credited settings" in Home Design Ideas
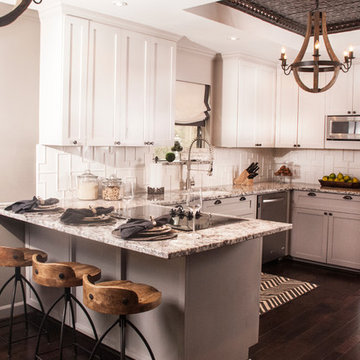
 Henry Kate Design Co.
A rustic modern kitchen done by Melanie Metting of Henry Kate Design Co.
Photo credit: Connie Segura
Eat-in kitchen - transitional u-shaped eat-in kitchen idea in Houston with an undermount sink, shaker cabinets, gray cabinets, granite countertops, white backsplash, porcelain backsplash and stainless steel appliances
Photo credit: Connie Segura
Eat-in kitchen - transitional u-shaped eat-in kitchen idea in Houston with an undermount sink, shaker cabinets, gray cabinets, granite countertops, white backsplash, porcelain backsplash and stainless steel appliances
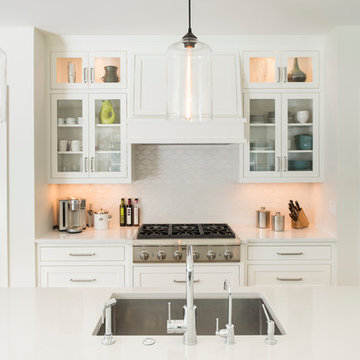
 Andrea Swan - Swan Architecture
A beautifully boarded stair hall welcomes you into this inspirational modern Cape Cod home. The spacious floor plan includes an expansive kitchen, dining, and living area, complete with a charming butler's pantry and home office.
Photo Credit: Scott Amundson
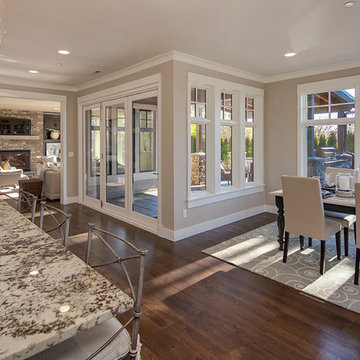
 Chaffey Building Group
Custom color painted cabinets with black stained maple island
Photo Credit: Matt Edington
Trendy l-shaped medium tone wood floor eat-in kitchen photo in Seattle with a farmhouse sink, recessed-panel cabinets, granite countertops, white backsplash, glass tile backsplash, stainless steel appliances and an island
Trendy l-shaped medium tone wood floor eat-in kitchen photo in Seattle with a farmhouse sink, recessed-panel cabinets, granite countertops, white backsplash, glass tile backsplash, stainless steel appliances and an island
Find the right local pro for your project

 Eberlein Design Consultants Ltd.
Photo Credit: Tom Crane
Living room - traditional living room idea in Philadelphia with red walls, a two-sided fireplace and a stone fireplace
Living room - traditional living room idea in Philadelphia with red walls, a two-sided fireplace and a stone fireplace
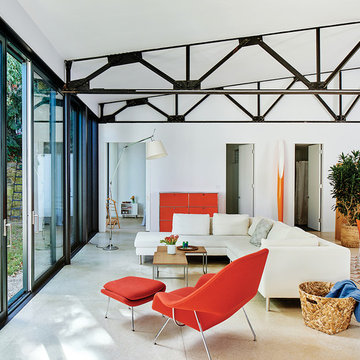
 Sam Kachmar Architects
Design Credit- Ruhl Walker Architects
Mid-sized trendy open concept beige floor living room photo in Boston with white walls
Mid-sized trendy open concept beige floor living room photo in Boston with white walls

 BeeTree Homes
Photo Credit: Rick Farmer
Example of a mid-sized trendy master medium tone wood floor freestanding bathtub design in Jacksonville with an undermount sink, flat-panel cabinets, distressed cabinets and gray walls
Example of a mid-sized trendy master medium tone wood floor freestanding bathtub design in Jacksonville with an undermount sink, flat-panel cabinets, distressed cabinets and gray walls

 Kristin Ashley Interiors
Gigi's Princess room was inspired by my 2014 Mansion in May nursery design. We used similar elements such as the blush pink and gold colors, tea set, gold crown and the large 8 foot giraffe. We added the Osborne & Little Coronata Star wallpaper to the mix with a custom neutral leopard print area rug. The custom window panels were made of Thibaut fabric called Robin with Samuel and Son's band trim applied at the leading edge. Restoration Hardware Baby & Child furnishings were used in a blush pink linen upholstery. The gold canopy bed and unicorn were curated from Pottery Barn Teen. Photo credit: Wing Wong of Memories, TTL.

Sponsored
Columbus, OH

Hope Restoration & General Contracting
Columbus Design-Build, Kitchen & Bath Remodeling, Historic Renovations
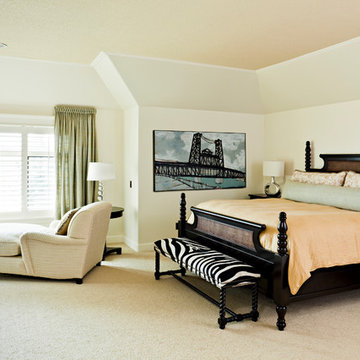
 Maven Interiors
Photo Credit: Lincoln Barbour Photo.
Interior Design: Kim Hagstette, Maven Interiors
Elegant carpeted bedroom photo in Portland with beige walls
Elegant carpeted bedroom photo in Portland with beige walls
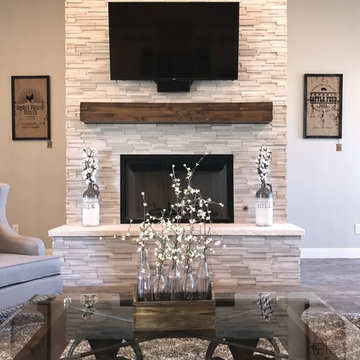
 Branson Homes
2017 Parade Home by Scott Branson of Branson Homes. Designed by Casey Branson. Photo credit to Gary Hill.
Inspiration for a large country open concept porcelain tile and multicolored floor living room remodel in Dallas with gray walls, a standard fireplace, a stone fireplace and a wall-mounted tv
Inspiration for a large country open concept porcelain tile and multicolored floor living room remodel in Dallas with gray walls, a standard fireplace, a stone fireplace and a wall-mounted tv
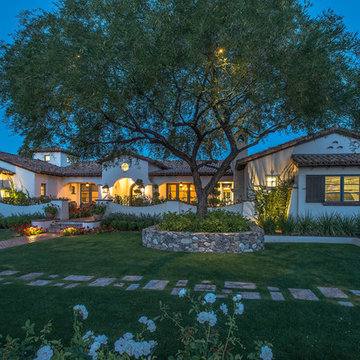
 Stucco Renovations of Arizona
This is an absolutely stunning home located in Scottsdale, Arizona at the base of Camelback Mountain that we at Stucco Renovations Of Arizona were fortunate enough to install the stucco system on. This home has a One-Coat stucco system with a Dryvit Smooth integral-color synthetic stucco finish. This is one of our all-time favorite projects we have worked on due to the tremendous detail that went in to the house and relentlessly perfect design.
Photo Credit: Scott Sandler-Sandlerphoto.com
Architect Credit: Higgins Architects - higginsarch.com

 Heliotrope Architects
Photo Credit: Aaron Leitz
Modern gray two-story metal gable roof idea in Seattle
Modern gray two-story metal gable roof idea in Seattle
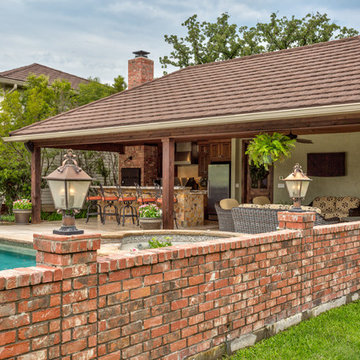
 First Choice Custom Builders
Pool house with rock bar, island and fireplace. Brick smoker and custom cabinetry. Brick privacy wall.
Photo Credits: Epic Foto Group
Inspiration for a large southwestern backyard tile and rectangular lap pool house remodel in Dallas
Inspiration for a large southwestern backyard tile and rectangular lap pool house remodel in Dallas


Sponsored
Columbus, OH
Hope Restoration & General Contracting
Columbus Design-Build, Kitchen & Bath Remodeling, Historic Renovations
 Melanie Johnson - Closets By Melanie

With ample space to grow, this closet's dark shelves provide a rich contrast to the light walls. Richard Creative (photo credits)
Example of a large trendy women's dark wood floor walk-in closet design in New Orleans with open cabinets and black cabinets
Example of a large trendy women's dark wood floor walk-in closet design in New Orleans with open cabinets and black cabinets
 Melanie Johnson - Closets By Melanie
Clear dividers and organization boxes provide clean distinct ways to keep things separate. Richard Creative (photo credits)
Large trendy men's dark wood floor walk-in closet photo in New Orleans with open cabinets and black cabinets
Large trendy men's dark wood floor walk-in closet photo in New Orleans with open cabinets and black cabinets
 Mark P Finlay Interiors
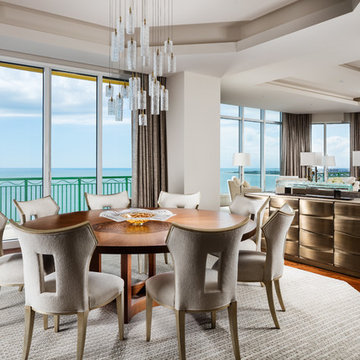
Dining Room with Walkout Balcony Terrace. Photo Credit: Kim Sargent
Inspiration for a contemporary medium tone wood floor and brown floor great room remodel with white walls
Inspiration for a contemporary medium tone wood floor and brown floor great room remodel with white walls
 Cheryl Pett Design Ltd.

This beautiful custom kitchen features two colors of cabinets; Cottage white and Cottage Black. Custom legs were added to the Cottage Black island. Photo credit: Robin Bish

Sponsored
Delaware, OH

Buckeye Basements, Inc.
Central Ohio's Basement Finishing ExpertsBest Of Houzz '13-'21

 Lori Pedersen Home
Luxury Home Staging - Dining Room
Photo Credit Victor Wei
Home Staging+Styling-For Selling or Dwelling! Specializing in York Region +the GTA.
When selling, we work together with HomeOwners and Realtors to ensure your property is presented at its very best - to secure the maximum selling price, in the shortest time on the market.
When Dwelling, the focus is on YOU, what you love, how you want your home to feel, and how you intend to enjoy your living space to the fullest!

 Lacey Construction Ltd.
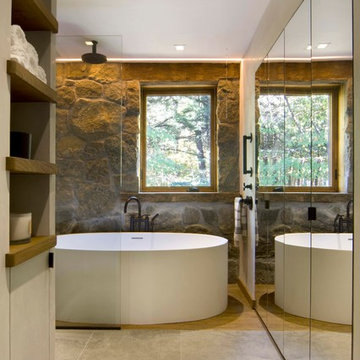
Large, open bathroom featuring a free-standing white tub, corner shower with a rain head and handheld shower head, and custom flat-panel cabinetry.
Design: One SEED Architecture + Interiors Photo Credit: Brice Ferre
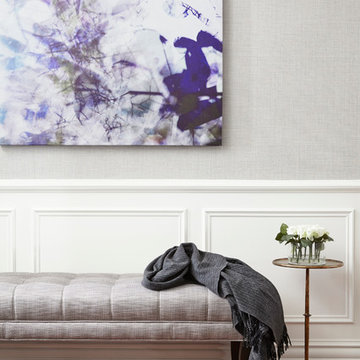
 Alisa Rose Design
Photo credit: Aristea Rizakos
Example of a transitional medium tone wood floor hallway design in Toronto with gray walls
Example of a transitional medium tone wood floor hallway design in Toronto with gray walls
27