
Search results for "Credited settings" in Home Design Ideas

 Sicora Design/Build
Farm Kid Studios
Bathroom - mid-sized contemporary master porcelain tile and beige tile porcelain tile bathroom idea in Minneapolis with flat-panel cabinets, medium tone wood cabinets, quartz countertops, an undermount sink and gray walls
Bathroom - mid-sized contemporary master porcelain tile and beige tile porcelain tile bathroom idea in Minneapolis with flat-panel cabinets, medium tone wood cabinets, quartz countertops, an undermount sink and gray walls

 Dave Fox Design Build Remodelers
Bathroom Concept - White subway tile, walk-in shower, teal ceiling, white small bathroom in Columbus
Bathroom - small transitional master white tile and subway tile marble floor bathroom idea in Columbus with a console sink
Bathroom - small transitional master white tile and subway tile marble floor bathroom idea in Columbus with a console sink

 Open Door Architecture
Photo credit: Denise Retallack Photography
Inspiration for a mid-sized transitional subway tile and white tile mosaic tile floor alcove bathtub remodel with a pedestal sink, shaker cabinets, dark wood cabinets, marble countertops and blue walls
Inspiration for a mid-sized transitional subway tile and white tile mosaic tile floor alcove bathtub remodel with a pedestal sink, shaker cabinets, dark wood cabinets, marble countertops and blue walls
Find the right local pro for your project

 Artistic Renovations of Ohio LLC
this dog wash is a great place to clean up your pets and give them the spa treatment they deserve. There is even an area to relax for your pet under the counter in the padded cabinet.

 Nolan Painting Inc.
Photo credit: Nolan Painting
Interior Design: Raindrum Design
Large trendy eat-in kitchen photo in Philadelphia with white cabinets, white backsplash, stainless steel appliances, glass tile backsplash, an island, an undermount sink, soapstone countertops, black countertops and shaker cabinets
Large trendy eat-in kitchen photo in Philadelphia with white cabinets, white backsplash, stainless steel appliances, glass tile backsplash, an island, an undermount sink, soapstone countertops, black countertops and shaker cabinets
 DiStefano Brothers Construction Inc.
Photo credit: Robyn Ivy Photography
Design credit: Fresh Nest Color and Design

Example of a mid-sized transitional 3/4 gray tile and porcelain tile ceramic tile bathroom design in Providence with gray walls, shaker cabinets, dark wood cabinets, an integrated sink and a one-piece toilet
Example of a mid-sized transitional 3/4 gray tile and porcelain tile ceramic tile bathroom design in Providence with gray walls, shaker cabinets, dark wood cabinets, an integrated sink and a one-piece toilet
 Mike Schaap Builders

Leading straight to the beach, this cheerful refreshment area boasts checkered floors, industrial lighting and compass-themed coastal décor that sets a playful tone and makes for the perfect spot to watch the sun set over the lake.
Photo Credit: Dan Zeeff

Sponsored
Columbus, OH

Hope Restoration & General Contracting
Columbus Design-Build, Kitchen & Bath Remodeling, Historic Renovations
 Amrami Design + Build
Photo Credit:
Aimée Mazzenga
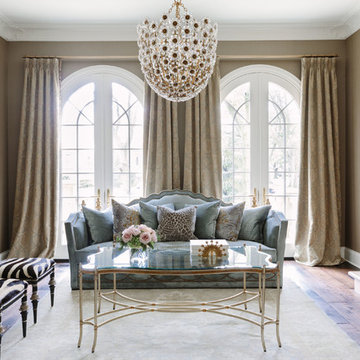
Example of a large classic formal and enclosed dark wood floor living room design in Chicago with brown walls, a standard fireplace and no tv
Example of a large classic formal and enclosed dark wood floor living room design in Chicago with brown walls, a standard fireplace and no tv
 TACTIC Staging and Interiors
Photo Credit Jenn Smira
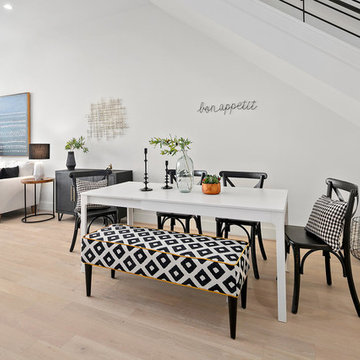
Great room - scandinavian light wood floor and beige floor great room idea in DC Metro with white walls and no fireplace
Great room - scandinavian light wood floor and beige floor great room idea in DC Metro with white walls and no fireplace
 DGI Design x Build
Photo Credit: Dustin Halleck
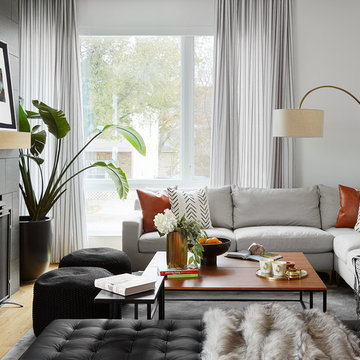
Large trendy formal light wood floor living room photo in Chicago with white walls, a standard fireplace and a tile fireplace
Large trendy formal light wood floor living room photo in Chicago with white walls, a standard fireplace and a tile fireplace
 Neils Lunceford, Inc.
Skinner Residence in Dillon, CO Company: Neils Lunceford, Inc.
Website: www.neilslunceford.com
Phone: 970-468-0340
Photo Credit: Dan Skinner
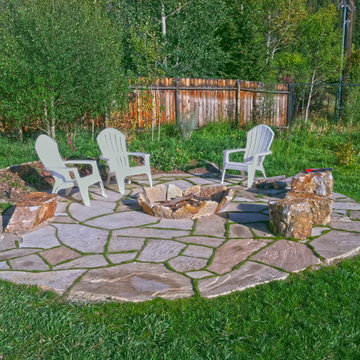
Photo of a traditional full sun backyard stone vegetable garden landscape in Denver for summer.
Photo of a traditional full sun backyard stone vegetable garden landscape in Denver for summer.
 Eve Robinson Associates
Photo Credit: Peter Margonelli
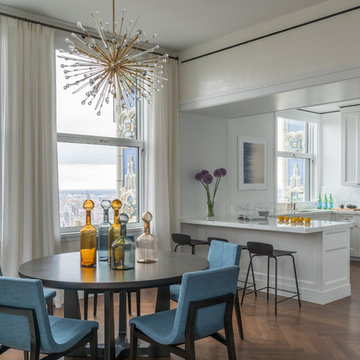
Mid-sized transitional kitchen/dining room combo photo in New York with white walls
Mid-sized transitional kitchen/dining room combo photo in New York with white walls
 Anderson Design / ErosionZ. Minnesota Landscape.
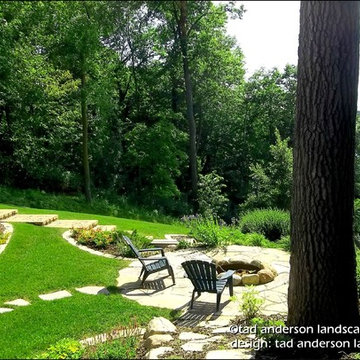
Firepit Setting. This is campfire style, with a simple granite fieldstone fire ring. The firepit overlooks the entire bay below. Credit: Tad Anderson. All rights exclusively reserved.


 User
User

Cottage house plan - 48-570 from Houseplans.com
Questions? Call us at 1-800-913-2350
Photographs may show modified designs. All images are copyrighted.
Plan 48-570
1247 sq ft
2 beds
2.00 baths
17' wide
64' deep
×
Plans
Main Floor Plan
Reverse
Upper Floor Plan
Reverse
Specifications
Plan Styles
Cottage
Farmhouse
Kitchen Features
Nook Breakfast Area Dining
Peninsula Eating Bar
Bedroom Features
Upstairs Bedrooms Bath
Split Bedrooms
Upstairs Master Bdrm
Garage
Front Entry Garage
Lot Characteristics
Suited For View Lot
Suited For Narrow Lot
Exterior Wall Framing
Framing
2 x 6
Basic Features
Baths
2.00
Garage Stalls
1
Stories
2
Bedrooms
2
Area
Main Floor Sq Ft
535 sq ft
Upper Floor Sq Ft
712 sq ft
Garage Sq Ft
222 sq ft
Total Sq Ft
1247 sq ft
Ceiling
Main Ceiling Ft
10'
Additional Rooms
Upstairs Laundry
Great Room Living Room
Roof
Roof Framing
stick
Dimension
Height
30'
Width
17'
Depth
64'
Outdoor Spaces
Covered Rear Porch
Covered Front Porch
Pricing
Plan Set
Price
5 Copy Set
$700.00
8 Copy Set
$800.00
PDF Set
$920.00
CAD Set
$1550.00
Single Set
$525.00
Foundation
Price
Slab
+$0.00
Basement
+$195.00
Additional Construction Sets
$40.00/each
Right-Reading Reverse
$100.00
The Single Set and PDF Study Set are typically stamped "Not for Construction" and are to be used for studying / obtaining bids only. We do offer a 90% credit when you upgrade from a Single Set to a 5-Copy set (or greater).
Additional copies can be ordered at the time of purchase and within 90 days after your original purchase date.
Plan Content
Exterior Elevations
In addition to the front exterior, your drawing set will include drawings of the rear and sides of your house as well. These drawings give notes on exterior materials and finishes. Particular attention is given to cornice detail, brick and stone accents, or other finish items that make your home unique.
Foundation Plan
The foundation page dimensions, concrete walls, footings, pads, posts, beams, bearing walls, and any stepped foundation informati
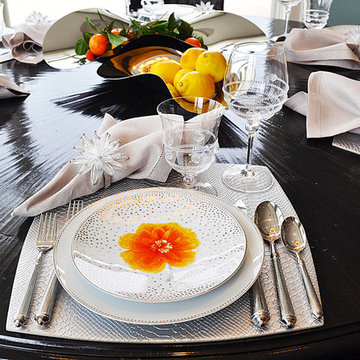
 Tesi Design, Inc. Interiors and Cabinetry
Shimmer + Sparkle + PUNCH of color = an elegant but exciting dining table.
Photo Credit: Teja Anderson
Eat-in kitchen - small contemporary single-wall porcelain tile eat-in kitchen idea in New York with an undermount sink, shaker cabinets, medium tone wood cabinets, granite countertops, blue backsplash, mosaic tile backsplash, paneled appliances and an island
Eat-in kitchen - small contemporary single-wall porcelain tile eat-in kitchen idea in New York with an undermount sink, shaker cabinets, medium tone wood cabinets, granite countertops, blue backsplash, mosaic tile backsplash, paneled appliances and an island

 O’Hara Interiors
Martha O'Hara Interiors, Interior Design | L. Cramer Builders + Remodelers, Builder | Troy Thies, Photography | Shannon Gale, Photo Styling
Please Note: All “related,” “similar,” and “sponsored” products tagged or listed by Houzz are not actual products pictured. They have not been approved by Martha O’Hara Interiors nor any of the professionals credited. For information about our work, please contact design@oharainteriors.com.
![White Office [Toronto]](https://st.hzcdn.com/fimgs/e4818197064f6987_5802-w360-h360-b0-p0--.jpg)
 Jennifer Graham Design
Photo Credit: Viktor Radics
Home office - small contemporary freestanding desk dark wood floor home office idea in Toronto with white walls
Home office - small contemporary freestanding desk dark wood floor home office idea in Toronto with white walls

Sponsored
Delaware, OH

Buckeye Basements, Inc.
Central Ohio's Basement Finishing ExpertsBest Of Houzz '13-'21
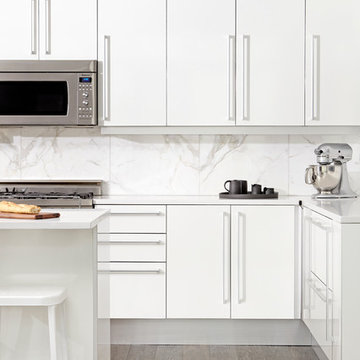
 Alisa Rose Design
Photo credit: Aristea Rizakos
Inspiration for a contemporary medium tone wood floor kitchen remodel in Toronto with flat-panel cabinets, white cabinets, white backsplash, stainless steel appliances and an island
Inspiration for a contemporary medium tone wood floor kitchen remodel in Toronto with flat-panel cabinets, white cabinets, white backsplash, stainless steel appliances and an island
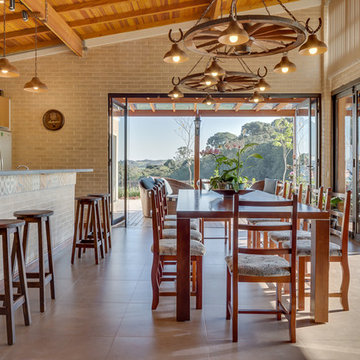
 Juliana Lahoz
Photo credits: Nenad Radovanovic
Kitchen/dining room combo - mid-sized country porcelain tile kitchen/dining room combo idea with beige walls
Kitchen/dining room combo - mid-sized country porcelain tile kitchen/dining room combo idea with beige walls

 Attica Furnishings
This is a staging project with Attica and Lane Walters for Dura House by architect David Coole, DR Coole Architecture, in Terence Bay, NS Photo credit: Sham Sthankiya
5