
Search results for "Creditor" in Home Design Ideas

 Today’s Entry Doors
Classic style entry door with 3/4 lite Saratoga glass design. Installed in Yorba Linda, CA home.
Huge elegant front door photo in Orange County with beige walls and a medium wood front door
Huge elegant front door photo in Orange County with beige walls and a medium wood front door


 GRIT Co.
Snap Chic Photography
Large country front porch photo in Austin with decking and a roof extension
Large country front porch photo in Austin with decking and a roof extension
Find the right local pro for your project
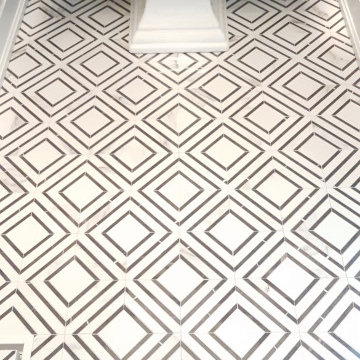
 Bosch Services Ltd.
Powder room floor tile with custom tile vent
Inspiration for a small contemporary bathroom remodel in Toronto
Inspiration for a small contemporary bathroom remodel in Toronto
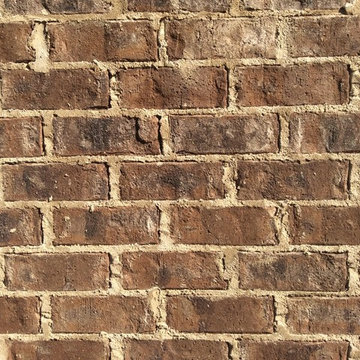





 Capital Tile & Flooring
Mayfaire Volakas Grigio Basketweave 2x2 Mosaic. Beautiful Porcelain tile.
Bathroom - traditional bathroom idea in Raleigh
Bathroom - traditional bathroom idea in Raleigh
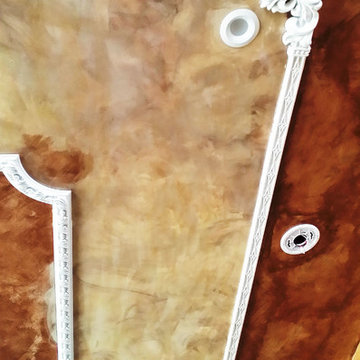


 The Artists Hands - Faux Finishes
Evocative!! This niche was once barely noticeable so high up on this stairway wall. Now it boasts a new Moroccan inspired style. Our colorful use of metallic plasters, glass beads and variegated metallic leaf have given this niche a new identity and presence. Copyright © 2016 The Artists Hands

 BC FLOORS Flooring Company
BC FLOORS Floorign Company
Inspiration for a large modern u-shaped medium tone wood floor and brown floor open concept kitchen remodel in Vancouver
Inspiration for a large modern u-shaped medium tone wood floor and brown floor open concept kitchen remodel in Vancouver

 Ancient Surfaces
Antique Reclaimed Limestone installed although this restored French Chateau.
Stone used was the Biblical Stone (also known as the Biblos Stone).
Example of a tuscan living room design in New York
Example of a tuscan living room design in New York

 Supreme Pools
Glass Tile interior and walls
Negative edges and zero edges
Photo by Mark Boisclair
Example of a large trendy backyard stone and custom-shaped infinity pool fountain design in Phoenix
Example of a large trendy backyard stone and custom-shaped infinity pool fountain design in Phoenix


 LUXE Linear Drains Inc
LUXE wedgewire is an architectural grade welded triangular cross section, framed, longitudinal grate, unmatched in design, hydraulic function, strength, and aesthetic appeal. Limitless custom applications.


 Four of Six Landscape
Photo of a mid-sized contemporary full sun backyard concrete paver walkway in Milwaukee.


 ROAM Architecture
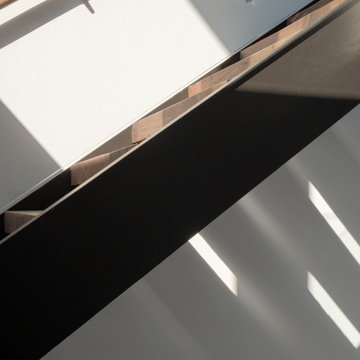
This existing home was originally built circa 1919, and was ready for a major renovation. As was characteristic of the period in which the home was built, the existing spaces were small and closed in. The design concept included removing walls on first floor for a thoroughly updated and open living / dining / kitchen space, as well as creating a new first floor powder room and entry. Great care was taken to preserve and embrace original period details, including the wood doors and hardware (which were all refinished and reused), the existing stairs (also refinished), and an existing brick pier was exposed to restore some of the home’s inherent charm. The existing wood flooring was also refinished to retain the original details and character.
This photo highlights the home's original turned wood newel post, which was refinished as part of the renovation.
Photo Credit: Steve Dolinsky
8