
Search results for "Credit" in Home Design Ideas

 User
UserArnal Photography
Inspiration for a large transitional master white tile and stone tile marble floor bathroom remodel in Toronto with white cabinets, white walls, an undermount sink, marble countertops and recessed-panel cabinets
Inspiration for a large transitional master white tile and stone tile marble floor bathroom remodel in Toronto with white cabinets, white walls, an undermount sink, marble countertops and recessed-panel cabinets
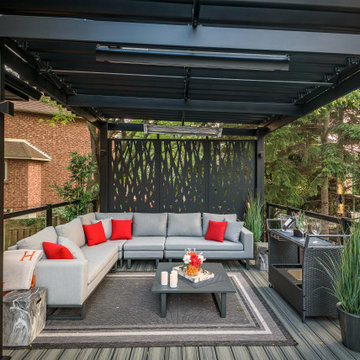
 Pro-Land Landscape Construction Inc.
The client wanted a better flow throughout their landscape, as well as introduce straight lines to a space to modernize the irregular shaped pool.
Their upper deck was where they did a majority of their entertaining so ensuring this space was large enough for both dining and lounge was the starting point of the design. Introducing privacy from the many on looking neighbours, without completely blocking it off from the rest of their own yard was important. Laser cut privacy screens added this filtered privacy.
A round hot tub was added to the back corner of the property, which otherwise seemed like wasted space. Highlighted by the privacy panels in the same pattern used on the deck to create some consistency.
Trees were both maintained and added where needs along the property to add greenery and privacy. The entire space now feels open within the backyard, but private from neighbours.
 User
UserArnal Photography
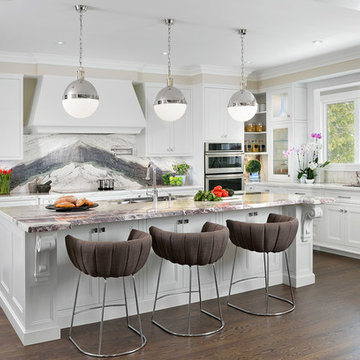
Inspiration for a large transitional u-shaped dark wood floor open concept kitchen remodel in Toronto with an undermount sink, shaker cabinets, white cabinets, marble countertops, white backsplash, stone slab backsplash, paneled appliances and an island
Inspiration for a large transitional u-shaped dark wood floor open concept kitchen remodel in Toronto with an undermount sink, shaker cabinets, white cabinets, marble countertops, white backsplash, stone slab backsplash, paneled appliances and an island
Find the right local pro for your project

 HARRISON FAE DESIGN

Example of a mid-sized trendy master beige tile and stone slab beige floor and double-sink bathroom design in Toronto with flat-panel cabinets, light wood cabinets, a one-piece toilet, white walls, an undermount sink, beige countertops and a floating vanity

 Level Studio
The living room layout features a room big enough for the whole family to enjoy and functions as both a formal living room and more relaxed family room as well.
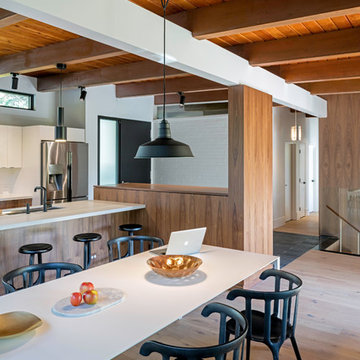
 JENNY FRANCIS DESIGN
Kitchen/dining room combo - mid-sized contemporary light wood floor and brown floor kitchen/dining room combo idea in Other with brown walls and no fireplace

Sponsored
Columbus, OH

Snider & Metcalf Interior Design, LTD
Leading Interior Designers in Columbus, Ohio & Ponte Vedra, Florida
 HARRISON FAE DESIGN
Eat-in kitchen - mid-sized contemporary single-wall light wood floor and brown floor eat-in kitchen idea in Toronto with an undermount sink, flat-panel cabinets, light wood cabinets, white backsplash, stone slab backsplash, paneled appliances, an island and white countertops
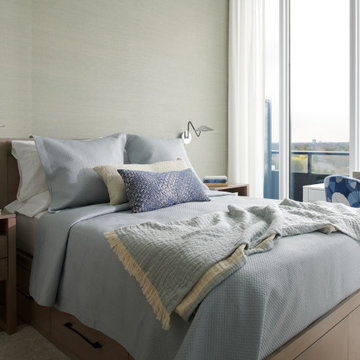 HARRISON FAE DESIGN
Inspiration for a mid-sized contemporary master light wood floor, brown floor and wallpaper bedroom remodel in Toronto with beige walls
 HARRISON FAE DESIGN

Inspiration for a mid-sized contemporary light wood floor and brown floor kitchen/dining room combo remodel in Toronto with white walls
 Level Studio
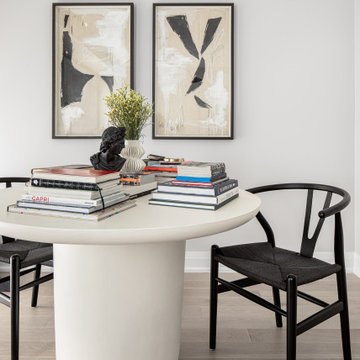
Home office - contemporary freestanding desk light wood floor and beige floor home office idea in Toronto with white walls
 HARRISON FAE DESIGN
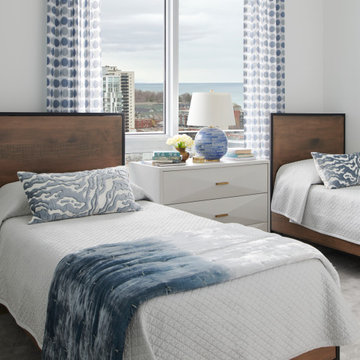
Mid-sized trendy gender-neutral light wood floor and brown floor kids' bedroom photo in Toronto with white walls
 HARRISON FAE DESIGN

Mid-sized trendy light wood floor, brown floor and wallpaper entryway photo in Toronto with multicolored walls and a dark wood front door

Sponsored
Columbus, OH

Hope Restoration & General Contracting
Columbus Design-Build, Kitchen & Bath Remodeling, Historic Renovations
 Level Studio

The kitchen and dining room are perfect for entertaining. We repurposed the old grey island countertop which is now the dining table and added a tulip base to maximize how many people can sit around it. A new waterfall island and matching backsplash have dramatic veins that pick up on the kitchen cabinets and floor.
 Design Excellence
John Goldstein
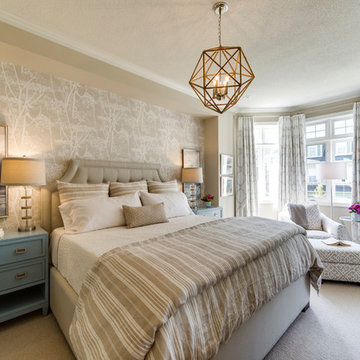
Elegant master carpeted and beige floor bedroom photo in Toronto with beige walls
Elegant master carpeted and beige floor bedroom photo in Toronto with beige walls
 HARRISON FAE DESIGN

Inspiration for a mid-sized contemporary built-in desk light wood floor, brown floor and wallpaper study room remodel in Toronto with beige walls
 Pro-Land Landscape Construction Inc.
The client wanted a better flow throughout their landscape, as well as introduce straight lines to a space to modernize the irregular shaped pool.
Their upper deck was where they did a majority of their entertaining so ensuring this space was large enough for both dining and lounge was the starting point of the design. Introducing privacy from the many on looking neighbours, without completely blocking it off from the rest of their own yard was important. Laser cut privacy screens added this filtered privacy.
A round hot tub was added to the back corner of the property, which otherwise seemed like wasted space. Highlighted by the privacy panels in the same pattern used on the deck to create some consistency.
Trees were both maintained and added where needs along the property to add greenery and privacy. The entire space now feels open within the backyard, but private from neighbours.

Sponsored
Columbus, OH
Hope Restoration & General Contracting
Columbus Design-Build, Kitchen & Bath Remodeling, Historic Renovations
 Level Studio

We repurposed the old grey island countertop which is now the dining table and added a tulip base to maximize how many people can sit around it.
Inspiration for a large contemporary light wood floor and beige floor kitchen/dining room combo remodel in Toronto
Inspiration for a large contemporary light wood floor and beige floor kitchen/dining room combo remodel in Toronto
 Architrave Design, Architect
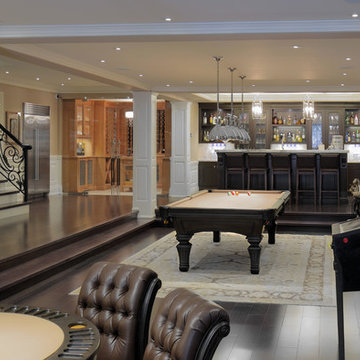
The basement has a home bar and recreation areas for various types of games. A shower and change room serves the hot-tub and pool areas.
Inspiration for a large timeless walk-out dark wood floor and brown floor basement remodel in Toronto with beige walls
Inspiration for a large timeless walk-out dark wood floor and brown floor basement remodel in Toronto with beige walls
 Architrave Design, Architect
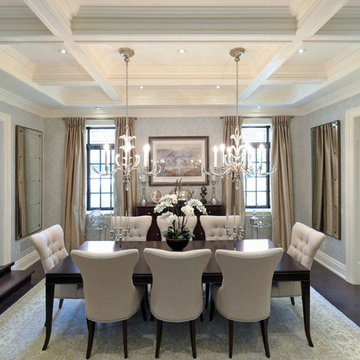
Formal dining room and servery.
Large elegant dark wood floor and brown floor enclosed dining room photo in Toronto with gray walls
Large elegant dark wood floor and brown floor enclosed dining room photo in Toronto with gray walls
8