
Search results for "Credits" in Home Design Ideas
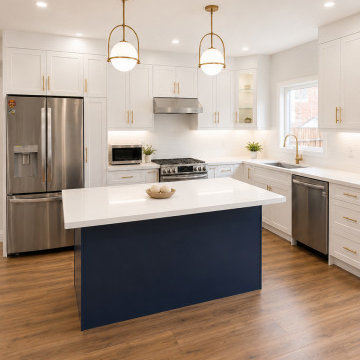
 M & D Buildings
From permit drawings and structural planning to a beautifully finished open-concept transformation in East Credit, Mississauga.
This project involved removing existing walls and completing the required structural work to create a brighter, more functional main-floor layout. The finished kitchen features elegant two-tone HDF cabinetry, warm gold hardware, quartz countertops, stainless-steel appliances, and a spacious contrasting island that brings the entire space together.
A complete transformation combining engineering, design and construction — from the first drawings to the final finishing details.
M & D Buildings
Engineering • Design • Permits • Construction
Mississauga & GTA
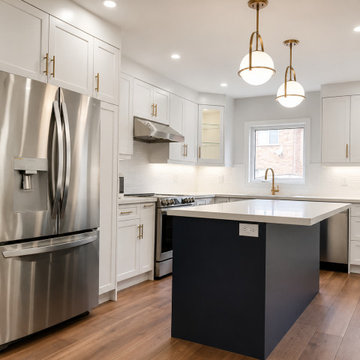 M & D Buildings
From permit drawings and structural planning to a beautifully finished open-concept transformation in East Credit, Mississauga.
This project involved removing existing walls and completing the required structural work to create a brighter, more functional main-floor layout. The finished kitchen features elegant two-tone HDF cabinetry, warm gold hardware, quartz countertops, stainless-steel appliances, and a spacious contrasting island that brings the entire space together.
A complete transformation combining engineering, design and construction — from the first drawings to the final finishing details.
M & D Buildings
Engineering • Design • Permits • Construction
Mississauga & GTA
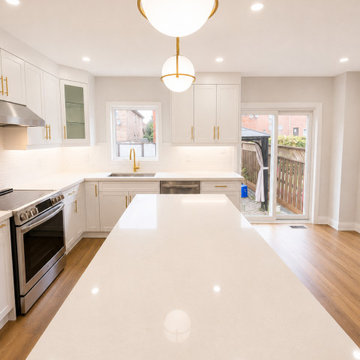 M & D Buildings
From permit drawings and structural planning to a beautifully finished open-concept transformation in East Credit, Mississauga.
This project involved removing existing walls and completing the required structural work to create a brighter, more functional main-floor layout. The finished kitchen features elegant two-tone HDF cabinetry, warm gold hardware, quartz countertops, stainless-steel appliances, and a spacious contrasting island that brings the entire space together.
A complete transformation combining engineering, design and construction — from the first drawings to the final finishing details.
M & D Buildings
Engineering • Design • Permits • Construction
Mississauga & GTA
Find the right local pro for your project
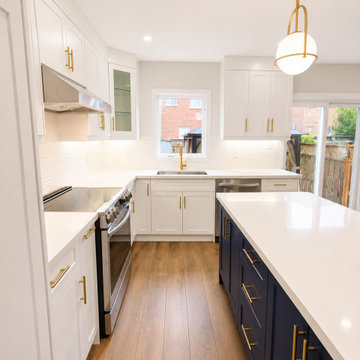 M & D Buildings
From permit drawings and structural planning to a beautifully finished open-concept transformation in East Credit, Mississauga.
This project involved removing existing walls and completing the required structural work to create a brighter, more functional main-floor layout. The finished kitchen features elegant two-tone HDF cabinetry, warm gold hardware, quartz countertops, stainless-steel appliances, and a spacious contrasting island that brings the entire space together.
A complete transformation combining engineering, design and construction — from the first drawings to the final finishing details.
M & D Buildings
Engineering • Design • Permits • Construction
Mississauga & GTA
 M & D Buildings
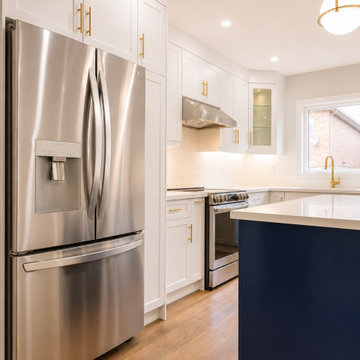
From permit drawings and structural planning to a beautifully finished open-concept transformation in East Credit, Mississauga.
This project involved removing existing walls and completing the required structural work to create a brighter, more functional main-floor layout. The finished kitchen features elegant two-tone HDF cabinetry, warm gold hardware, quartz countertops, stainless-steel appliances, and a spacious contrasting island that brings the entire space together.
A complete transformation combining engineering, design and construction — from the first drawings to the final finishing details.
M & D Buildings
Engineering • Design • Permits • Construction
Mississauga & GTA
 Aubrey Costello
Photo Credit: Studio Three Beau

Wet bar - small contemporary galley porcelain tile and brown floor wet bar idea with an undermount sink, recessed-panel cabinets, black cabinets, quartz countertops, black backsplash, ceramic backsplash and white countertops
Wet bar - small contemporary galley porcelain tile and brown floor wet bar idea with an undermount sink, recessed-panel cabinets, black cabinets, quartz countertops, black backsplash, ceramic backsplash and white countertops

 O’Hara Interiors
Martha O'Hara Interiors, Interior Design & Photo Styling | Corey Gaffer, Photography
Please Note: All “related,” “similar,” and “sponsored” products tagged or listed by Houzz are not actual products pictured. They have not been approved by Martha O’Hara Interiors nor any of the professionals credited. For information about our work, please contact design@oharainteriors.com.

Sponsored
Columbus, OH

Hope Restoration & General Contracting
Columbus Design-Build, Kitchen & Bath Remodeling, Historic Renovations

 CBA Landscape Architects, LLC
A view from the driveway highlighting the stone wall, crabapple trees and the entrance to the new farm.
Photo Credit: Robert Benson
Inspiration for a large country red two-story mixed siding exterior home remodel in Boston
Inspiration for a large country red two-story mixed siding exterior home remodel in Boston
 M & D Buildings
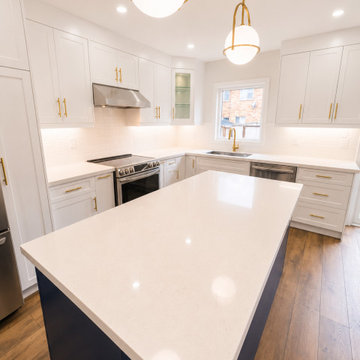
From permit drawings and structural planning to a beautifully finished open-concept transformation in East Credit, Mississauga.
This project involved removing existing walls and completing the required structural work to create a brighter, more functional main-floor layout. The finished kitchen features elegant two-tone HDF cabinetry, warm gold hardware, quartz countertops, stainless-steel appliances, and a spacious contrasting island that brings the entire space together.
A complete transformation combining engineering, design and construction — from the first drawings to the final finishing details.
M & D Buildings
Engineering • Design • Permits • Construction
Mississauga & GTA
 M & D Buildings
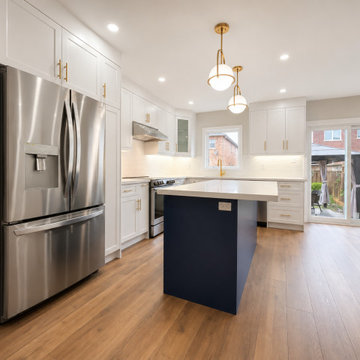
From permit drawings and structural planning to a beautifully finished open-concept transformation in East Credit, Mississauga.
This project involved removing existing walls and completing the required structural work to create a brighter, more functional main-floor layout. The finished kitchen features elegant two-tone HDF cabinetry, warm gold hardware, quartz countertops, stainless-steel appliances, and a spacious contrasting island that brings the entire space together.
A complete transformation combining engineering, design and construction — from the first drawings to the final finishing details.
M & D Buildings
Engineering • Design • Permits • Construction
Mississauga & GTA
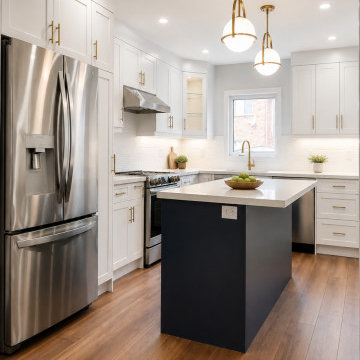 M & D Buildings
From permit drawings and structural planning to a beautifully finished open-concept transformation in East Credit, Mississauga.
This project involved removing existing walls and completing the required structural work to create a brighter, more functional main-floor layout. The finished kitchen features elegant two-tone HDF cabinetry, warm gold hardware, quartz countertops, stainless-steel appliances, and a spacious contrasting island that brings the entire space together.
A complete transformation combining engineering, design and construction — from the first drawings to the final finishing details.
M & D Buildings
Engineering • Design • Permits • Construction
Mississauga & GTA

 Connecticut Stone
Photo Credit: Neil Landino,
Counter Top: Calacatta Gold Honed Marble,
Kitchen Sink: 39" Wide Risinger Double Bowl Fireclay,
Paint Color: Benjamin Moore Arctic Gray 1577,
Trim Color: Benjamin Moore White Dove,
Kitchen Faucet: Perrin and Rowe Bridge Kitchen Faucet,
Pendant Lights: Benson Pendant | Restoration Hardware,
Island Cabinets: Greenfield Custom Cabinetry-Color-Eucalyptus

 Fiorentino Group Architects
Photo Credit: Rob Karosis
Example of a large beach style gender-neutral carpeted walk-in closet design in Boston with open cabinets and white cabinets
Example of a large beach style gender-neutral carpeted walk-in closet design in Boston with open cabinets and white cabinets

Sponsored
Columbus, OH

Snider & Metcalf Interior Design, LTD
Leading Interior Designers in Columbus, Ohio & Ponte Vedra, Florida

 Jennifer Gustafson Interior Design
Glass bow tie tile with porcelain shower niche.
Photo Credit: Christopher Stark
Inspiration for a small modern beige tile and porcelain tile drop-in bathtub remodel in San Francisco with flat-panel cabinets, light wood cabinets, a one-piece toilet, beige walls, an integrated sink and solid surface countertops
Inspiration for a small modern beige tile and porcelain tile drop-in bathtub remodel in San Francisco with flat-panel cabinets, light wood cabinets, a one-piece toilet, beige walls, an integrated sink and solid surface countertops

 Building Solutions and Design, Inc
Photo credit: Charles-Ryan Barber
Architect: Nadav Rokach
Interior Design: Eliana Rokach
Staging: Carolyn Greco at Meredith Baer
Contractor: Building Solutions and Design, Inc.

 ELM Construction LLC
The homeowners were ready to renovate this basement to add more living space for the entire family. Before, the basement was used as a playroom, guest room and dark laundry room! In order to give the illusion of higher ceilings, the acoustical ceiling tiles were removed and everything was painted white. The renovated space is now used not only as extra living space, but also a room to entertain in.
Photo Credit: Natan Shar of BHAMTOURS

 Gaile Guevara
DOMUS RESIDENCE, YALETOWN | 2015
| PHOTO CREDIT |
Janis Nicolay
| PROJECT PROFILE |
Renovation & Styling Project
906 sq.ft | 11th Floor | Yaletown | Ledingham Design,Built 2003
1 Bedroom + 2 Bath + Den + Living / Dining Room + Balcony
| DESIGN TEAM |
Interior Design | GAILE GUEVARA
Design Team | Laura Melling, Anahita Mafi, Foojan Kasravi, Rebecca Raymond
| CONSTRUCTION TEAM |
Builder | Projekt Home
| SOURCE GUIDE |
Accessories - Decorative objects | Teixidors Cushions available through Provide
Accessories - Area rug |
Bedding | Stonewashed Belgian Linen Collection provided by Restoration Hardware + Hendrik Lou
Closets | Ikea - Pax Wardrobe Storage System
Furniture - Bedframe & Bedside Tables by CB2
Furniture - Dining Table | Custom Table by Ben Barber Studio
Furniture - Dining Chair | Hay about a chair provided by Vancouver Special
Furniture - Bed | Facade Grey Queen Bed from CB2
Furniture - Bedside Table | Shake Nightstand from CB2
Hardwood Flooring | Kentwood Originals - Brushed Oak Snohomish by Metropolitan Floors
Lighting - Accent | LineLight By Lock & Mortice
Lighting - Decorative | Bocci 28d Provided by Bocci
Sponsored
Columbus, OH
Hope Restoration & General Contracting
Columbus Design-Build, Kitchen & Bath Remodeling, Historic Renovations

 2id Interiors
Kitchen By 2id Interiors
Photo Credits Emilio Collavino
Large trendy single-wall ceramic tile and white floor kitchen pantry photo in Miami with a single-bowl sink, flat-panel cabinets, medium tone wood cabinets, marble countertops, white backsplash, marble backsplash, stainless steel appliances, an island and white countertops
Large trendy single-wall ceramic tile and white floor kitchen pantry photo in Miami with a single-bowl sink, flat-panel cabinets, medium tone wood cabinets, marble countertops, white backsplash, marble backsplash, stainless steel appliances, an island and white countertops
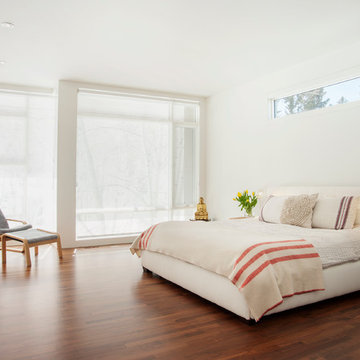
 Alloy Homes Incorporated
master bedroom with large glass wall opens up to forest behind the home. Opening windows on two walls facilitate natural cross-ventilation.
Photo Credit: 2013 MHB PHOTO-GRAF | Marie-Hélène Bilodeau

 Mowery Marsh Architects LLC
Rich wall color and traditional panel and depth and texture to this tiny powder room tucked in on the Parlor Level of this brownstone. Brass fixtures and sparkly to this moody intimate space.
Photo Credit: Blackstock Photography
16