
Search results for "Credits" in Home Design Ideas

 O’Hara Interiors
Martha O'Hara Interiors, Interior Design & Photo Styling | John Kraemer & Sons, Builder | Charlie & Co. Design, Architectural Designer | Corey Gaffer, Photography
Please Note: All “related,” “similar,” and “sponsored” products tagged or listed by Houzz are not actual products pictured. They have not been approved by Martha O’Hara Interiors nor any of the professionals credited. For information about our work, please contact design@oharainteriors.com.

 Wright Design
This transitional timber frame home features a wrap-around porch designed to take advantage of its lakeside setting and mountain views. Natural stone, including river rock, granite and Tennessee field stone, is combined with wavy edge siding and a cedar shingle roof to marry the exterior of the home with it surroundings. Casually elegant interiors flow into generous outdoor living spaces that highlight natural materials and create a connection between the indoors and outdoors.
Photography Credit: Rebecca Lehde, Inspiro 8 Studios

 Walker Woodworking
Photo Credit - Darin Holiday w/ Electric Films
Designer white custom inset kitchen cabinets
Select walnut island
Kitchen remodel
Kitchen design: Brandon Fitzmorris w/ Greenbrook Design - Shelby, NC
Find the right local pro for your project

 designstiles
Master Bathroom Addition with custom double vanity.
White herringbone tile with white wall subway tile. white pebble shower floor tile. Walnut rounded vanity mirrors. Brizo Fixtures. Cabinet hardware by School House Electric. Photo Credit: Amy Bartlam

 Maven Interiors
Photo Credit: Lincoln Barbour Photo.
Interior Design: Kim Hagstette, Maven Interiors.
This penthouse living room is sophisticated and inviting. The artwork was created specifically for our space and commissioned through Heidi McBride Gallery.

 Mark P. Finlay Architects, AIA
Photo Credit: Warren Jagger
Large elegant open concept living room photo in New York with beige walls, a standard fireplace and a stone fireplace
Large elegant open concept living room photo in New York with beige walls, a standard fireplace and a stone fireplace

 McCormack Architects
Kitchen
Example of a mid-sized minimalist l-shaped slate floor open concept kitchen design in Toronto with a double-bowl sink, shaker cabinets, white cabinets, marble countertops, white backsplash, porcelain backsplash, stainless steel appliances and an island
Example of a mid-sized minimalist l-shaped slate floor open concept kitchen design in Toronto with a double-bowl sink, shaker cabinets, white cabinets, marble countertops, white backsplash, porcelain backsplash, stainless steel appliances and an island

Sponsored
Columbus, OH

Hope Restoration & General Contracting
Columbus Design-Build, Kitchen & Bath Remodeling, Historic Renovations

 Normandy Remodeling
It's the details that make all the difference in this master bedroom. The floor to ceiling bookcase adds height, storage, and convenience for him and her. The overhead lighting also adds ease to the room with an inner light switch located on each side of the open shelving.
Learn more about Chris Ebert, the Normandy Remodeling Designer who created this space, and other projects that Chris has created: https://www.normandyremodeling.com/team/christopher-ebert
Photo Credit: Normandy Remodeling

 Wike LaFrey
This master bathroom is a retreat at the end of the day. White Carrera marble tile, crystal cabinet knobs and elegant fixtures provide a touch of sophistication.
Photo credit: Van Inwegen Digital Arts

 The Good Guys
Here are some photos of a unique project we recently finished. We helped InTouch Credit Union salvage and reuse their existing flooring by creating a pattern with different colored carpet tiles and using the product that was removed during the remodel, along with some attic stock they had, to complete this project.
The existing carpet tile was discontinued and we had to make some magic happen to help the bank out. That's what Good Guys do!
 O’Hara Interiors
Martha O'Hara Interiors, Interior Design | L. Cramer Builders + Remodelers, Builder | Troy Thies, Photography | Shannon Gale, Photo Styling
Please Note: All “related,” “similar,” and “sponsored” products tagged or listed by Houzz are not actual products pictured. They have not been approved by Martha O’Hara Interiors nor any of the professionals credited. For information about our work, please contact design@oharainteriors.com.

 Nastasi Vail Design
 The former chicken coop is now a guest cottage - still in progress. Photo by Brea McDonald http://www.breamcdonald.com/

 Alloy Homes Incorporated
Open concept great room with fireplace and TV concealed by sliding panel. White concrete hearth.
Photo Credit: 2013 MHB PHOTO-GRAF | Marie-Hélène Bilodeau

Sponsored
Columbus, OH
Hope Restoration & General Contracting
Columbus Design-Build, Kitchen & Bath Remodeling, Historic Renovations

 Architectural Designs
Exclusive House Plan 73345HS is a 3 bedroom 3.5 bath beauty with the master on main and a 4 season sun room that will be a favorite hangout.
The front porch is 12' deep making it a great spot for use as outdoor living space which adds to the 3,300+ sq. ft. inside.
Ready when you are. Where do YOU want to build?
Plans: http://bit.ly/73345hs
Photo Credit: Garrison Groustra
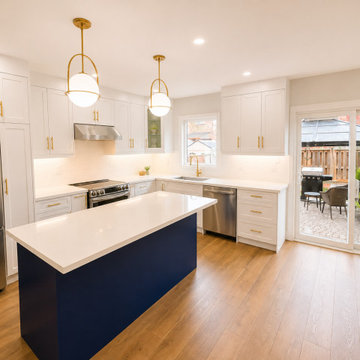
 M & D Buildings
From permit drawings and structural planning to a beautifully finished open-concept transformation in East Credit, Mississauga.
This project involved removing existing walls and completing the required structural work to create a brighter, more functional main-floor layout. The finished kitchen features elegant two-tone HDF cabinetry, warm gold hardware, quartz countertops, stainless-steel appliances, and a spacious contrasting island that brings the entire space together.
A complete transformation combining engineering, design and construction — from the first drawings to the final finishing details.
M & D Buildings
Engineering • Design • Permits • Construction
Mississauga & GTA
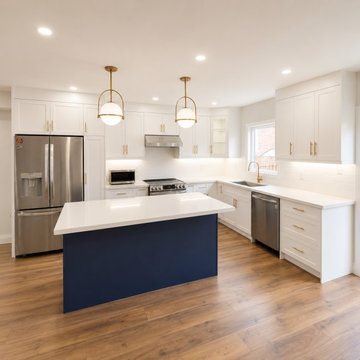 M & D Buildings
From permit drawings and structural planning to a beautifully finished open-concept transformation in East Credit, Mississauga.
This project involved removing existing walls and completing the required structural work to create a brighter, more functional main-floor layout. The finished kitchen features elegant two-tone HDF cabinetry, warm gold hardware, quartz countertops, stainless-steel appliances, and a spacious contrasting island that brings the entire space together.
A complete transformation combining engineering, design and construction — from the first drawings to the final finishing details.
M & D Buildings
Engineering • Design • Permits • Construction
Mississauga & GTA
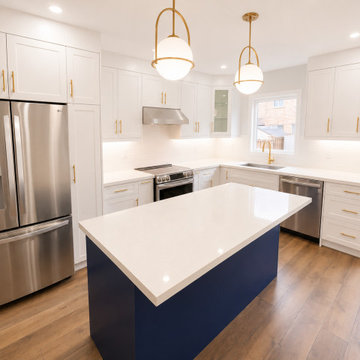 M & D Buildings
From permit drawings and structural planning to a beautifully finished open-concept transformation in East Credit, Mississauga.
This project involved removing existing walls and completing the required structural work to create a brighter, more functional main-floor layout. The finished kitchen features elegant two-tone HDF cabinetry, warm gold hardware, quartz countertops, stainless-steel appliances, and a spacious contrasting island that brings the entire space together.
A complete transformation combining engineering, design and construction — from the first drawings to the final finishing details.
M & D Buildings
Engineering • Design • Permits • Construction
Mississauga & GTA

Sponsored
Columbus, OH
Hope Restoration & General Contracting
Columbus Design-Build, Kitchen & Bath Remodeling, Historic Renovations
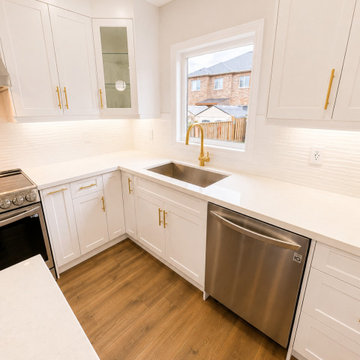 M & D Buildings
From permit drawings and structural planning to a beautifully finished open-concept transformation in East Credit, Mississauga.
This project involved removing existing walls and completing the required structural work to create a brighter, more functional main-floor layout. The finished kitchen features elegant two-tone HDF cabinetry, warm gold hardware, quartz countertops, stainless-steel appliances, and a spacious contrasting island that brings the entire space together.
A complete transformation combining engineering, design and construction — from the first drawings to the final finishing details.
M & D Buildings
Engineering • Design • Permits • Construction
Mississauga & GTA

 Fiorentino Group Architects
Photo Credit: Rob Karosis
Example of a beach style l-shaped medium tone wood floor eat-in kitchen design in Boston with recessed-panel cabinets, white cabinets, wood countertops, beige backsplash, an island, an undermount sink, subway tile backsplash and stainless steel appliances
Example of a beach style l-shaped medium tone wood floor eat-in kitchen design in Boston with recessed-panel cabinets, white cabinets, wood countertops, beige backsplash, an island, an undermount sink, subway tile backsplash and stainless steel appliances

 Aubrey Costello
Photo Credit: Studio Three Beau
Wet bar - small contemporary galley porcelain tile and brown floor wet bar idea with an undermount sink, recessed-panel cabinets, black cabinets, quartz countertops, black backsplash, ceramic backsplash and white countertops
Wet bar - small contemporary galley porcelain tile and brown floor wet bar idea with an undermount sink, recessed-panel cabinets, black cabinets, quartz countertops, black backsplash, ceramic backsplash and white countertops
15