
Search results for "Crest shut" in Home Design Ideas


 MyKurtains
This contemporary double height living room features dramatic floor-to-ceiling sheer white curtains that filter soft daylight. Large two-story windows frame outdoor views, while neutral beige tiled floors with subtle veining complement the clean architectural lines and minimalist recessed ceiling lighting overhead.

 Creative Living
An original, one-of-a-kind design for a complete kitchen transformation!
New crown molding was installed and we continued the look throughout the open concept area by painting the built in bookcases in the living area to match the crown molding, and using the same hardware as on the kitchen cabinets. This gives the space a sense of cohesion.
Find the right local pro for your project

 INTERIOR OCCUPATIONS, LLC
Jesse Goff Photography www.jessegoff.com
Example of a transitional bathroom design in San Francisco
Example of a transitional bathroom design in San Francisco






 The Finishing Touch Faux Painting
before gap between beam and flooring
Entryway - rustic entryway idea
Entryway - rustic entryway idea

 Woodwright Contracting & Design
Inspiration for a timeless galley kitchen remodel in Omaha with dark wood cabinets, granite countertops and an island

 All County One Day Bath
AFTER:
Tub to shower conversion and bath remodeling project. Including replacing the toilet, sink, floors and medicine cabinet.
Bathroom - traditional bathroom idea
Bathroom - traditional bathroom idea

 Atlas Moran Construction
This bright contemporary bathroom remodel combines mod floor-to-ceiling stacked 4x4s with a blue irregular penny tile floor, a frameless glass shower door, heated towel warmer, wall-mounted sink, hanging picture rail, and a custom recessed niche with a fog-less mirror. To tie everything together, we used blue epoxy grout throughout the bathroom, which was color-matched to the tile floor, creating a subtle, cohesive finish. A clean, modern design with thoughtful details that maximize both style and function.
Photos by Nova Soul Imagery



 KCBR Design | Remodel
Carrara marble and soft blues were used to cultivate a traditional and timeless sanctuary for these clients who plan to retire and live in this home for many years to come. We removed the drop-in jetted tub to opt for a large walk-in shower. This swap allowed us to dedicate the previous shower location to a coat closet in the entry and an expansive bathroom vanity with excellent storage.



 Desert Sky Wallcoverings
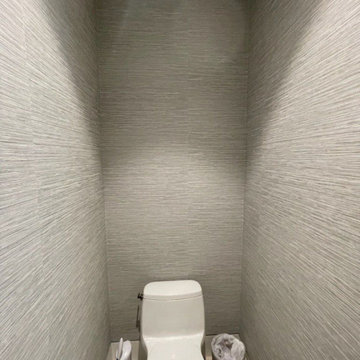
Powder room wallpaper installation – Queen Creek, AZ. This powder room in Queen Creek bursts with color, thanks to tropical wallpaper filled with layered palm leaves and florals in coral and jade. Installed from floor to ceiling, the print transforms the small space into a bold and lively retreat.


67