
Search results for "Creuset ghost" in Home Design Ideas


 TKO Designs: Interior Design by Terri K. Opell
Stephanie Wiley
Transitional kitchen photo in Los Angeles
Transitional kitchen photo in Los Angeles

Find the right local pro for your project

 Stéphanie Fortier Design
Bodoüm Photographie
Large transitional formal and open concept brown floor living room photo in Montreal with gray walls, a standard fireplace, a stone fireplace and a wall-mounted tv
Large transitional formal and open concept brown floor living room photo in Montreal with gray walls, a standard fireplace, a stone fireplace and a wall-mounted tv


 Leicht San Diego
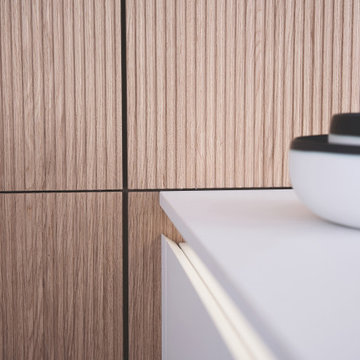
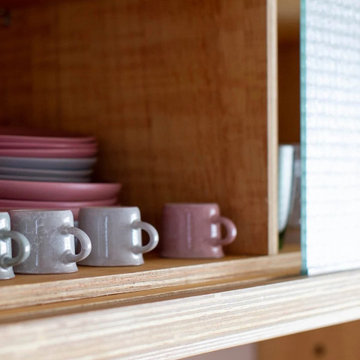
Tall unit modules with pull-out shelves and slide-away doors and featuring BOSSA cladding find their place here. The surface ensures the handle-less modules are perceived as homely elements, with the two kitchen runs very obviously the site of cooking. The modular shelving system FIOS is available as a freely suspended wall element thanks to its strut construction.


 Neelam Interiors
Cool greys paired with beautiful textures, custom upholstery and vintage finds create a family friendly living room and dining room. Photography: MJay Photography










 Steinhafels
Photographer: Sarah Utech
Example of a mid-sized transitional open concept dark wood floor and brown floor living room design in Milwaukee with gray walls, a standard fireplace, a stone fireplace and a media wall
Example of a mid-sized transitional open concept dark wood floor and brown floor living room design in Milwaukee with gray walls, a standard fireplace, a stone fireplace and a media wall

 Design Solutions, Inc.
A banquette with a secret! Two chairs pull out to give this family seating for more friends and family! Small spaces help us to think outside the box!


66