
Search results for "Creuset ghost" in Home Design Ideas




Find the right local pro for your project
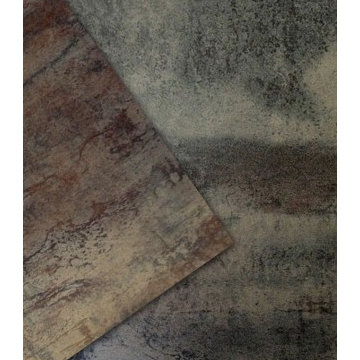


 IG Fine Art
Sizes:
51.18 in (130 cm) x 51.18 in (130 cm)
47.24 in (120 cm) x 47.24 in (120 cm)
39.37 in (100 cm) x 39.37 in (100 cm)




 TK Building & Design
Inspiration for a mid-sized transitional l-shaped vinyl floor and yellow floor enclosed kitchen remodel with a farmhouse sink, recessed-panel cabinets, white cabinets, quartzite countertops, white backsplash, ceramic backsplash, black appliances and a peninsula





 Jennifer Ryan Design
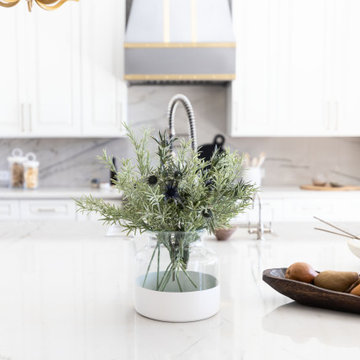
Opening up 2 walls gave this 1920's home an open floor plan plus more cabinetry and working space. Blue base cabinets come completer with a low dog bowl drawer to alleviate the trip hazard and mess of bowls on the floor. Adding double sets of french doors brings light and air to the kitchen.
 KP Designs Group
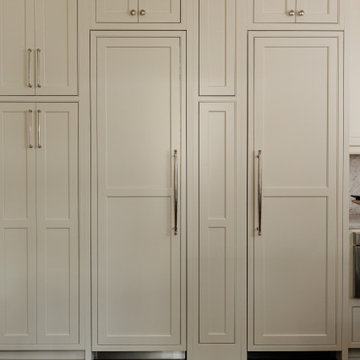
This traditional kitchen features floor-to-ceiling cream shaker cabinetry with integrated panel-ready refrigerator and freezer columns. Polished nickel hardware contrasts with the neutral finish, while rich dark hardwood flooring grounds the full-wall storage system, creating a seamless, high-end transitional look.

 Frontiers Design Build
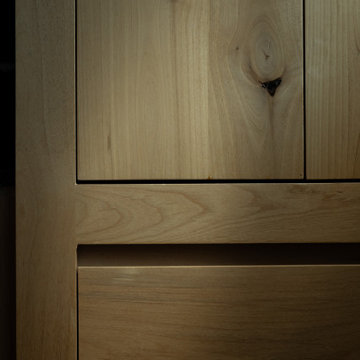
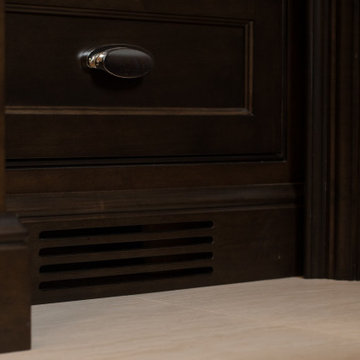
Custom ensuite bath featuring curbless heated shower floor, schluter linear drain, storage niche, all custom maple vanity, linen tower and millwork. All restoration hardware fixtures and lights.
 Fairfax Kitchen and Bath
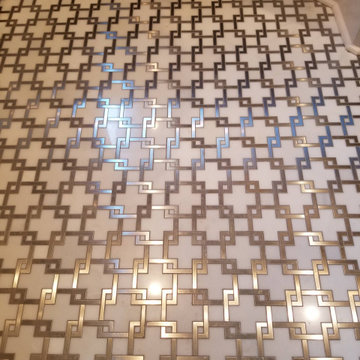
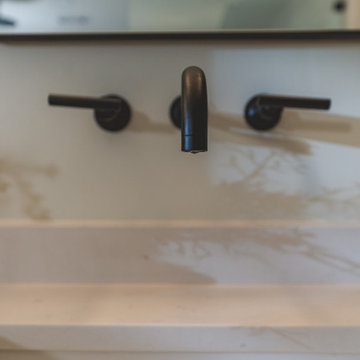
The primary bath in this 1959 Fairfax, VA home combined three small spaces into one wet room: a walk-in shower and a 67-inch freestanding tub share one floor behind frameless glass panels, with a matte black linear drain, a Kohler Purist shower system and ceiling rain head, green-tile niches and an MSI Bianco Gridwork marble mosaic floor. Facing it, a Decora walnut double vanity with an open shelf and two linen towers, Caesarstone Carrara Mist quartz, Kohler Purist wall-mounted faucets, black mirrors and milk-glass sconces. Designed and built by Fairfax Kitchen and Bath.



68