
Search results for "Crimson" in Home Design Ideas

 Crimson Design & Construction
Eat-in kitchen - mid-sized transitional u-shaped dark wood floor eat-in kitchen idea in Chicago with a farmhouse sink, shaker cabinets, white cabinets, marble countertops, white backsplash, subway tile backsplash, stainless steel appliances and a peninsula

 User
The smaller, rectangular polycarbonate awning seen over the door on the south side of the home was specifically designed to "diffuse" sunlight during the fall, spring, and summer. Roof overhangs are an important part of a passive solar home for blocking out unwanted solar heat gain during the warmer months. Since the shadow created by the roof overhang on the south side of the home will not reach over the lower level door and windows, the polycarbonate awning will help to serve the same important function.
Greenovision Home Design


Find the right local pro for your project


 Capel Rugs
No other construction can match the vibrancy and artistry of a hand knotted rug. Inspired by timeless traditions in color and pattern from around the globe, our designs bring the highest level of artistry in a wide range of styles.
Works of handmade art?single strands of yarn are looped around two adjacent warp threads and secured into place by highly skilled artisans who excel in their craft.
 User
The custom designed and crafted railing is made with welded steel for the top rail and stanchions with cable rails below. This style of railing is strong and creates a safe deck, but also is minimal and does not interfere with the gorgeous views of the Missouri River below.
Greenovision Home Design

White Hibiscus (Hibiscus moscheutos). Photo: Andreanna Moya, licensed under Creative Commons Attribution- 2.0 Generic
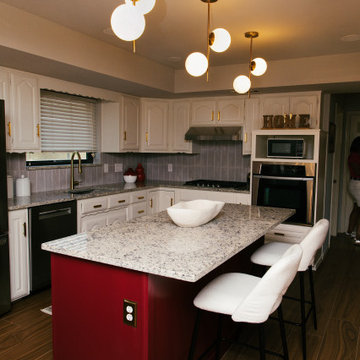
 Anntraves Interior Design
This DeSoto, Texas kitchen renovation transformed a dated space into a warm, sophisticated kitchen filled with personality and modern functionality. Working with the home's existing character, the design introduces rich wood-look flooring, an updated backsplash, sleek black appliances, warm brass finishes, contemporary lighting, and elevated seating to create a more cohesive and inviting environment.
 User
Greenovision Home Design- Custom designed and fabricated polycarbonate and welded steel entryway awning.


 Crimson Capital
Example of a beach style beige tile and ceramic tile porcelain tile and beige floor corner shower design in New York with shaker cabinets, brown cabinets, a two-piece toilet, green walls, an undermount sink, granite countertops and a hinged shower door

 Crimson Valley Landscaping
A study by Applied Ecological Services Inc., a Wisconsin ecological consultancy, shows that maintaining an acre of native plants over 20 years costs $3,000, compared with the whopping $20,000 price tag of maintaining a lawn of non-native turf grass.

 Gebhardt Homes
Mid-sized elegant wooden straight wood railing staircase photo in St Louis with wooden risers


 Crimson Design & Construction
Eat-in kitchen - mid-sized transitional u-shaped dark wood floor eat-in kitchen idea in Chicago with a farmhouse sink, shaker cabinets, white cabinets, marble countertops, white backsplash, subway tile backsplash, stainless steel appliances and a peninsula

 Allen Construction
Architect: Bree Medley Design
General Contractor: Allen Construction
Photographer: Jim Bartsch Photography
Example of a trendy concrete floor great room design in Santa Barbara with white walls
Example of a trendy concrete floor great room design in Santa Barbara with white walls

 Finally Real Estate Photography & Video
Newport Beach, CA Property. Photography by Finally Real Estate Video & Photography. www.FinallyRE.com
Small elegant family room photo with a music area, no fireplace and no tv
Small elegant family room photo with a music area, no fireplace and no tv


81