
Search results for "Crimson" in Home Design Ideas

 Deborah Martin Designs
Drawing color inspiration from the client's existing art a rich brown and red color scheme was created.
Example of a mid-sized transitional formal and enclosed dark wood floor living room design in New York with beige walls, no fireplace and no tv
Example of a mid-sized transitional formal and enclosed dark wood floor living room design in New York with beige walls, no fireplace and no tv

 Rochelle Cote Interior Design
Shellard Photography
Large transitional master carpeted bedroom photo in Calgary with beige walls
Large transitional master carpeted bedroom photo in Calgary with beige walls

 Gebhardt Homes
Example of a mid-sized classic red two-story brick gable roof design in St Louis with a shingle roof
Find the right local pro for your project

 Crimson Design & Construction
Example of a mid-sized transitional u-shaped dark wood floor eat-in kitchen design in Chicago with a farmhouse sink, shaker cabinets, white cabinets, marble countertops, white backsplash, subway tile backsplash, stainless steel appliances and a peninsula

 Hamilton Park Interiors
Interior Designed by Robyn Hancock and Liz Crowder
Mid-sized transitional open concept carpeted game room photo in Salt Lake City with beige walls and a wall-mounted tv
Mid-sized transitional open concept carpeted game room photo in Salt Lake City with beige walls and a wall-mounted tv
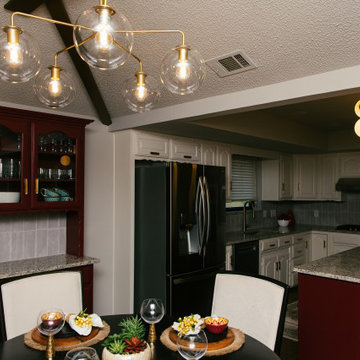
 Anntraves Interior Design
This DeSoto, Texas kitchen renovation transformed a dated space into a warm, sophisticated kitchen filled with personality and modern functionality. Working with the home's existing character, the design introduces rich wood-look flooring, an updated backsplash, sleek black appliances, warm brass finishes, contemporary lighting, and elevated seating to create a more cohesive and inviting environment.
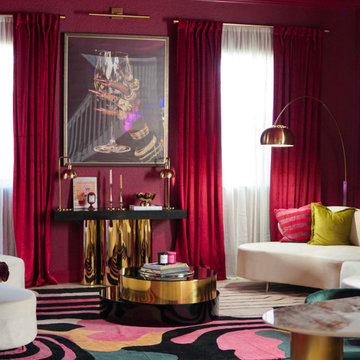


 Niche Modern
Darius Kuzmickas
This private residence also features Niche's Pharos pendants in Crimson glass, which make a bold statement hanging from the high ceiling above the bar. The color choice is the perfect complement to the block-style countertop and reclaimed redwood prominent in the rustic room.

 User
Can't have benches without cushions!! These bright red and white striped cushions provide the comfort that is needed to enjoy the flatscreen. You can also see that there is a dining table and chairs up on the other space. This picture has great finishing spaces!!!
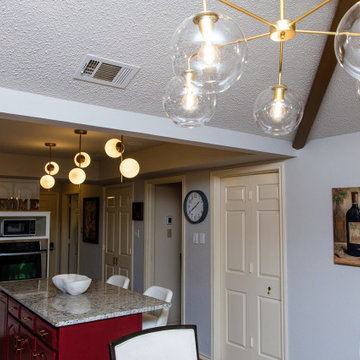 Anntraves Interior Design
More contemporary feel with the deep red island, brass hardware and lighting, black appliances, warm wood flooring, gray backsplash, and upholstered counter stools.

 Buena Vista Builders, Inc.
Example of a three-story stucco townhouse exterior design with a metal roof

 Crimson-Catskills
1950's-inspired galley kitchen. The black and white hex tiles and dual pendant lamps are a nod to both the Victorian pedigree of the house, and the owner's affinity for mid-century modern design motifs. The blue lacquered cabinets and lemon-lime back splash tile were chosen to be able to reflect light from windows in the room in front of the space, brightening the windowless space.
Kallarp cabinets, black quartz countertop and appliances by Ikea
Lime-colored glass tile by Susan Jablon Mosaics
Porcelain tile floor, Price Stone, Brooklyn NY
Shot by Rosie McCobb Photography
 Crimson Design & Construction
Eat-in kitchen - mid-sized transitional u-shaped dark wood floor eat-in kitchen idea in Chicago with a farmhouse sink, shaker cabinets, white cabinets, marble countertops, white backsplash, subway tile backsplash, stainless steel appliances and a peninsula
 Crimson Design & Construction
Inspiration for a mid-sized transitional u-shaped dark wood floor eat-in kitchen remodel in Chicago with a farmhouse sink, shaker cabinets, white cabinets, marble countertops, white backsplash, subway tile backsplash, stainless steel appliances and a peninsula
 Crimson Design & Construction
Mid-sized transitional u-shaped dark wood floor eat-in kitchen photo in Chicago with a farmhouse sink, shaker cabinets, white cabinets, marble countertops, white backsplash, subway tile backsplash, stainless steel appliances and a peninsula

 Livingston Cabinets
Crimson Homes
Open concept kitchen - large transitional galley dark wood floor open concept kitchen idea in Birmingham with a farmhouse sink, shaker cabinets, gray cabinets, white backsplash, stainless steel appliances, an island and white countertops
Open concept kitchen - large transitional galley dark wood floor open concept kitchen idea in Birmingham with a farmhouse sink, shaker cabinets, gray cabinets, white backsplash, stainless steel appliances, an island and white countertops
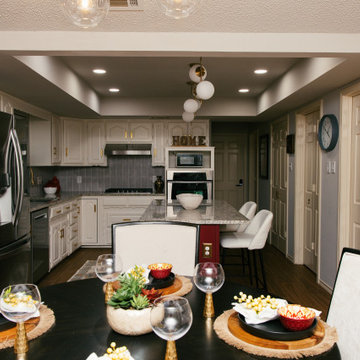 Anntraves Interior Design
Kitchen makeover, before and after kitchen renovation, luxury kitchen design, warm modern kitchen, transitional interior design
Eat-in kitchen - mid-sized transitional l-shaped eat-in kitchen idea in Dallas with raised-panel cabinets and an island
Eat-in kitchen - mid-sized transitional l-shaped eat-in kitchen idea in Dallas with raised-panel cabinets and an island
 Rochelle Cote Interior Design
Shellard Photography
Example of a mid-sized transitional dark wood floor kitchen/dining room combo design in Calgary with beige walls
Example of a mid-sized transitional dark wood floor kitchen/dining room combo design in Calgary with beige walls


 Crimson Design & Construction
Eat-in kitchen - mid-sized transitional u-shaped dark wood floor eat-in kitchen idea in Chicago with a farmhouse sink, shaker cabinets, white cabinets, marble countertops, white backsplash, subway tile backsplash, stainless steel appliances and a peninsula
82