
Search results for "Crimson" in Home Design Ideas

 Cornerstone Specialties
Mid-sized arts and crafts l-shaped light wood floor and beige floor open concept kitchen photo with a double-bowl sink, recessed-panel cabinets, dark wood cabinets, solid surface countertops, white backsplash, ceramic backsplash, stainless steel appliances and an island

 Stone Tec
's Crimson Dusk stone veneer and custom made hearth to match the smoky grey color of the stone.
Family room - mid-sized rustic family room idea in Minneapolis with a corner fireplace and a stone fireplace
Family room - mid-sized rustic family room idea in Minneapolis with a corner fireplace and a stone fireplace


Find the right local pro for your project


 Chuck B Edwards Landscape Architecture & 3D
Crimson Queen Japanese Maple with Limemound Spirea
- Photo 2016
Inspiration for a traditional landscaping in Boise.
Inspiration for a traditional landscaping in Boise.

 Burlock Interiors
Model Master Bathroom at The Apex at 290 luxury rental building.
Example of a large minimalist master beige tile and ceramic tile porcelain tile and beige floor walk-in shower design in New York with flat-panel cabinets, dark wood cabinets, white walls, a wall-mount sink, solid surface countertops and a hinged shower door
Example of a large minimalist master beige tile and ceramic tile porcelain tile and beige floor walk-in shower design in New York with flat-panel cabinets, dark wood cabinets, white walls, a wall-mount sink, solid surface countertops and a hinged shower door

 Olde Stone Kitchens & Flooring
Shown here is a Wolf Classic kitchen in Hudson door style with Crimson finish and a chocolate glaze.
Inspiration for a mid-sized timeless l-shaped light wood floor open concept kitchen remodel in New York with an undermount sink, raised-panel cabinets, medium tone wood cabinets, granite countertops, white backsplash, stainless steel appliances and an island
Inspiration for a mid-sized timeless l-shaped light wood floor open concept kitchen remodel in New York with an undermount sink, raised-panel cabinets, medium tone wood cabinets, granite countertops, white backsplash, stainless steel appliances and an island
 Stone Tec
's Crimson Dusk stone veneer and custom made hearth to match the smoky grey color of the stone.
Family room - mid-sized rustic family room idea in Minneapolis with a corner fireplace and a stone fireplace
Family room - mid-sized rustic family room idea in Minneapolis with a corner fireplace and a stone fireplace
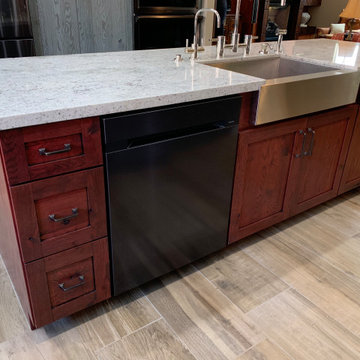
 Willbanks Design
Crimson Patina island, tons of storage, farm sink,
Mid-sized mountain style kitchen photo in Las Vegas with shaker cabinets, red cabinets and an island
Mid-sized mountain style kitchen photo in Las Vegas with shaker cabinets, red cabinets and an island
 Willbanks Design
Crimson Patina island, tons of storage, farm sink,
Inspiration for a mid-sized rustic kitchen remodel in Las Vegas with shaker cabinets, red cabinets and an island
Inspiration for a mid-sized rustic kitchen remodel in Las Vegas with shaker cabinets, red cabinets and an island
 Olde Stone Kitchens & Flooring
Shown here is a Wolf Classic kitchen in Hudson door style with Crimson finish and a chocolate glaze.
Bathroom - mid-sized traditional l-shaped and 3/4 ceramic tile light wood floor bathroom idea in New York with an undermount sink, raised-panel cabinets, medium tone wood cabinets, granite countertops, white backsplash, stainless steel appliances, an island, white walls and quartz countertops
Bathroom - mid-sized traditional l-shaped and 3/4 ceramic tile light wood floor bathroom idea in New York with an undermount sink, raised-panel cabinets, medium tone wood cabinets, granite countertops, white backsplash, stainless steel appliances, an island, white walls and quartz countertops
 Olde Stone Kitchens & Flooring
Shown here is a Wolf Classic kitchen in Hudson door style with Crimson finish and a chocolate glaze.
Example of a mid-sized classic l-shaped light wood floor open concept kitchen design in New York with an undermount sink, raised-panel cabinets, medium tone wood cabinets, granite countertops, white backsplash, stainless steel appliances and an island
Example of a mid-sized classic l-shaped light wood floor open concept kitchen design in New York with an undermount sink, raised-panel cabinets, medium tone wood cabinets, granite countertops, white backsplash, stainless steel appliances and an island


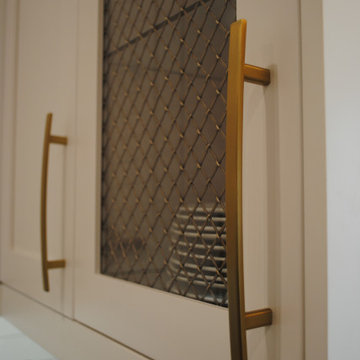
 Dynamic Design-Build LLC
Trumpet Vine, Kitchen, custom glass and brass wire door, uppers with crimson painted interiors. Detail

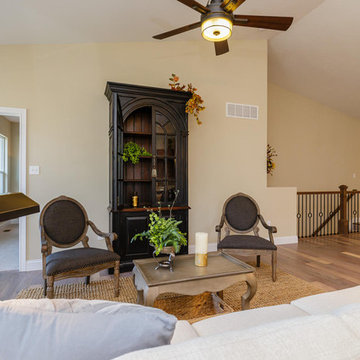
 Timothy Miller
A vaulted ceiling in Bridgewater's Expanded Clayton floor plan allows for some dramatic furnishings. This elegant cabinet soars 8' tall with plenty of room above, demonstrating options in furniture placement and is perfect for books and displays or for housing a TV (as an alternative from placing over the fireplace). http://www.bridgewatercommunities.com


 Rochelle Cote Interior Design
Shellard Photography
Example of a small transitional master white tile and porcelain tile porcelain tile alcove shower design in Calgary with flat-panel cabinets, white cabinets, a two-piece toilet, beige walls, a drop-in sink and laminate countertops
Example of a small transitional master white tile and porcelain tile porcelain tile alcove shower design in Calgary with flat-panel cabinets, white cabinets, a two-piece toilet, beige walls, a drop-in sink and laminate countertops

88