
Search results for "Criss cross porch railing" in Home Design Ideas

 Atlantic Archives, Inc.
richard leo johnson/atlantic archives
This is an example of a traditional porch design in Atlanta with decking and a roof extension.
This is an example of a traditional porch design in Atlanta with decking and a roof extension.
 KGA Studio Architects, PC

Staircase - large traditional wooden u-shaped wood railing staircase idea in Denver with wooden risers
 JEFFERY ROBERTS DESIGN
M Buck Photography
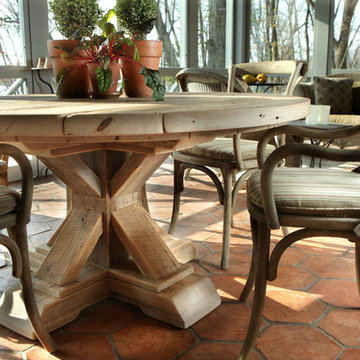
Transitional tile screened-in back porch photo in Grand Rapids with a roof extension
Transitional tile screened-in back porch photo in Grand Rapids with a roof extension
Find the right local pro for your project

 Allard Ward Architects
Wiff Harmer
Inspiration for a transitional white brick exterior home remodel in Nashville
Inspiration for a transitional white brick exterior home remodel in Nashville
 Artemis Landscape Architects, Inc.

This is an example of a large traditional full sun front yard gravel driveway in New York for spring.
 Great Rooms Building Group
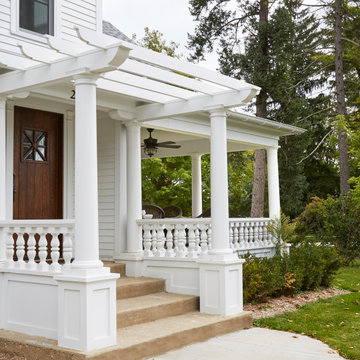
Example of a classic white two-story concrete fiberboard house exterior design in Chicago with a shingle roof and a gray roof
 Stout Design Build Inc.
Michael Todoran

Example of a large transitional backyard stone patio kitchen design in Los Angeles with a roof extension
Example of a large transitional backyard stone patio kitchen design in Los Angeles with a roof extension

Sponsored
Sunbury, OH

J.Holderby - Renovations
Franklin County's Leading General Contractors - 2X Best of Houzz!
 Great Rooms Building Group
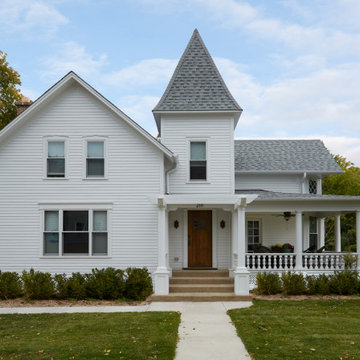
Traditional white two-story concrete fiberboard house exterior idea in Chicago with a shingle roof and a gray roof
 Structerra, Inc.
Vance Fox

Inspiration for a small rustic one-story stone gable roof remodel in San Francisco
Inspiration for a small rustic one-story stone gable roof remodel in San Francisco

 Custom Design/Build, Inc.


This is an example of a rustic screened-in porch design in Grand Rapids with decking.

 Red House Architects
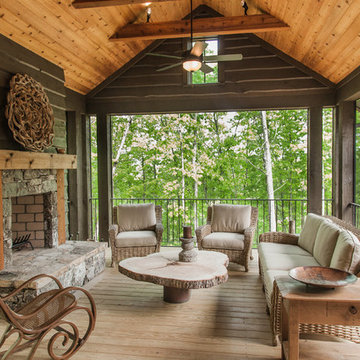
The cathedral ceiling gives a wonderful feeling of space. The cedar timbers exude warmth and strength.
Scott Braman Photography
Inspiration for a rustic porch remodel in DC Metro with a fire pit and a roof extension
Inspiration for a rustic porch remodel in DC Metro with a fire pit and a roof extension


Sponsored
Sunbury, OH
J.Holderby - Renovations
Franklin County's Leading General Contractors - 2X Best of Houzz!
 J. Walsh Construction, Inc

Mid-sized arts and crafts front porch idea in San Diego with decking and a roof extension
 Great Rooms Building Group
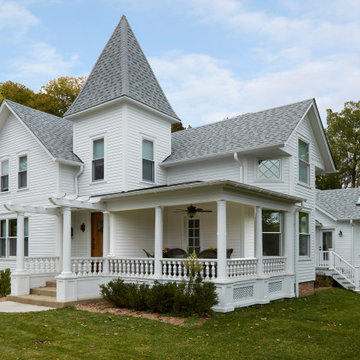
Example of an ornate white two-story clapboard gable roof design in Chicago with a shingle roof and a gray roof
 Pamela Glazer Architect

Pull up a chair and enjoy your friends & family while enjoying this fab view. On the right, you can see the barn doors which can close and protect diners from the elements while seated under heated lamps. Lovely!
 Long and Long Design
Photo by Jean Allsopp Photography
Interiors by Jan Ware Designs

Beach style deck photo in Birmingham with no cover
Beach style deck photo in Birmingham with no cover





 Visbeen Architects
The Laurel was a project that required a rigorous lesson in southern architectural vernacular. The site being located in the hot climate of the Carolina shoreline, the client was eager to capture cross breezes and utilize outdoor entertainment spaces. The home was designed with three covered porches, one partially covered courtyard, and one screened porch, all accessed by way of French doors and extra tall double-hung windows. The open main level floor plan centers on common livings spaces, while still leaving room for a luxurious master suite. The upstairs loft includes two individual bed and bath suites, providing ample room for guests. Native materials were used in construction, including a metal roof and local timber.

6