
Search results for "Critical customer" in Home Design Ideas

 User
UserPhoto Credit: Carlos Esteva
Bathroom - mid-sized modern multicolored tile and glass sheet ceramic tile and beige floor bathroom idea with flat-panel cabinets, gray cabinets, a one-piece toilet, gray walls and granite countertops
Bathroom - mid-sized modern multicolored tile and glass sheet ceramic tile and beige floor bathroom idea with flat-panel cabinets, gray cabinets, a one-piece toilet, gray walls and granite countertops
 User
UserOriginally the kitchen of this 1930's colonial, the dining room is open through enfilade entries to the living, kitchen, and side halls, making it the heart of a home that lacked an eat-in kitchen. Painting the walls high-gloss, high-impact navy and installing custom-designed chairs covered in sturdy Trina Turk indoor-outdoor fabric brought both drama and intimacy to the room, while practicality was maintained with the glass dining table that kept the space open and airy and custom-built ins that allow the homeowner critical storage.
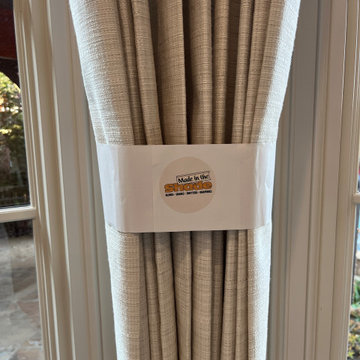
 Made in the Shade Blinds & More
Custom drapery installation from Made in the Shade Little Rock. We completed the installation with our premium steam & set install. The liner was steamed, and the pleats were married together. Finally, we banded the drapery and let them set for 10 days to train the liner and material. This helps the drapery maintain the pleats and completes the custom installation. Fabric memory and fabric instructions on steam compatibility are critical to a custom drapery installation. #amazingwindows
Find the right local pro for your project
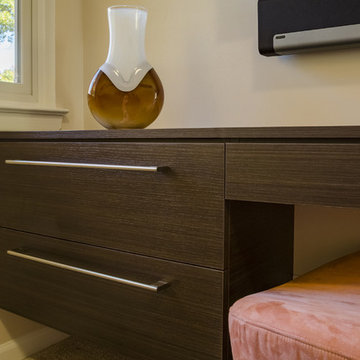
 Rylex Custom Cabinetry and Closets
The modern floating desk plays a key role in the shared space providing both work surface and critical storage.
Kara Lashuay
Inspiration for a small modern built-in desk carpeted home design remodel in New York with beige walls
Inspiration for a small modern built-in desk carpeted home design remodel in New York with beige walls

 Old World Custom Homes
Farmhouse dark wood floor and brown floor great room photo in Cleveland with white walls

 Amanda Martocchio Architecture
When a world class sailing champion approached us to design a Newport home for his family, with lodging for his sailing crew, we set out to create a clean, light-filled modern home that would integrate with the natural surroundings of the waterfront property, and respect the character of the historic district.
Our approach was to make the marine landscape an integral feature throughout the home. One hundred eighty degree views of the ocean from the top floors are the result of the pinwheel massing. The home is designed as an extension of the curvilinear approach to the property through the woods and reflects the gentle undulating waterline of the adjacent saltwater marsh. Floodplain regulations dictated that the primary occupied spaces be located significantly above grade; accordingly, we designed the first and second floors on a stone “plinth” above a walk-out basement with ample storage for sailing equipment. The curved stone base slopes to grade and houses the shallow entry stair, while the same stone clads the interior’s vertical core to the roof, along which the wood, glass and stainless steel stair ascends to the upper level.
One critical programmatic requirement was enough sleeping space for the sailing crew, and informal party spaces for the end of race-day gatherings. The private master suite is situated on one side of the public central volume, giving the homeowners views of approaching visitors. A “bedroom bar,” designed to accommodate a full house of guests, emerges from the other side of the central volume, and serves as a backdrop for the infinity pool and the cove beyond.
Also essential to the design process was ecological sensitivity and stewardship. The wetlands of the adjacent saltwater marsh were designed to be restored; an extensive geo-thermal heating and cooling system was implemented; low carbon footprint materials and permeable surfaces were used where possible. Native and non-invasive plant species were utilized in the landscape. The abundance of windows and glass railings maximize views of the landscape, and, in deference to the adjacent bird sanctuary, bird-friendly glazing was used throughout.
Photo: Michael Moran/OTTO Photography

 AMEK Custom Builders
This dining room was remodeled with built-in cabinets and access door to the kitchen area. As part of the whole house remodeling project, the focus was on large group gatherings. Storage plus space for prepping and serving were critical components to the design. Photo by SMHerrick Photography.



 Gayler Design Build
To accommodate the homeowner’s need for a new, functional entertainment center, we custom-designed new cabinets to fit their audio-visual equipment. Critical to the look they wanted, we had to find the right materials to stretch and cover the cabinet door openings, hiding the speakers behind.

 ODS Architecture
Random plank custom concrete stairs are a nice contrast to the cedar siding and drought resistant planting by Huettl Landscape Architecture.
Photo by Philip Liang Photography.

 StoneImpressions

A palette of blues and and brass accents fill this Connecticut kitchen - whose renovation began with a critical rethinking of the space. Interior design firm, Morgan Harrison Home designed their own custom patterned tile for their client to feature in this CT kitchen that is both a mix of modern and traditional design. Photo by Jane Beiles

 Rick & Cindy Black Architects
shiplap walls
Benjamin Moore 'Bavarian Cream'
Dunn Edwards 'Hay Day'
reclaimed pine shelves on steel brackets
John Boos maple butcher block
custom cabinetry
 StoneImpressions
A palette of blues and and brass accents fill this Connecticut kitchen - whose renovation began with a critical rethinking of the space. Interior design firm, Morgan Harrison Home designed their own custom patterned tile for their client to feature in this CT kitchen that is both a mix of modern and traditional design. Photo by Jane Beiles



Sponsored
Westerville, OH

Custom Home Works
Franklin County's Award-Winning Design, Build and Remodeling Expert

 General Assembly
A tiny jewel box apartment nestled into the landmarked neighborhood of Forest Hills, this renovation included custom work in every corner.
In order to maximize space, uneven walls on the window wall were built out to become storage spaces. The kitchen, clad in a clean solid surface material, houses hidden storage spots.
Attention to detail was critical throughout this space. The floors are made of solid, wide plank white oak, and they meet along the main divide of the apartment to form a chevron spine.
Photo by Charlie Bennet

 JF Interiors, Inc.
The lighting for the entry hall was critical. This track lighting from Tech Lighting is installed flush with the ceiling for a clean, contemporary look while illuminating the art perfectly.
Photo credit: Fran Kuhn Photography

 Larry Palmer Cabinets
Example of a mid-sized arts and crafts enclosed dining room design with white walls and no fireplace
 StoneImpressions

A palette of blues and and brass accents fill this Connecticut kitchen - whose renovation began with a critical rethinking of the space. Interior design firm, Morgan Harrison Home designed their own custom patterned tile for their client to feature in this CT kitchen that is both a mix of modern and traditional design. Photo by Jane Beiles

Sponsored
Westerville, OH
Custom Home Works
Franklin County's Award-Winning Design, Build and Remodeling Expert

 Mary Anne Smiley Interiors
It is quite unique to start with a collection of purses for the theme of a bedroom space. It was important to achieve appropriate presentation of the collection, without looking like an uptown purse boutique. Opened up a myriad of possibilities for ornamentation! So fun!
An intentional approach to lighting making maximum use of day-lighting, and critical LED art and task lighting used to strategic advantage
Photographer: Dan Piassick
 StoneImpressions

A palette of blues and and brass accents fill this Connecticut kitchen - whose renovation began with a critical rethinking of the space. Interior design firm, Morgan Harrison Home designed their own custom patterned tile for their client to feature in this CT kitchen that is both a mix of modern and traditional design. Photo by Jane Beiles

 Unique Landscapes and Custom Pools
Planning the function and flow of each area is critical to achieving a final product that meets all of your needs and is this beautiful.
Pool - large mediterranean backyard stone and custom-shaped natural pool idea in Phoenix
Pool - large mediterranean backyard stone and custom-shaped natural pool idea in Phoenix
8