
Search results for "Critical customer" in Home Design Ideas

 Labra Design Build
Details are critical when incorporating a farmhouse sink. This white clay sink sits perfectly with the custom white shaker cabinetry and quartz countertops.
 Jerry Schuster - Remodeling Specialist

For this small bath and shower, the tile and finishes of all surfaces were critical to the overall feeling of luxury.
Inspiration for a small contemporary bathroom remodel in Raleigh
Inspiration for a small contemporary bathroom remodel in Raleigh

 Design Matters
Wonderful Cambrian Area home renovation~ Design Matters of Los Gatos was able to provide critical path help to this client mid-construction. We completed the styling and specifications of the kitchen, entry, dining and family room areas including designing and providing all of the furnishings and window coverings to complement the new spaces.
Find the right local pro for your project

 User
UserPhoto: Ten Ten Creative
Wet bar - transitional single-wall dark wood floor and brown floor wet bar idea in Dallas with shaker cabinets, black cabinets, black backsplash, subway tile backsplash and gray countertops
Wet bar - transitional single-wall dark wood floor and brown floor wet bar idea in Dallas with shaker cabinets, black cabinets, black backsplash, subway tile backsplash and gray countertops

 Bravas Boca Raton
Fully integrated Signature Estate featuring Creston controls and Crestron panelized lighting, and Crestron motorized shades and draperies, whole-house audio and video, HVAC, voice and video communication atboth both the front door and gate. Modern, warm, and clean-line design, with total custom details and finishes. The front includes a serene and impressive atrium foyer with two-story floor to ceiling glass walls and multi-level fire/water fountains on either side of the grand bronze aluminum pivot entry door. Elegant extra-large 47'' imported white porcelain tile runs seamlessly to the rear exterior pool deck, and a dark stained oak wood is found on the stairway treads and second floor. The great room has an incredible Neolith onyx wall and see-through linear gas fireplace and is appointed perfectly for views of the zero edge pool and waterway. The center spine stainless steel staircase has a smoked glass railing and wood handrail.

 SkyHawk Interiors & Architecture
The Main Entrance was below the grade.
It was a challenge to make the entry of this house seem inviting and substantial, when very little was visible from the the street legal.
The roofline, tiles, gutters, and architectural details of the downspouts became very critical.

 Cherry Hill Custom Homes
A bank of windows with a floor-board heater underneath them was critical space that we captured with a series of wall-hung cabinets. The quartz top extends into the window.
The maple butcher-block island top is finished with food-grade mineral oil so the client can use it for prep. Natural maple floating shelves pick up the island top finish.



 Deck Remodelers.com
The client wanted a deck to be connected to the rest of the yard and transition to the upper deck 10ft of grade to the patio on grade. The centrally located circular kitchen area services both the patio and the upper deck and gives lots of options whether it’s just the family or a party for 50. Minimizing rails and stairs during the transition from the upper deck to the lower deck on grade was critical to the clients. Adding the kitchen to the project without obstructing the view out the rear patio doors was also an important request from the client. The WOLF PVC Black Walnut accents and fascia really sets off the Driftwood field. Dutch Quality weathered ledge stone was used in the kitchen with a granite counter. Custom welded aluminum rails and EP Henry Bristol pavers are also featured. The built in flower beds extend the feel of the patio area and allow for plantings to be added. This project turned an unusable back yard and disconnected elevated deck into cohesive multi-level living space.

 Vincent Longo Custom Builders
Large transitional beige two-story wood house exterior photo in Atlanta with a hip roof and a shingle roof

 Unique Landscapes and Custom Pools
This classic design looks as if it has been a part of the Arcadia neighborhood for years. Selecting a designer who can work within the style of the home and the neighborhood is critical to creating a cohesive look.
 Metropolis Design Group

Now you see it, now you don't....
Hidden hinges and the perfect geometry allow client to easily access critically needed crawl space storage while comfortably standing on the landing of the stairs
 James River Remodeling LLC
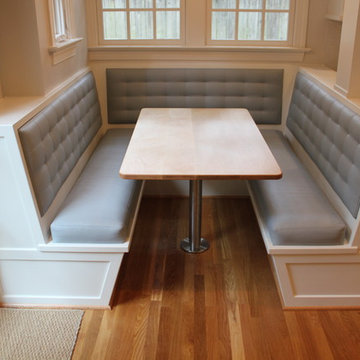
Custom Kitchen Banquette built by James River Remodeling LLC. Every 1/16 of an inch was critical in this design because the space was small. Seat cushions are upholstered to boards that snap into the unit to keep them secured and removable for cleaning.
 Design Matters
Wonderful Cambrian Area home renovation~ Design Matters of Los Gatos was able to provide critical path help to this client mid-construction. We completed the styling and specifications of the kitchen, entry, dining and family room areas including designing and providing all of the furnishings and window coverings to complement the new spaces.

Sponsored
Fredericksburg, OH

High Point Cabinets
Columbus' Experienced Custom Cabinet Builder | 4x Best of Houzz Winner

 Pine Creek Homes
When a home or cottage is finished, it should look like it's meant to be. Designing a build with the surroundings in mind is critical to the end success. Begin with the end in mind.

 AMEK Custom Builders
Kitchen organization was a critical goal of the homeowners who were frustrated with cabinets and drawers that didn't allow for good organization. These new ones are set up for easy access of the contents to make meal preparation more enjoyable. Image by SMHerrick Photography

 Hudson Custom Homes
Example of an arts and crafts medium tone wood floor sunroom design in Kansas City with a standard ceiling
 Pine Creek Homes
Functionality is critical in a laundry room, especially if you're tight on space. Having a sink, some counter space, enough cabinets to store detergent, softener etc..., and still having room to hang clothes can be tricky. the right products with the right layout make all the difference.


 Nelson Reeds
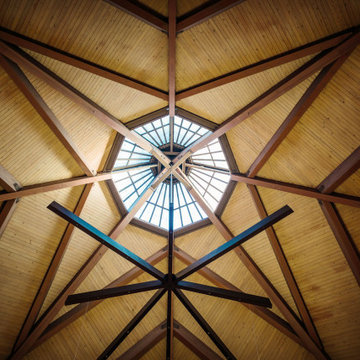
Ohm Lighting project. Custom pendant designed by Terry Ohm and Nelson Reeds and fabricated by Phoenix Day of San Francisco. Worked with the artist Gordon Heuther to illuminate the radial cut glass art piece behind the cross. Lighting control system programming was critical to the functionality of the space for services.
 Nelson Reeds
Ohm Lighting project. Custom pendant designed by Terry Ohm and Nelson Reeds and fabricated by Phoenix Day of San Francisco. Worked with the artist Gordon Heuther to illuminate the radial cut glass art piece behind the cross. Lighting control system programming was critical to the functionality of the space for services.

 Oakwood Custom Homes
Large arts and crafts wooden curved wood railing staircase photo in Detroit with painted risers
5