
Search results for "Critically" in Home Design Ideas
 Sudbury Design Group
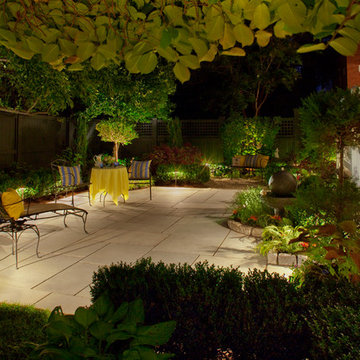
Inspiration for a mid-sized timeless backyard concrete paver patio remodel in Boston with no cover

 Kaplan Thompson Architects
A young family with a wooded, triangular lot in Ipswich, Massachusetts wanted to take on a highly creative, organic, and unrushed process in designing their new home. The parents of three boys had contemporary ideas for living, including phasing the construction of different structures over time as the kids grew so they could maximize the options for use on their land.
They hoped to build a net zero energy home that would be cozy on the very coldest days of winter, using cost-efficient methods of home building. The house needed to be sited to minimize impact on the land and trees, and it was critical to respect a conservation easement on the south border of the lot.
Finally, the design would be contemporary in form and feel, but it would also need to fit into a classic New England context, both in terms of materials used and durability. We were asked to honor the notions of “surprise and delight,” and that inspired everything we designed for the family.
The highly unique home consists of a three-story form, composed mostly of bedrooms and baths on the top two floors and a cross axis of shared living spaces on the first level. This axis extends out to an oversized covered porch, open to the south and west. The porch connects to a two-story garage with flex space above, used as a guest house, play room, and yoga studio depending on the day.
A floor-to-ceiling ribbon of glass wraps the south and west walls of the lower level, bringing in an abundance of natural light and linking the entire open plan to the yard beyond. The master suite takes up the entire top floor, and includes an outdoor deck with a shower. The middle floor has extra height to accommodate a variety of multi-level play scenarios in the kids’ rooms.
Many of the materials used in this house are made from recycled or environmentally friendly content, or they come from local sources. The high performance home has triple glazed windows and all materials, adhesives, and sealants are low toxicity and safe for growing kids.
Photographer credit: Irvin Serrano
 Geobarns LLC
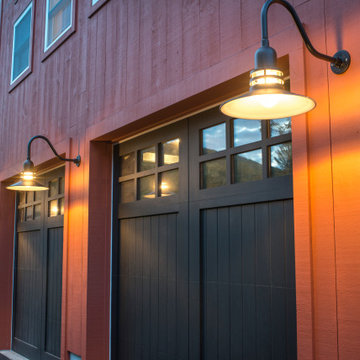
When building in the middle of a Historic District, every element - such as these classic Livery Barn Doors and reproduction exterior lights - becomes critical.
Find the right local pro for your project
 Amy Fox Interiors

Utility room - large coastal galley marble floor and multicolored floor utility room idea in Miami with a farmhouse sink, shaker cabinets, white cabinets, quartz countertops, white backsplash, stone tile backsplash, white walls, a side-by-side washer/dryer and white countertops
 dRemodeling Design-Build
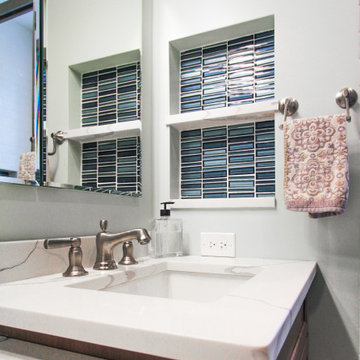
Keeping with the minimalist design, the client and designer decided to go with this small non imposing faucet. When designing a contemporary space, it is critical to not have fixtures and components fighting for space. By keeping things such as the faucet simplified in form, a greater uniformity and hierarchy in the bathroom can be achieved.
 StoneImpressions

A palette of blues and and brass accents fill this Connecticut kitchen - whose renovation began with a critical rethinking of the space. Interior design firm, Morgan Harrison Home designed their own custom patterned tile for their client to feature in this CT kitchen that is both a mix of modern and traditional design. Photo by Jane Beiles
 Charlton Bradsher Art + Design
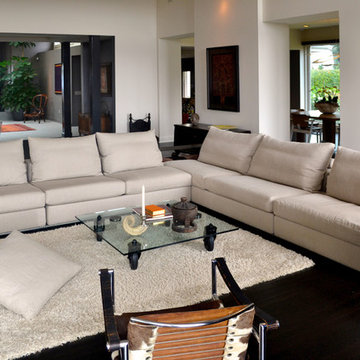
In a room filled with dynamic art and sculpture, combined with a dark floor, it was important not to distract from the architectural rhythm of the space. As such, paint color was a critical choice. In this room and others, a "customized" Ralph Lauren white was employed. Vintage "Corbu" presides over all.
 Talmadge Construction, Inc.
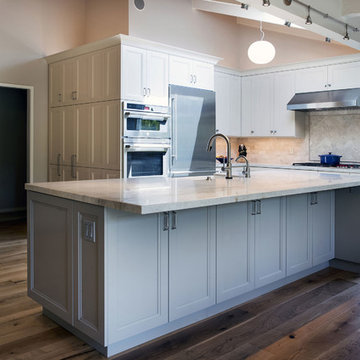
Cabinet storage is among the most critical details to sort out in the planning stages of a kitchen remodel. We work with each client to plan out the number of drawers, cabinets, and cubbys to include in each kitchen to make sure there's room for everything they need. This kitchen features a tremendous amount of cabinets overhead, along the bar, and in the kitchen island.
 Henck Design LLC
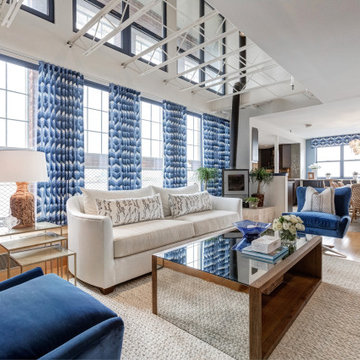
Critical to the design’s waterfront location, a coastal look was mixed with the sophistication an urban East Coast city condo’s style. Views through the floor to ceiling windows of the living room look straight out on Philadelphia’s iconic Ben Franklin Bridge.

 Hiawatha Log Homes
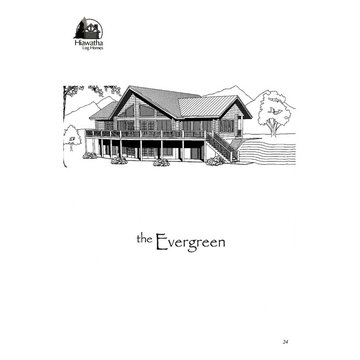
The Archi-Cad program used by our design department allows us to accurately plan the cuts of your home and foresee design issues that other traditional CAD programs do not. You will love the 3-D layering technology that allows you to do a virtual fly-through of the home, seeing important details that are critical to the construction and functionality of the home.
 Berneche2 Architecture PC
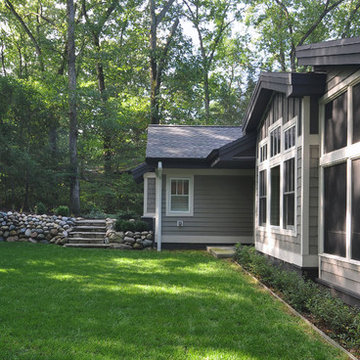
Back Yard, one challenge was that the local envireonemtal agency considered the hill in the back ground to be a critical dune and wanted it protected. We designed teh foundation of the master bedroom as a retaining wall to preserve as much of he dune as possible, rather than create a walking trench against the house.
PGP Creative Photography
 David K Warfel at LightCanHelpYou.com
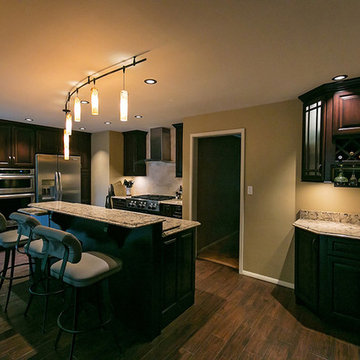
Playfully arranged track-mounted pendants hang over the island, also lit by recessed downlights. Work surfaces in a kitchen are critical, and light has to be in just the right place to reduce shadows and illuminate tasks. A combination of recessed downlights and under cabinet lighting handles the job with ease. Michael Heininger, Photographer
Visit LightCanHelpYou.com for more of my stories, articles, blog posts, and services.
 A Touch of Dutch Landscaping & Garden Services
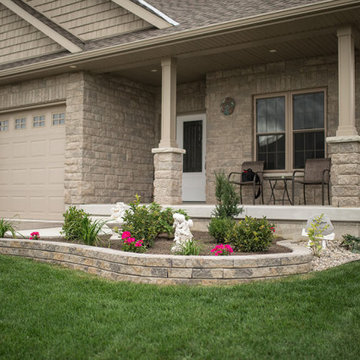
Our client wanted to improve curb appeal at the front of their home and create a few focal points in the backyard. It was also critical that the new landscaping features be easy to maintain, as the homeowner has mobility issues.
We added raised flower beds with Navascape wallstone retaining walls that complimented the home’s exterior. We installed an additional flower bed around the backyard shed and created a focal point with a tree and additional small flower bed.
 Hufft
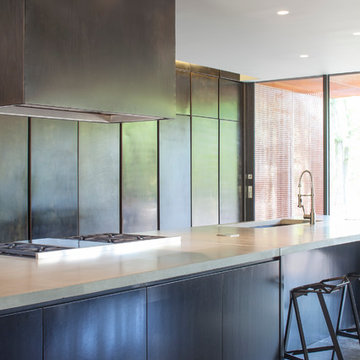
HufftThe kitchen anchors the large living space. The concrete countertop and blackened steel-faced casework appear minimal and monolithic.
Kitchen - contemporary kitchen idea in Kansas City
Kitchen - contemporary kitchen idea in Kansas City
 McKinney York Architects

This property came with a house which proved ill-matched to our clients’ needs but which nestled neatly amid beautiful live oaks. In choosing to commission a new home, they asked that it also tuck under the limbs of the oaks and maintain a subdued presence to the street. Extraordinary efforts such as cantilevered floors and even bridging over critical root zones allow the design to be truly fitted to the site and to co-exist with the trees, the grandest of which is the focal point of the entry courtyard.
Of equal importance to the trees and view was to provide, conversely, for walls to display 35 paintings and numerous books. From form to smallest detail, the house is quiet and subtle.
 Denise Quade Design

Full depth utensil dividers were incorporated into the drawers immediately under the Wolf Cooktops. It's a great spot to store cooking utensils to keep them off the counter.

 Housing & Building Association of Colorado Springs
The Home
While looking for space where their active family could expand, these homeowners turned to Black Forest, with trees that remind them of their Indiana years. A stunning Pikes Peak view underscores how fortunate they are to live in Colorado. This home features classic nods to the owner’s French heritage while embracing a thoroughly of-the-moment Colorado lifestyle. Priorities for these homeowners included blending outdoor and indoor spaces wherever possible with generously proportioned windows and doors, porches, patios and balconies.
A gracious lime-washed brick entry punctuates a simplified white stucco and black-frame-windowed exterior with traditional
rooflines. Dramatic open spaces on the main floor comfortably accommodate the everyday activities of this busy family of four, while
providing for welcomed visits from family and friends. A functional, open kitchen is designed for serious cooking, a butler’s pantry for
staples, and serveware storage and dining spaces that effortlessly host after-school snacking to multi-course meals. A main-level,
Peak-view office comfortably supports working at home, complete with a beer cave and tasting nook for hosting fellow aficionados
after work is done. Guests will find comfort and privacy in a ma in-level guestroom suite or sleepover fun in the built-in bunks of the
expansive over-garage bonus room.
This home is a true collaboration that blends the homeowner’s long-held vision of their ideal home brought to life by the builder’s vision
and design/build process that achieves something truly…Warm and welcoming in the Forest.
The Builder
Stauffer & Sons Construction is a true Design-Build team creating some of the finest living spaces in the Pikes Peak region for over twenty years. We’ve developed an easy point-of-entry to the Design-Build process that begins with our very popular Conceptual Design and Budgeting Agreement. This affordable, low-commitment step provides answers to the early-stage questions of “what and how much?” With this critical information in place, a robust collaboration between client and builder ensues, resulting in a thoughtfully designed home that strikes a balance between size and scope and budget.
The Interior Design
Family, friends and soon-to-be friends are welcomed into this updated version of a French country farmhouse through a bricked archway and a solid arch-top entry door. Once inside, a sweeping gallery of windows adorned with flower-filled window boxes sets a nice foreground to the ponderosa pine forest. A great room with a two-story, lime-washed, brick fireplace sits juxtaposed to a cozy farm-styled kitchen with large island, plenty of storage and a Pikes Peak view. This family home features a simple, clean design with warm, wooden beams and solid, white-oak flooring. This home is designed to be lived in. Wherever you go, downstairs, upstairs or out on the porch, this home wraps around you and is a delightful place to enjoy.
 Los Angeles Custom Wine Cellars
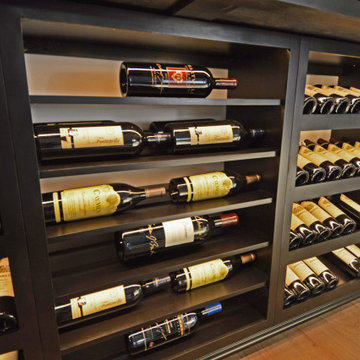
A reveal rack is one type of storage option you can build with wood. In this rack, the bottles are stored horizontally with their labels forward which are both critical for convenience and for keeping the corks intact.
Learn more about this project here: https://www.customwinecellarslosangeles.com/glass-wine-room-in-gorgeous-dana-point-home/
Custom Wine Cellar Los Angeles
Los Angeles, California
+1 (323) 825 – 9846
 Michelle Gion Designs
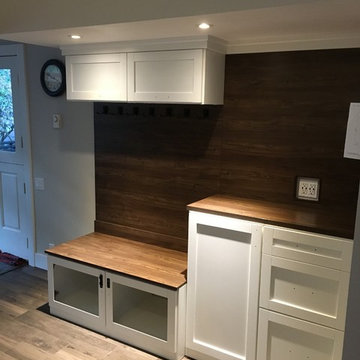
In a very high-traffic part of the room, it was critical that this mudroom unit was both beautiful and high-functioning. My customers also wanted to eliminate their unsightly kennels, so we built in kennel cabinets beneath the bench. A filing drawer, "odds and ends" drawer, and shoe cabinet make up the rest of the base cabinetry, while the uppers to the left help ground the unit. We then used a beautiful woodgrain to panel the wall and add visual interest.
34