
Search results for "Critically" in Home Design Ideas
 Sturgeon Construction & Restoration
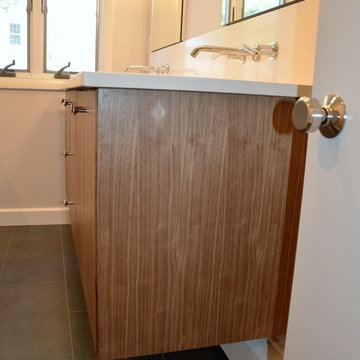
The limited space available for this bath renovation made every inch critical. This is a closer look at the vanity before the mirror was installed in between the medicine cabinets. The vanity was supported by brackets underneath giving the bathroom a more open feeling. Additionally, the vanity allowed the homeowners to keep the current baseboard heating- which helped save a $1500 in the budget.
 User
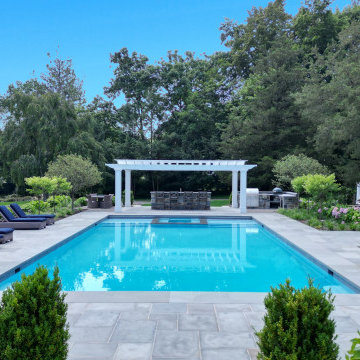
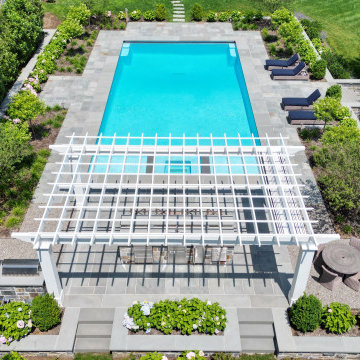
UserSet on a sprawling estate in Greenwich CT, this outdoor living area presents a transformative space filled with multiple rooms, or moments, across a dynamic program. The existing architecture expresses itself into the landscape by way of critical alignments and matching wall stone that are woven into a melodic prelude for relaxation and enjoyment for the owners and their guests.
 A Touch of Dutch Landscaping & Garden Services
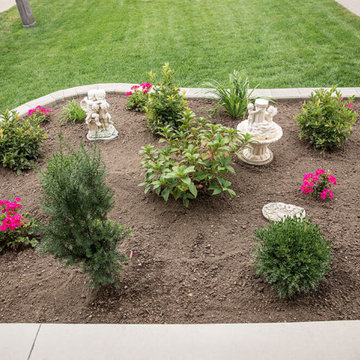
Our client wanted to improve curb appeal at the front of their home and create a few focal points in the backyard. It was also critical that the new landscaping features be easy to maintain, as the homeowner has mobility issues.
We added raised flower beds with Navascape wallstone retaining walls that complimented the home’s exterior. We installed an additional flower bed around the backyard shed and created a focal point with a tree and additional small flower bed.
Find the right local pro for your project

 Rethink Design Studio
Sources:
Floating shelves: Custom design (Rethink Design Studio x AWD of Savannah)
Table lamp: Caravan Pacific
Credenza: Schoolhouse Electric Co.
Woven baskets: Target
Turkish towels: bathstyle (Etsy)
Glass decanters: Vintage
Wall color: BM Silver Song 1557
Vanity color: BM Arctic Shadows 1559
Vanity mirror: Custom teak mirror (Rethink Design Studio x AWD of Savannah)
Vanity hardware: Anthropologie
Flooring: Heart of Pine
Richard Leo Johnson
 User
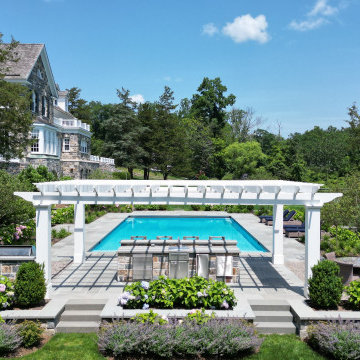
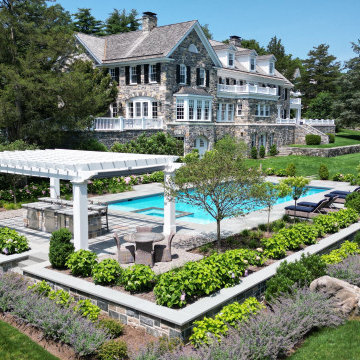
UserSet on a sprawling estate in Greenwich CT, this outdoor living area presents a transformative space filled with multiple rooms, or moments, across a dynamic program. The existing architecture expresses itself into the landscape by way of critical alignments and matching wall stone that are woven into a melodic prelude for relaxation and enjoyment for the owners and their guests.
 User
UserSet on a sprawling estate in Greenwich CT, this outdoor living area presents a transformative space filled with multiple rooms, or moments, across a dynamic program. The existing architecture expresses itself into the landscape by way of critical alignments and matching wall stone that are woven into a melodic prelude for relaxation and enjoyment for the owners and their guests.
 User
UserSet on a sprawling estate in Greenwich CT, this outdoor living area presents a transformative space filled with multiple rooms, or moments, across a dynamic program. The existing architecture expresses itself into the landscape by way of critical alignments and matching wall stone that are woven into a melodic prelude for relaxation and enjoyment for the owners and their guests.
 BD Homestead LLC
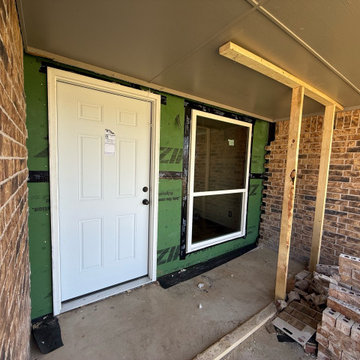
Before we could even begin repairs, it was critical to install a temporary support wall to maintain the structural integrity of the home. This step ensured the house remained safe while we removed the damaged framing and prepared for the full front entry rebuild.
 Mary Anne Smiley Interiors
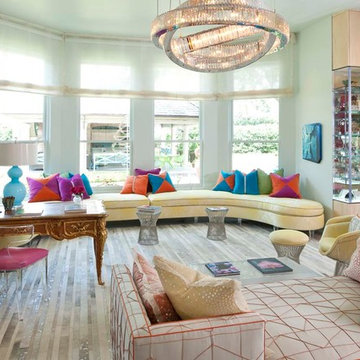
An intriguing triple ring of crystals hovers over the room like a diamond necklace creating sparkle and panache. The cowhide rug creates cohesion, and adds textural contrast. A custom designed settee floats cozily next to the fireplace.
It is quite unique to start with a collection of purses for the theme of a bedroom space. It was important to achieve appropriate presentation of the collection, without looking like an uptown purse boutique. Opened up a myriad of possibilities for ornamentation! So fun!
An intentional approach to lighting making maximum use of day-lighting, and critical LED art and task lighting used to strategic advantage. Also, the chrome strips of bedside cabinets, bed and headboard, were drilled for over 5000 individually hand inserted and glued Swarovski crystals. Every element of the custom furnishings is of regal quality.
Photographer: Dan Piassick
 Carol Ann LLC
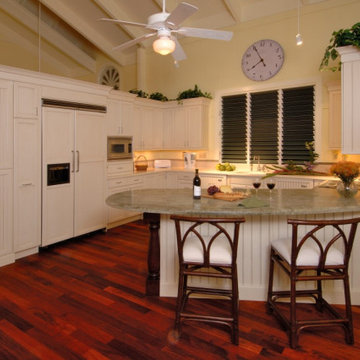
Ocean Front Total make over. Renovation is what sold the home! Beaded inset cabinetry mixed with shaker style, mix of materials, paint selection warm yellows. New hardwood flooring. Choice of materials was critical as had to hold up under ocean front salt air. Project huge win for owners.
 Kristen Elizabeth Design
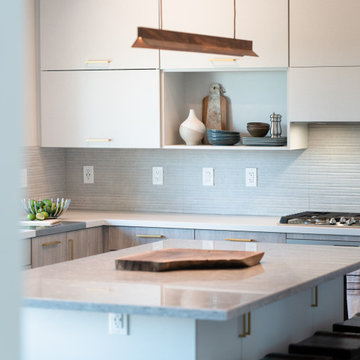
This home remodel was all about creating a modern oasis for easy entertaining and family life while accentuating the existing architecture of the home. It was critical to harmonize the kitchen with the remainder of the home and we achieved that by bringing a fresh and clean palette throughout the entry, living and kitchen areas. Every aspect of this design was thoughtfully curated in the best interest of the structure of the home and the desires of our clients.
We highlighted the negative wall space by adding a textured three dimensional tile to the entire back wall. To balance, we added an asymmetric lower bank of storage with open pockets for easy access. We blended a fine linen veneer that provides a soft contrast to the back wall cabinets and the island. For additional visual interest we added a grey wood veneer to complete the remainder of the space.
To continue the theme of harmony we needed to open up the divider wall between the living and kitchen, without removing it- as it was a critical structural shear wall. To problem solve, we mirrored the vaulted architecture of the kitchen in the opening to add consistency throughout the space.
The result: A crisp and contemporary aesthetic guests are sure to be WOW’d by.
 Kristen Elizabeth Design
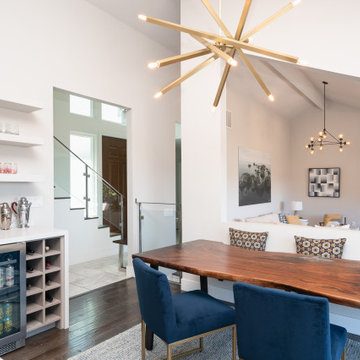
This home remodel was all about creating a modern oasis for easy entertaining and family life while accentuating the existing architecture of the home. It was critical to harmonize the kitchen with the remainder of the home and we achieved that by bringing a fresh and clean palette throughout the entry, living and kitchen areas. Every aspect of this design was thoughtfully curated in the best interest of the structure of the home and the desires of our clients.
We highlighted the negative wall space by adding a textured three dimensional tile to the entire back wall. To balance, we added an asymmetric lower bank of storage with open pockets for easy access. We blended a fine linen veneer that provides a soft contrast to the back wall cabinets and the island. For additional visual interest we added a grey wood veneer to complete the remainder of the space.
To continue the theme of harmony we needed to open up the divider wall between the living and kitchen, without removing it- as it was a critical structural shear wall. To problem solve, we mirrored the vaulted architecture of the kitchen in the opening to add consistency throughout the space.
The result: A crisp and contemporary aesthetic guests are sure to be WOW’d by.
 Made in the Shade Blinds & More
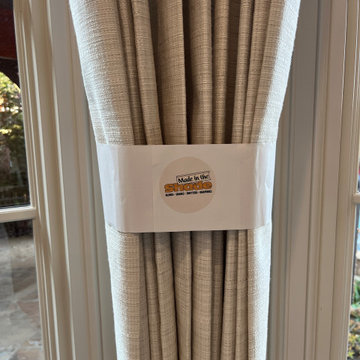
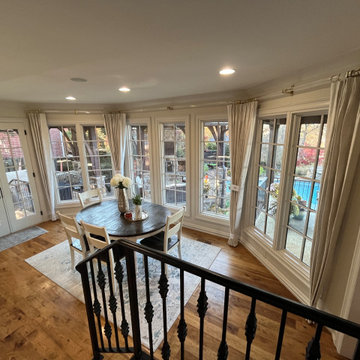
Custom drapery installation from Made in the Shade Little Rock. We completed the installation with our premium steam & set install. The liner was steamed, and the pleats were married together. Finally, we banded the drapery and let them set for 10 days to train the liner and material. This helps the drapery maintain the pleats and completes the custom installation. Fabric memory and fabric instructions on steam compatibility are critical to a custom drapery installation. #amazingwindows
 Kitchens By Terrie
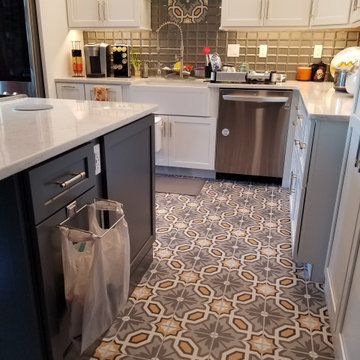
What great taste my customer had. I accompanied her to the local tile and flooring store, Carpet One, and the sale lady was great in helping us in selecting floor tile and backsplash tile. Unfortunately, the floor tile was back ordered for months; however, Chris Loman's company was able to put the first tile in critical areas for them.

 Bilotta Kitchen & Home
This kitchen was designed for a family who decided to leave life in the big city and move up to Westchester for more room. The large space exuberates a calm, clean and classic feeling. “I love being brought in as a collaborative partner with both the architect and homeowner. It becomes my job as the kitchen designer to deliver on the vision of which the architect and homeowner are dreaming” says Bilotta Designer Randy O’Kane. The details become the focus, such as in this case, using just the right fluted Bendheim low iron Pyramid textured glass with just the correct proportions. Understanding the appliances (a mix of SubZero, Wolf and Miele) and their exterior panel and space requirements is critical. Framing out each doorway while lining up all the reveals can only happen when the architect has an eye for detail. Ira of Ira Grandberg Architects focuses on how all the surrounding rooms center on the kitchen so that from every angle you see one cohesive space, interfacing with the adjacent rooms. The client had specific "asks" as it related to the door style and color as well as the range and hood (a La Canche French Range by Art Culinaire in Matte Black with Brass Trim with a Custom Hood by Rangecraft.) Kismet is when there are "just the right" number of cooks creating this amazing kitchen. The challenge for the architect was designing a larger eat-in kitchen that did not feel overpowering. With all the light coming in from the many windows they wanted to keep the space bright but not use the typical white paint and so opted for a soft grey for the custom cabinetry. They decided to forgo the cabinet and countertop surfaces on the exterior wall so that they could have a large table for the family to eat meals at together. This also brought an enormous amount of light into the space – very inviting.
Bilotta Designer: Randy O’Kane
Photographer: Kirt Washington
Architect: Ira Grandberg Architects
Builder: ABC Construction

 Zola European Windows
Located in, Summit Park, Park City UT lies one of the most efficient houses in the country. The Summit Haus – designed and built by Chris Price of PCD+B, is an exploration in design and construction of advanced high performance housing. Seeing a rising demand for sustainable housing along with rising Carbon emissions leading to global warming, this house strives to show that sensible, good design can create spaces adequate for today’s housing demands while adhering to strict standards. The house was designed to meet the very rigid Passiv House rating system – 90% more efficient than a typical home in the area.
The house itself was intended to nestle neatly into the 45 degree sloped site and to take full advantage of the limited solar access and views. The views range from short, highly wooded views to a long corridor out towards the Uinta Mountain range towards the east. The house was designed and built based off Passiv Haus standards, and the framing and ventilation became critical elements to maintain such minimal energy requirements.
Zola triple-pane, tilt-and-turn Thermo uPVC windows contribute substantially to the home’s energy efficiency, and takes advantage of the beautiful surrounding of the location, including forrest views from the deck off of the kitchen.
Photographer: City Home Collective
 User
UserPhoto Credit: Carlos Esteva
Bathroom - mid-sized modern multicolored tile and glass sheet ceramic tile and beige floor bathroom idea with flat-panel cabinets, gray cabinets, a one-piece toilet, gray walls and granite countertops
Bathroom - mid-sized modern multicolored tile and glass sheet ceramic tile and beige floor bathroom idea with flat-panel cabinets, gray cabinets, a one-piece toilet, gray walls and granite countertops
 Made in the Shade Blinds & More
Custom drapery installation from Made in the Shade Little Rock. We completed the installation with our premium steam & set install. The liner was steamed, and the pleats were married together. Finally, we banded the drapery and let them set for 10 days to train the liner and material. This helps the drapery maintain the pleats and completes the custom installation. Fabric memory and fabric instructions on steam compatibility are critical to a custom drapery installation. #amazingwindows

 Fourty60
Fourty60 Infotech is a Google Workspace Industry leader renowned for providing high-quality work on time every time. Google Workspace Business Standard is a complete set of productivity tools aimed at improving cooperation and streamlining corporate operations. Understanding the costs of these services is critical for firms looking for cost-effective options.

 True Scape Design
Design ideas for a mid-sized modern drought-tolerant and full sun hillside brick retaining wall landscape in Seattle for spring.
38