
Search results for "Critically" in Home Design Ideas
 N Sabella Inc
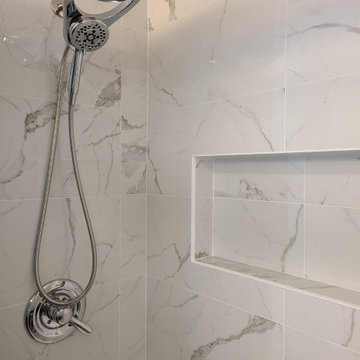
Smart technology was incorporated into this Needham bathroom remodel as part of a whole house overhaul. The client was looking for a clean, modern look while maximizing space. Lighting was critical as there are no windows in this pass-through bathroom. The mirror uses an environmentally-friendly LED light strip which reduces energy waste. Also, the backlit design is a natural and soft light, your eyes can easily adapt and is more suitable for makeup. There is a USB port and two additional outlets inside. An organizer on the first shelf keeps clutter off the counter.
 CLT Design/Build Inc.
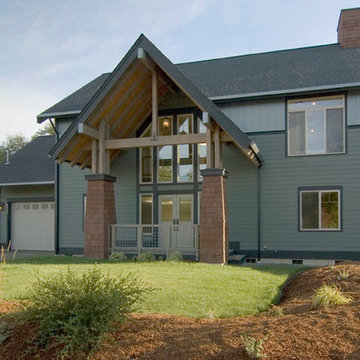
The Alderson Residence was designed to capture incredible views of Birch Bay and Olympic Mountains. As a result all living space was located on the second floor and sleeping and service space was located on the main level. The building had to fit a narrow and steep building site located within a critical area along California Creek.
The timber framed porch transitions to an interior timber framed open staircase with an open boardwalk that connects the main and upper level. The purpose of creating a boardwalk within the home was to enhance the feeling that you are at the beach. The site specific design and use of interior and exterior finishes seek to pull colors and materials that reflect the character of the Northwest.
 Madison Lighting
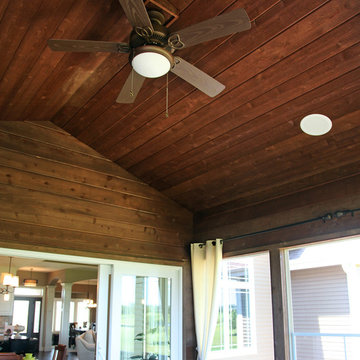
In Wisconsin we wait all winter to throw open the doors and enjoy our beautiful summers. Mosquitos not withstanding, we love our porches and decks. A ceiling fan, made for damp or wet locations, is critical: it's built to move the air outside AND it chases away the bugs if you have no screens! Photo by Shanna Wolf, S Photography.
Find the right local pro for your project
 GBC Kitchen and Bath
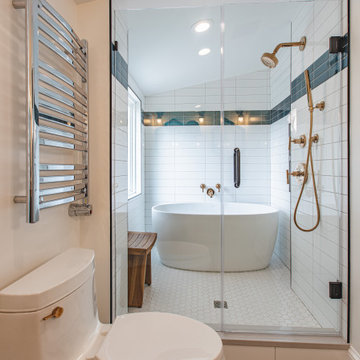
We all want a bathroom that would be a reflection of our personal style and be able to deliver the comfort we need at the same time. If your bathroom is a part of your master bedroom, it is critical to blend the design. This is a good way for you to plan your bathroom layout around the idea of what’s functional.
 Lagois Design Build Renovate
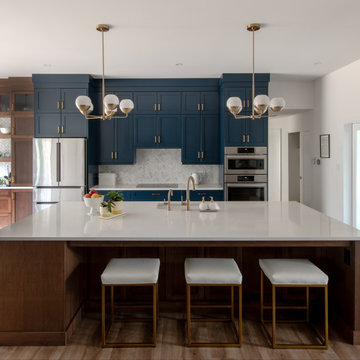
They always loved their house – its shape and size, and the piece of land it sits on; but the interior left a lot to be desired. In fact, they hated it. They wanted it to be aesthetically more pleasing and to have much more function and flow.
These homeowners challenged Lagois to make it the home of their dreams, and that’s exactly what happened. One of the homeowners loves to cook, but the kitchen was dark. The space was difficult and frustrating. The new kitchen is bigger, brighter, and more functional. It now has all the prep space he needs and the task lighting he always wanted.
They also love their new spa bathroom, which is beautiful and warm and exactly what they had in mind. One of the homeowners describes himself as fussy and impatient, and at first he had been anxious about the whole prospect of renovation. He said afterwards that the team made him feel comfortable, listened to, and unconcerned.
One factor that made them so at ease with choosing Lagois was the “in house” aspect of their services. The person who designed their home, the one who did the drawings, and the person who managed the construction are all Lagois employees. The homeowners liked knowing those critical functions weren’t outsourced.
Another thing they love about their home is the finishes that are exactly to their taste. The homeowners are delighted with the new interior of their home. It is now something they love – both outside and inside.
 CLT Design/Build Inc.
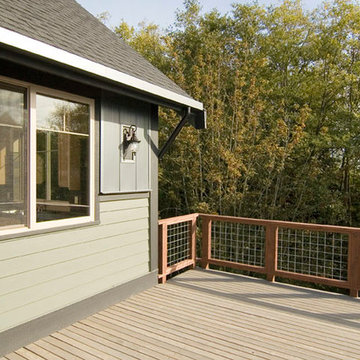
The Alderson Residence was designed to capture incredible views of Birch Bay and Olympic Mountains. As a result all living space was located on the second floor and sleeping and service space was located on the main level. The building had to fit a narrow and steep building site located within a critical area along California Creek.
The timber framed porch transitions to an interior timber framed open staircase with an open boardwalk that connects the main and upper level. The purpose of creating a boardwalk within the home was to enhance the feeling that you are at the beach. The site specific design and use of interior and exterior finishes seek to pull colors and materials that reflect the character of the Northwest.
 Black Cat Design Build, LLC
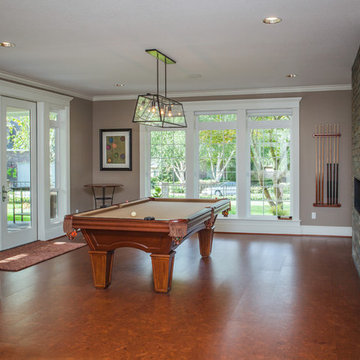
Closer view of the Billiard area. The two sided fireplace gives ambiance to this space, but is thin enough not to steal critical space from making the shot on the pool table.
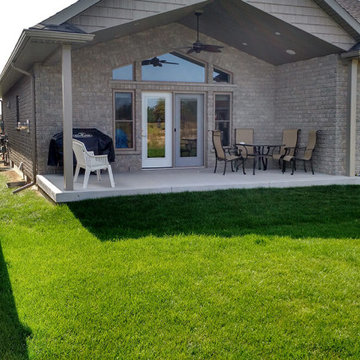
The french doors open outward onto the covered patio.
 GBC Kitchen and Bath
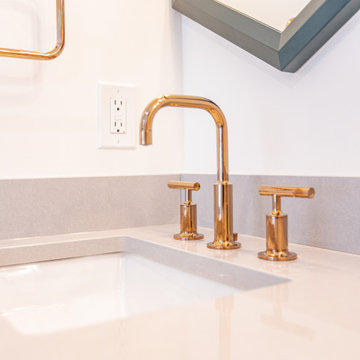
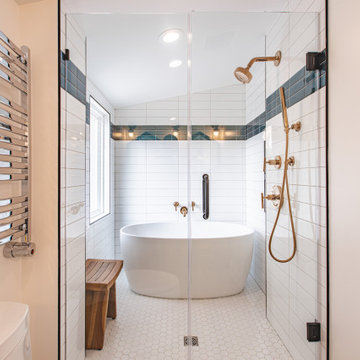
We all want a bathroom that would be a reflection of our personal style and be able to deliver the comfort we need at the same time. If your bathroom is a part of your master bedroom, it is critical to blend the design. This is a good way for you to plan your bathroom layout around the idea of what’s functional.
 GBC Kitchen and Bath
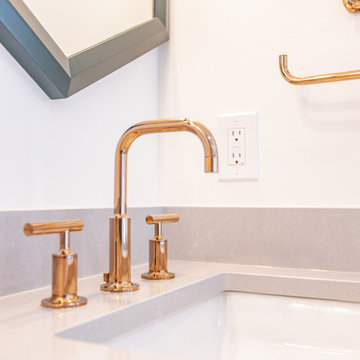
We all want a bathroom that would be a reflection of our personal style and be able to deliver the comfort we need at the same time. If your bathroom is a part of your master bedroom, it is critical to blend the design. This is a good way for you to plan your bathroom layout around the idea of what’s functional.
 GBC Kitchen and Bath
We all want a bathroom that would be a reflection of our personal style and be able to deliver the comfort we need at the same time. If your bathroom is a part of your master bedroom, it is critical to blend the design. This is a good way for you to plan your bathroom layout around the idea of what’s functional.
 A Touch of Dutch Landscaping & Garden Services
Our client wanted to improve curb appeal at the front of their home and create a few focal points in the backyard. It was also critical that the new landscaping features be easy to maintain, as the homeowner has mobility issues.
We added raised flower beds with Navascape wallstone retaining walls that complimented the home’s exterior. We installed an additional flower bed around the backyard shed and created a focal point with a tree and additional small flower bed.
 Global Wave Integration
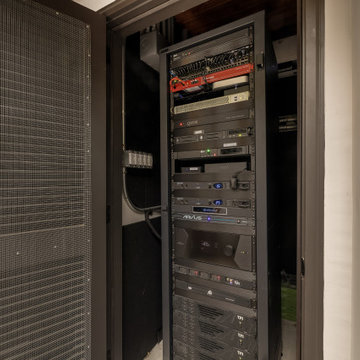
The technology behind the Brentwood residence is as impressive as the media room itself. This custom rack houses the advanced AV, power management, and automation systems that drive the home’s award-winning performance. Thoughtfully designed for accessibility, thermal management, and future upgrades, it ensures seamless reliability, a critical factor in Global Wave Integration’s recognition with CEDIA Excellence in Innovation and Technology Designer Best Design.
 User
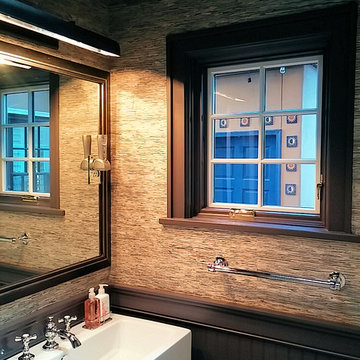
UserThis window had been previously hidden behind white plantation shutters, and when we removed them to paint the window the clients fell in love with the additional light and decided to leave them off. Since this bath is now used primarily as a powder room, privacy is not as critical. The view opens onto a tiny private courtyard anyway. The existing mirror was left in place, but an antiqued frame molding was added to spice it up a bit. The gallery lamp, faucet and towel bar are all from Restoration Hardware. Design by Martina Lorey Architects Inc. of El Paso. Photo by ProbIlt Construction LLC.
 GBC Kitchen and Bath
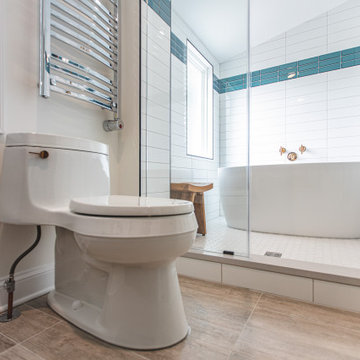
We all want a bathroom that would be a reflection of our personal style and be able to deliver the comfort we need at the same time. If your bathroom is a part of your master bedroom, it is critical to blend the design. This is a good way for you to plan your bathroom layout around the idea of what’s functional.

 Abstract Minds Interiors
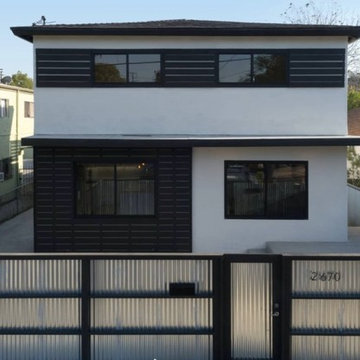
Full Remodel/Stage Exterior AFTER
Example of a large minimalist two-story exterior home design in Los Angeles
Example of a large minimalist two-story exterior home design in Los Angeles
 Hortus Oasis
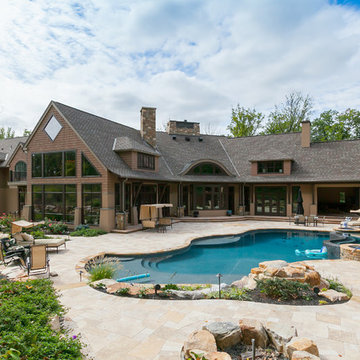
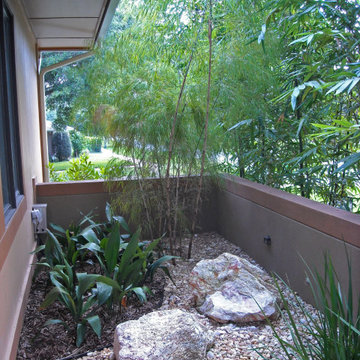
The landscape design was a critical part of the process to gain LEEDS status. Strategies implemented to garner points include: minimized lawn area, water-saving irrigation, rainwater collection for irrigation, use of low water use native plants, and sustainable organic mulch.
 Home Restoration Services, Inc.
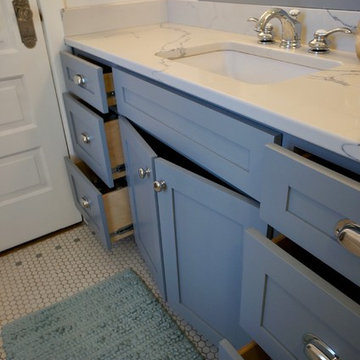
These homeowners wanted to freshen up their master bath and at the same time, improve it's overall function and retain/accentuate it's vintage qualities. There was nothing wrong with the hex tile floor, toilet, or vintage tub. The toilet was repurposed, the floor was cleaned up, and the tub refinished. Cabinetry and vintage trim was added in critical locations along with a new, taller one-sink vanity. Removing an overlay revealed a beautiful vintage door leading to storage space under the East roof. Photos by Greg Schmidt. Cabinets by Housecraft Remodeling.
 GBC Kitchen and Bath
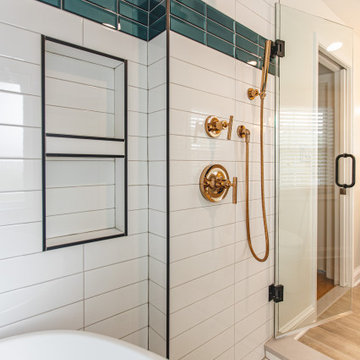
We all want a bathroom that would be a reflection of our personal style and be able to deliver the comfort we need at the same time. If your bathroom is a part of your master bedroom, it is critical to blend the design. This is a good way for you to plan your bathroom layout around the idea of what’s functional.
 DM A+D

Client’s had an expanding family and desperately needed a mudroom and more covered parking. The design solution was to convert the existing garage into an expansive mudroom and storage area and build a new two car garage and car port.
The addition was designed to nestle into the existing building and landscape context, taking great care to make it seem like it has always been there. The garage addition also includes a new bonus room above.
While working with the overall context of the existing Architecture was critical, the car port presented an opportunity for a nod to the modern by supporting the structure on narrow pipe columns above the top of the brick piers to give the roof an almost weightless appearance.
41