
Search results for "Cross border" in Home Design Ideas
 Mission Home Remodeling
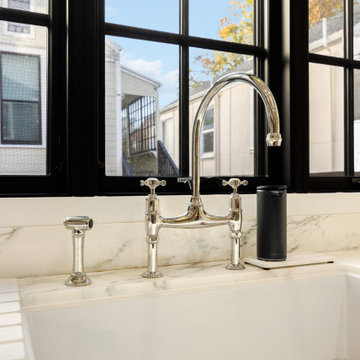
A warm, welcoming kitchen workspace built around a farmhouse sink, framed by a triple-paned black steel window that fills the room with natural light and neighborhood views. Polished nickel bridge fixtures and cross-handle detailing pair beautifully against the honed marble countertops and backsplash, while a single brass drum pendant adds a soft, ambient glow overhead. Custom cabinetry in a soft greige tone, finished with brass pulls and knobs, brings warmth and texture to the space, grounded by rich oak flooring with an inlaid decorative border. The result is a serene, refined kitchen that feels both timeless and thoughtfully livable.
 Mary Lynn Mabray, ASID

Custom steel base faux marbleized by decorative painter, Terie Beth Dillard of Plano, Texas. The dining table itself is a section from an old bowling alley. It was repurposed with an additional six inch wood border by Ernesto Alvarado. The seating bench is a Texas antique work bench complimented by custom brown leather chairs that sit a top a custom seagrass rug. An early 1800's French cross is flanked by antique columns that were retrofitted and repurposed into pilasters by Ernesto Alvarado. The custom wood birch bar is granite topped with a copper bar sink and fixtures. The leather and steel bar stools are
Roche Bobois.
 Fireclay Tile
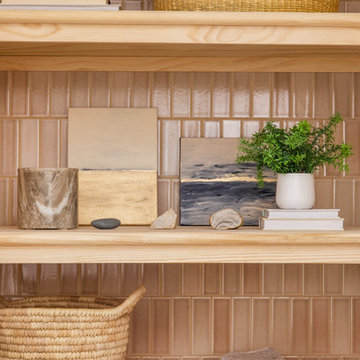
Megan Gilger of The Fresh Exchange gives her basement bathroom an earthy update with handmade bathroom tiles from Fireclay Tile. Sample terracotta-inspired floor tile, artisanal bathroom tile, and more at FireclayTile.com.
FIRECLAY TILE SHOWN
2x6 Tile in Sand Dune
Star and Cross Tile in Antique
Find the right local pro for your project
 Entryway Interiors
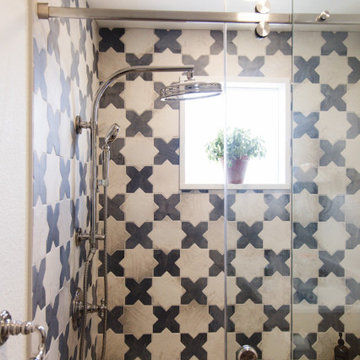
Custom shower with glass door, star and cross tile, and polished nickel plumbing.
Bathroom - contemporary bathroom idea in Denver
Bathroom - contemporary bathroom idea in Denver
 Siobhan's Outdoor Transformations
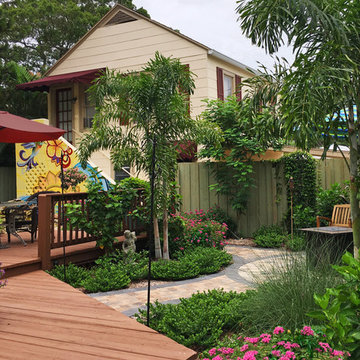
I was amazed by the growth spurt when I visited this garden end of June, 2017 and also how all the supportive elements work so well. Purple Pentas and orange Cross Vine bring in the butterflies. To anchor the landscaping, I used Natal Plum, a low-maintance shrub to border the beds.
 TradeMark GC, LLC
TradeMark GC, LLC

Double shower - mid-sized contemporary 3/4 beige tile and stone slab marble floor double shower idea in Philadelphia with furniture-like cabinets, medium tone wood cabinets, a one-piece toilet, blue walls, an integrated sink and glass countertops
Double shower - mid-sized contemporary 3/4 beige tile and stone slab marble floor double shower idea in Philadelphia with furniture-like cabinets, medium tone wood cabinets, a one-piece toilet, blue walls, an integrated sink and glass countertops
 Architecture Office

Our client purchased a disused lakefront residential plot on the border between Euclid and Willowick, Ohio. They asked Architecture Office to design a weekend retreat for them that emphasizes its striking view of Lake Erie.
This two-story vacation home opens to a breezeway that provides cross-ventilation and airflow to the second floor’s kitchen and living area. On the ground floor, the master bedroom features an en suite bathroom and walk-in closet. A storage space that is accessible from the house’s exterior sits behind this closet. A second bedroom—intended for Airbnb guests—features an en suite bathroom, closet and separate entrance. A staircase ascends from the breezeway to a combined living area and kitchen. This open space is anchored by a twelve foot window that faces Lake Erie.
The house is oriented perpendicular to Lake Erie to optimize views of the lake from the master and second bedrooms. We refurbished a previously existing deck on the property to incorporate it into the site. A gravel driveway leads to a space cleared to accommodate a garage at a future date. The house is clad in horizontal corrugated aluminum siding to provide a minimalist aesthetic. The cladding and a standing seam metal roof protects the house from frequent storms and high winds off the lake.


 Architecture Office
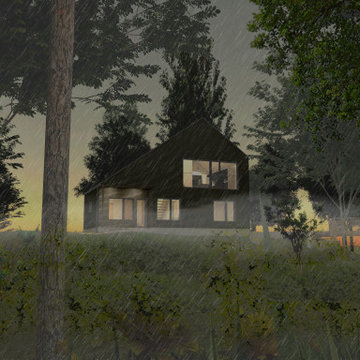
Our client purchased a disused lakefront residential plot on the border between Euclid and Willowick, Ohio. They asked Architecture Office to design a weekend retreat for them that emphasizes its striking view of Lake Erie.
This two-story vacation home opens to a breezeway that provides cross-ventilation and airflow to the second floor’s kitchen and living area. On the ground floor, the master bedroom features an en suite bathroom and walk-in closet. A storage space that is accessible from the house’s exterior sits behind this closet. A second bedroom—intended for Airbnb guests—features an en suite bathroom, closet and separate entrance. A staircase ascends from the breezeway to a combined living area and kitchen. This open space is anchored by a twelve foot window that faces Lake Erie.
The house is oriented perpendicular to Lake Erie to optimize views of the lake from the master and second bedrooms. We refurbished a previously existing deck on the property to incorporate it into the site. A gravel driveway leads to a space cleared to accommodate a garage at a future date. The house is clad in horizontal corrugated aluminum siding to provide a minimalist aesthetic. The cladding and a standing seam metal roof protects the house from frequent storms and high winds off the lake.

 Sunset Western Garden Collection
WOW! Every now and then a new plant comes along that really knocks our socks off, and this one was made for our Western climates. Foxglove was crossed with a shrubby Isoplexis, which resulted in a perennial re-blooming orange-pink garden wonder. Visit web-site for more info!
Features
Feature/Bloom Bicolor purple and orange blooms
Evergreen or Deciduous deciduous
USDA Zones Root Hardy to 10°F zones 8-11
Sunset Zones 5,8,9, 14-24
Special Features Reblooming, heat tolerance, attracts birds/butterflies
Landscape Use Border, raised beds, container, cut flowers
Exposure Full coastal sun to part shade inland
Bloom Season Spring, fall
Dimension 24-36 in H x 18 in W
Growth Rate Fast spring to fall
Plant Type deciduous
About the Collection
Brought to you by the authority on Western gardening, the Sunset Western Garden Collection is an exclusive plant collection of top performing plants for the Western Gardener.
 Rudloff Custom Builders
Photography by Alicia's Art, LLC

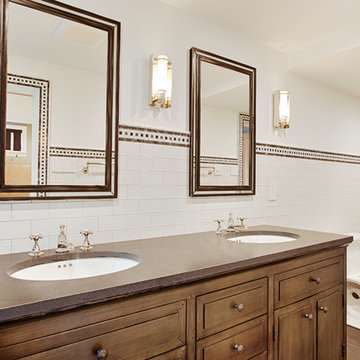
Example of a large trendy master white tile and subway tile porcelain tile alcove shower design in Philadelphia with an undermount sink, flat-panel cabinets, medium tone wood cabinets, a bidet, white walls and granite countertops
Example of a large trendy master white tile and subway tile porcelain tile alcove shower design in Philadelphia with an undermount sink, flat-panel cabinets, medium tone wood cabinets, a bidet, white walls and granite countertops
 Ingui Architecture
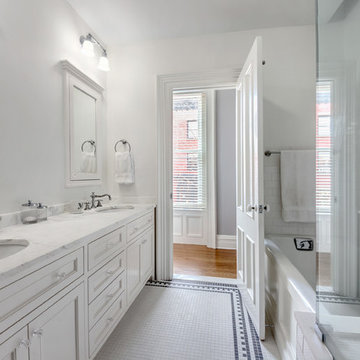
Example of a large classic white tile and mosaic tile mosaic tile floor bathroom design in New York with beaded inset cabinets, white cabinets, white walls, an undermount sink and marble countertops
 Cabochon Surfaces & Fixtures
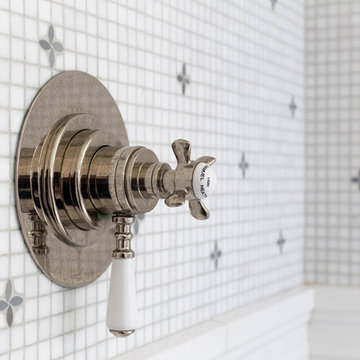
Samuel Heath Thermostatic Shower system features cross handle volume control and porcelain diverter lever.
Cabochon Surfaces & Fixtures
Inspiration for a large transitional home design remodel in San Diego
Inspiration for a large transitional home design remodel in San Diego
 KCR Interiors LLC
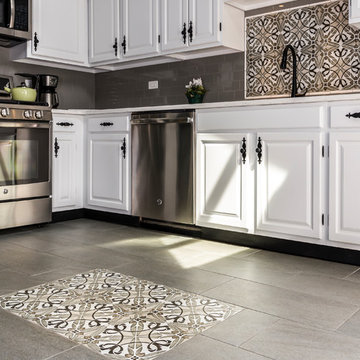
6 12"x12" cement tiles framed by white pencil border and surrounded by 3"x6" gray subway tile makes a stunning backsplash.
Inspiration for a mid-sized contemporary single-wall porcelain tile and gray floor enclosed kitchen remodel in Chicago with an undermount sink, raised-panel cabinets, white cabinets, quartzite countertops, gray backsplash, ceramic backsplash, stainless steel appliances and no island
Inspiration for a mid-sized contemporary single-wall porcelain tile and gray floor enclosed kitchen remodel in Chicago with an undermount sink, raised-panel cabinets, white cabinets, quartzite countertops, gray backsplash, ceramic backsplash, stainless steel appliances and no island


 Ingui Architecture
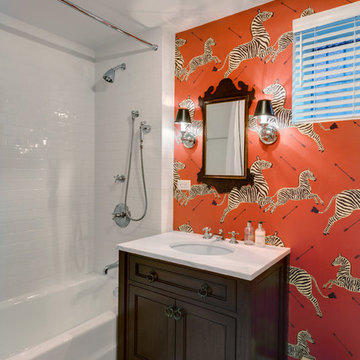
Inspiration for a large timeless white tile and mosaic tile mosaic tile floor bathroom remodel in New York with beaded inset cabinets, white cabinets, white walls, an undermount sink and marble countertops
 Brandon Oriental Rugs
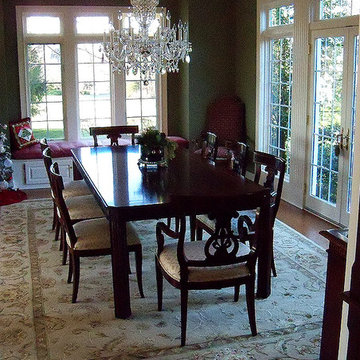
Brandon Oriental Rugs Helps Newtown, PA Homeowner Prepare for Holiday Entertaining with New Hand-knotted Oriental Rugs for the Living Room and Dining Room: Our customer, who lives in Upper Makefield Township at the border of Newtown and Washington Crossing, has a lovely home where she entertains neighbors and friends for casual events throughout the year, and which she uses as a meeting place for the many service organizations of which she is a member.
This past holiday season, she invited Brandon Oriental Rugs to help her acquire real hand-knotted oriental rugs to grace the floors of her living room and dining room in preparation for a large event she was hosting. She shared her goals concerning the look she wanted in the rooms, which are open to each other. Without looking too formal, she wanted each area to convey a light and elegant "continental feel"; with a timelessness resistant to any possibility of looking "dated" in future years. see more at: http://brandonrugs.blogspot.com/2014/01/brandon-oriental-rugs-helps-newtown-pa.html
Pamela Ward/ BrandonRugs.com
 Archadeck of Central Iowa
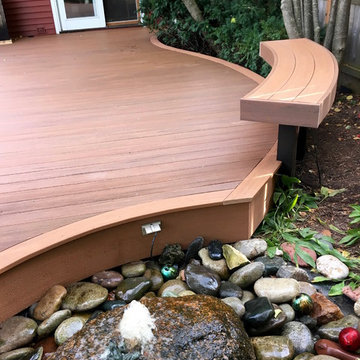
Azek capped-composite decking was used to re-deck this curved deck. A curved picture-frame border enhances the aesthetics of the deck and the curved bench flows perfectly with the space.
Harold Cross, Archadeck of Central Iowa
 Rudloff Custom Builders
Photography by Alicia's Art, LLC
RUDLOFF Custom Builders, is a residential construction company that connects with clients early in the design phase to ensure every detail of your project is captured just as you imagined. RUDLOFF Custom Builders will create the project of your dreams that is executed by on-site project managers and skilled craftsman, while creating lifetime client relationships that are build on trust and integrity.
We are a full service, certified remodeling company that covers all of the Philadelphia suburban area including West Chester, Gladwynne, Malvern, Wayne, Haverford and more.
As a 6 time Best of Houzz winner, we look forward to working with you on your next project.
 Cuibul de Design
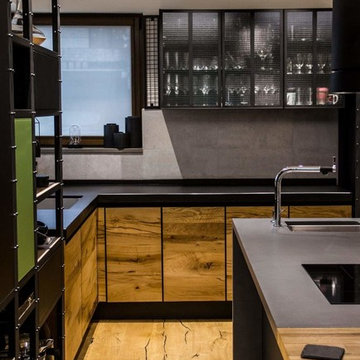
Factory by Aster Cucine Italy, Industrial design kitchen.
Designers
Lorenzo Granocchia
Design Year
2015
‘Work in process’ is how we like to define our Factory mood.
Think of this as an atelier teeming with ideas, cross-contaminations of different styles and materials. Steel and wood. Corten weathered steel and gloss lacquered finishes? The Factory mood is all about breaking rules for people who don’t just want to tow the line.
It’s about taking a stand for non-conformists, with the accent on standing out from the ordinary.
Eclectic, transgressive, unique.
 Preservation Station
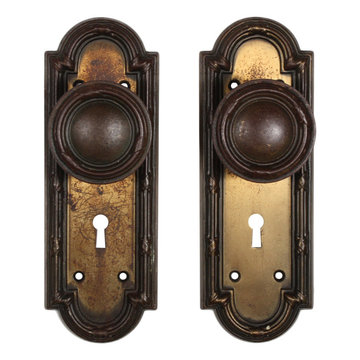
Marvelous antique door hardware sets, dating from the early 1900’s. The backplates feature an arched top and bottom and are framed in a ridged border with crossed bindings. This door hardware is in very good antique condition and retains its nicely aged brass patina. Each set includes the doorknobs with the connecting rod and set screws, and a pair of doorplates; the doorknob is 2-1/2” in diameter and 2” deep; the door plates are 7-1/2” tall by 2-5/8” wide. This hardware can be used with either one of our modern latch sets or an antique mortise lock. The elegance of this door hardware would make it a beautiful addition to almost any style of home.
 Sunset Western Garden Collection
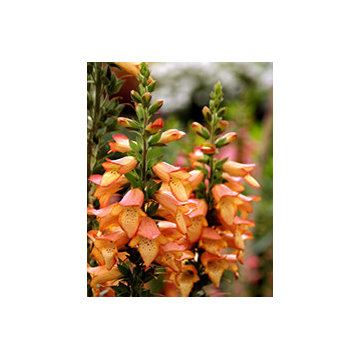
WOW! Every now and then a new plant comes along that really knocks our socks off, and this one was made for our Western climates. Foxglove was crossed with a shrubby Isoplexis, which resulted in a perennial re-blooming apricot orange garden wonder.
Features
Feature/Bloom Bicolor apricot and orange blooms
Evergreen or Deciduous deciduous
USDA Zones Root Hardy to 10°F zones 8-11
Sunset Zones 5,8,9, 14-24
Special Features Reblooming, heat tolerance, attracts birds/butterflies
Landscape Use Border, raised beds, container, cut flowers
Exposure Full coastal sun to part shade inland
Bloom Season Spring, fall
Dimension 24-3 in H x 18 in W
Growth Rate Fast spring to fall
Plant Type deciduous
About the Collection
Brought to you by the authority on Western gardening, the Sunset Western Garden Collection is an exclusive plant collection of top performing plants for the Western Gardener.
15