
Search results for "Cross platform functionality" in Home Design Ideas

 Artistic Concrete Surfaces
Lindsey Denny
Example of a large trendy backyard stamped concrete patio design in Kansas City with a fire pit and a roof extension
Example of a large trendy backyard stamped concrete patio design in Kansas City with a fire pit and a roof extension

Example of a transitional gender-neutral dark wood floor and white floor nursery design in DC Metro with blue walls
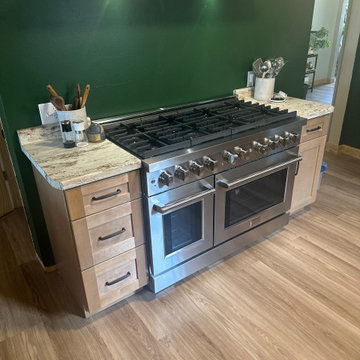
 KITCHEN SOLVERS - La Crosse
For this kitchen remodel, our homeowner wanted to maximize both cabinet and countertop space while also adding an island to better serve their large family. To achieve this, we resized an existing window, making it smaller to allow the cabinetry to extend further along the wall. The new cabinets feature the Catalina door style in birch wood with a warm Sandstone finish. We completed the look with a durable Formica River Gold laminate countertop and a stylish 6” x 6” White Kaleidoscope Mosaic backsplash. The result is a functional and inviting kitchen that’s perfect for both everyday use and family gatherings.
Find the right local pro for your project
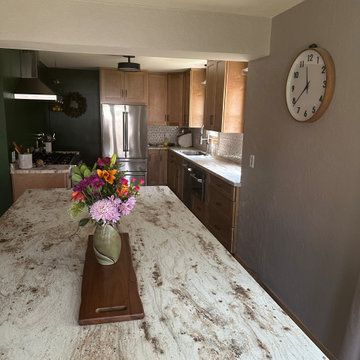 KITCHEN SOLVERS - La Crosse
For this kitchen remodel, our homeowner wanted to maximize both cabinet and countertop space while also adding an island to better serve their large family. To achieve this, we resized an existing window, making it smaller to allow the cabinetry to extend further along the wall. The new cabinets feature the Catalina door style in birch wood with a warm Sandstone finish. We completed the look with a durable Formica River Gold laminate countertop and a stylish 6” x 6” White Kaleidoscope Mosaic backsplash. The result is a functional and inviting kitchen that’s perfect for both everyday use and family gatherings.

 Garden Tech Horticultural Services LLC
Plastic benches held up by concrete block make a simple benching system. Wire closet shelving adds extra room for plants. 3/8" pea stone floor with drainage pipe beneath keeps the floor dry.
Photo by Bob Trainor
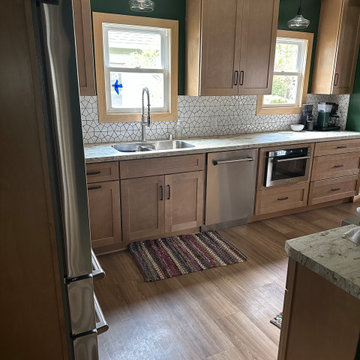 KITCHEN SOLVERS - La Crosse
For this kitchen remodel, our homeowner wanted to maximize both cabinet and countertop space while also adding an island to better serve their large family. To achieve this, we resized an existing window, making it smaller to allow the cabinetry to extend further along the wall. The new cabinets feature the Catalina door style in birch wood with a warm Sandstone finish. We completed the look with a durable Formica River Gold laminate countertop and a stylish 6” x 6” White Kaleidoscope Mosaic backsplash. The result is a functional and inviting kitchen that’s perfect for both everyday use and family gatherings.
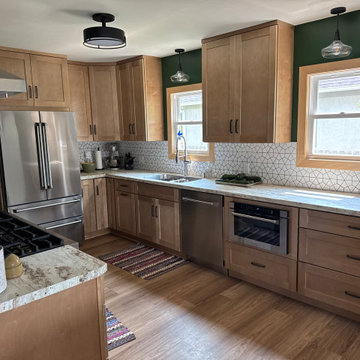 KITCHEN SOLVERS - La Crosse
For this kitchen remodel, our homeowner wanted to maximize both cabinet and countertop space while also adding an island to better serve their large family. To achieve this, we resized an existing window, making it smaller to allow the cabinetry to extend further along the wall. The new cabinets feature the Catalina door style in birch wood with a warm Sandstone finish. We completed the look with a durable Formica River Gold laminate countertop and a stylish 6” x 6” White Kaleidoscope Mosaic backsplash. The result is a functional and inviting kitchen that’s perfect for both everyday use and family gatherings.



 Plain & Posh
The homeowners wanted to open up their living and kitchen area to create a more open plan. We relocated doors and tore open a wall to make that happen. New cabinetry and floors where installed and the ceiling and fireplace where painted. This home now functions the way it should for this young family!
 KITCHEN SOLVERS - La Crosse
For this kitchen remodel, our homeowner wanted to maximize both cabinet and countertop space while also adding an island to better serve their large family. To achieve this, we resized an existing window, making it smaller to allow the cabinetry to extend further along the wall. The new cabinets feature the Catalina door style in birch wood with a warm Sandstone finish. We completed the look with a durable Formica River Gold laminate countertop and a stylish 6” x 6” White Kaleidoscope Mosaic backsplash. The result is a functional and inviting kitchen that’s perfect for both everyday use and family gatherings.

 Redstart Construction, Inc.
Focus-Pocus
Inspiration for a large transitional u-shaped dark wood floor and brown floor kitchen remodel in Chicago with a farmhouse sink, recessed-panel cabinets, white cabinets, quartzite countertops, stainless steel appliances and an island
Inspiration for a large transitional u-shaped dark wood floor and brown floor kitchen remodel in Chicago with a farmhouse sink, recessed-panel cabinets, white cabinets, quartzite countertops, stainless steel appliances and an island

 La Crosse Fireplace Co
Heat-n-Glo SL-5 gas fireplace with painted white Kenwood mantel surround and hearth. Surrounded by Arctic White shadowstone from Realstone Systems.
Inspiration for a timeless carpeted living room remodel with a standard fireplace and a stone fireplace
Inspiration for a timeless carpeted living room remodel with a standard fireplace and a stone fireplace

 CG&S Design-Build
Design by Joanna Hartman
Photography by Ryann Ford
Styling by Adam Fortner
This space features shaker-style cabinets by Amazonia Cabinetry, hardware from Restoration Hardware and Pottery Barn selected by PPOC, Crema Marfil Honed 12x12 floor tile and Rittenhouse 3x6 white gloss backsplash tile, and Benjamin Moore "Stonington Gray" for the accent wall.
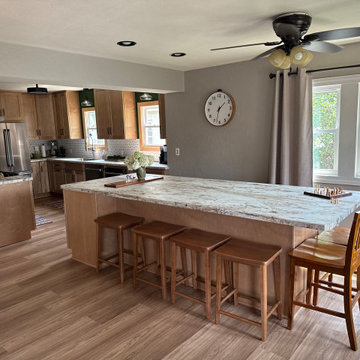 KITCHEN SOLVERS - La Crosse
For this kitchen remodel, our homeowner wanted to maximize both cabinet and countertop space while also adding an island to better serve their large family. To achieve this, we resized an existing window, making it smaller to allow the cabinetry to extend further along the wall. The new cabinets feature the Catalina door style in birch wood with a warm Sandstone finish. We completed the look with a durable Formica River Gold laminate countertop and a stylish 6” x 6” White Kaleidoscope Mosaic backsplash. The result is a functional and inviting kitchen that’s perfect for both everyday use and family gatherings.

Sponsored
Columbus, OH

Structural Remodeling
Franklin County's Heavy Timber Specialists | Best of Houzz 2020!

 BDR Executive Custom Homes
Bedroom and large beach style gender-neutral carpeted kids' bedroom photo in Grand Rapids with beige walls

 Big Fish Automation
Opening these fancy barn doors reveals an impressive home theater system designed and installed by Big Fish Automation.
Home theater - traditional carpeted home theater idea in Salt Lake City
Home theater - traditional carpeted home theater idea in Salt Lake City

 James Cross Inc
Freestanding bathtub - large contemporary master white tile multicolored floor freestanding bathtub idea in Miami with multicolored walls


Sponsored
Plain City, OH

The Creative Kitchen Company
Columbus Area Kitchen Remodeling and Refacing Professional

 MET Interiors
Wet bar - small traditional single-wall dark wood floor wet bar idea in Miami with an undermount sink, recessed-panel cabinets, beige cabinets, white backsplash and subway tile backsplash

 Marcel Page Photography
Inspiration for a coastal open concept living room remodel in Milwaukee
Inspiration for a coastal open concept living room remodel in Milwaukee


6