
Search results for "Cross river" in Home Design Ideas
 Cross River Design, Inc.
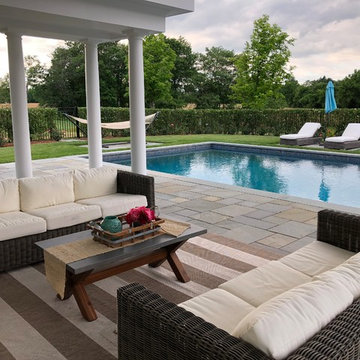
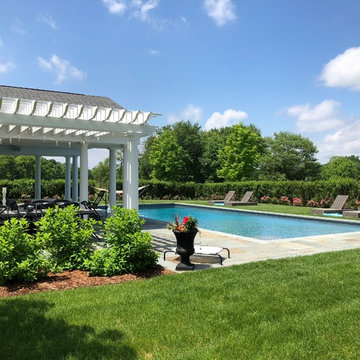
View across pool from inside cabana and the hedge concealing the pool code fencing.
Find the right local pro for your project
 Cross River Design, Inc.
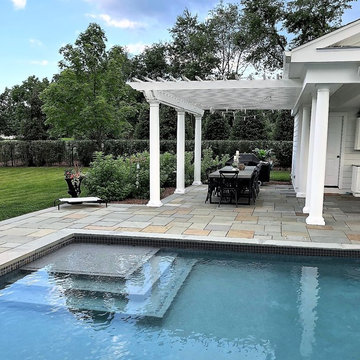
View of pergola and dining table below. A mass of limelight hydrangea runs alongside the pergola.

 Matthew Niemann Photography
Bedroom - traditional master carpeted bedroom idea in Austin with white walls
Bedroom - traditional master carpeted bedroom idea in Austin with white walls
 Cross River Design, Inc.
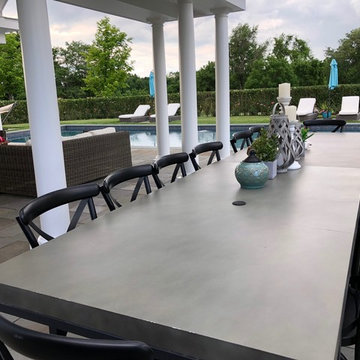
A long dining table sits in the shade of the pergola. The continuous privet hedge can be seen in the background.

 Cross River Design, Inc.
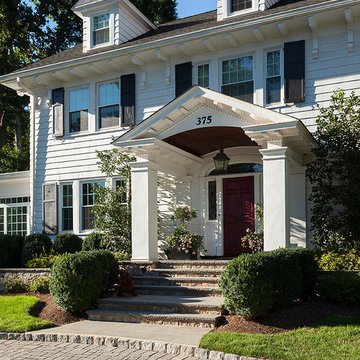
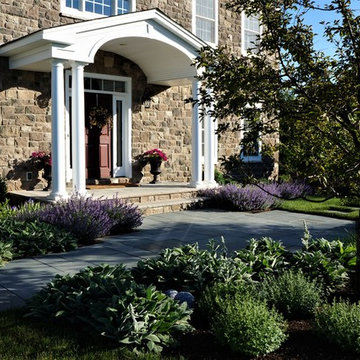
View of the front entrance with groups of catmint flanking the stairs. Across a bluestone walkway are masses of Lambs Ear and catmint planted below a Donald Wyman crabapple.
 Cross River Design, Inc.
View of pergola alongside cabana in rear yard. Limeight Hydrangea make up the plant massing in foreground. To satisfy code requirements, while avoiding the "bird cage look" of fencing just the pool in a large yard, we enclosed the fence withing a continuous hedge. The hedge plays down the fence, and blends in nicely with the color and textures of the surrounding landscape.
 Matthew Niemann Photography
Elegant sunroom photo in Austin with no fireplace
Elegant sunroom photo in Austin with no fireplace

Sponsored
Westerville, OH

Custom Home Works
Franklin County's Award-Winning Design, Build and Remodeling Expert
 Cross River Design, Inc.
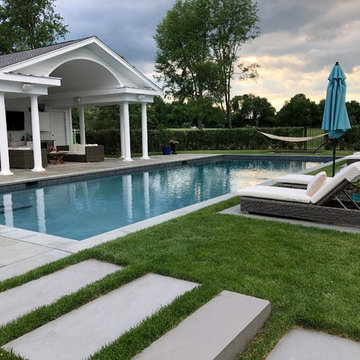
2 bluestone pads support lounge chairs and umbrellas alongside one edge of the pool. Bluestone step stones provide a pathway from the walk-out basement to the bluestone patio at the pool.
 Cross River Design, Inc.
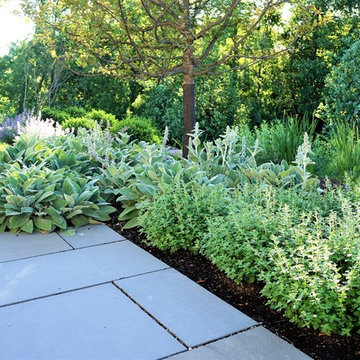
Massing of lambs ear and catmint are planted alongside the bluestone walkway near the front entrance making up a large portion of our deer resistant plant palette.
 KITCHEN SOLVERS - La Crosse
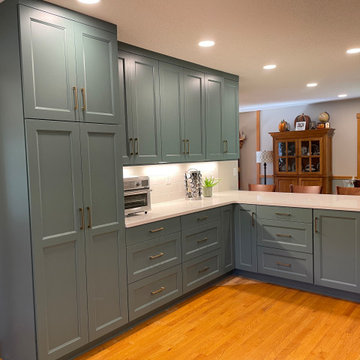
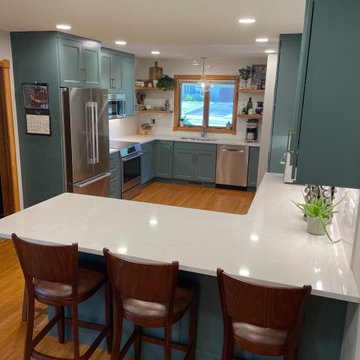
For this kitchen remodeling project, the homeowner was looking to make a bold new statement with their new cabinets. We started by tearing out all the old cabinets, soffits and pantry closet and installed all new cabinets from the Kitchen Solvers Classic Collection line. They went with the Portland door in a Rocky River color that extends to the ceiling where we also added flat crown molding. To finish the new look, we added a new quartz Hanstone Montauk countertop and a 4” x 16” arctic white tile backsplash. Now this homeowner has a beautiful kitchen that they love to show off to their friends and family.

 KS Designs LLC
This guest bath has a light and airy feel with an organic element and pop of color. The custom vanity is in a midtown jade aqua-green PPG paint Holy Glen. It provides ample storage while giving contrast to the white and brass elements. A playful use of mixed metal finishes gives the bathroom an up-dated look. The 3 light sconce is gold and black with glass globes that tie the gold cross handle plumbing fixtures and matte black hardware and bathroom accessories together. The quartz countertop has gold veining that adds additional warmth to the space. The acacia wood framed mirror with a natural interior edge gives the bathroom an organic warm feel that carries into the curb-less shower through the use of warn toned river rock. White subway tile in an offset pattern is used on all three walls in the shower and carried over to the vanity backsplash. The shower has a tall niche with quartz shelves providing lots of space for storing shower necessities. The river rock from the shower floor is carried to the back of the niche to add visual interest to the white subway shower wall as well as a black Schluter edge detail. The shower has a frameless glass rolling shower door with matte black hardware to give the this smaller bathroom an open feel and allow the natural light in. There is a gold handheld shower fixture with a cross handle detail that looks amazing against the white subway tile wall. The white Sherwin Williams Snowbound walls are the perfect backdrop to showcase the design elements of the bathroom.
Photography by LifeCreated.
 KITCHEN SOLVERS - La Crosse
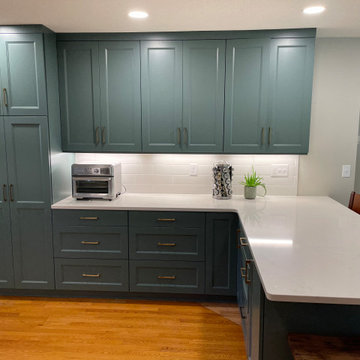
For this kitchen remodeling project, the homeowner was looking to make a bold new statement with their new cabinets. We started by tearing out all the old cabinets, soffits and pantry closet and installed all new cabinets from the Kitchen Solvers Classic Collection line. They went with the Portland door in a Rocky River color that extends to the ceiling where we also added flat crown molding. To finish the new look, we added a new quartz Hanstone Montauk countertop and a 4” x 16” arctic white tile backsplash. Now this homeowner has a beautiful kitchen that they love to show off to their friends and family.
 KITCHEN SOLVERS - La Crosse
For this kitchen remodeling project, the homeowner was looking to make a bold new statement with their new cabinets. We started by tearing out all the old cabinets, soffits and pantry closet and installed all new cabinets from the Kitchen Solvers Classic Collection line. They went with the Portland door in a Rocky River color that extends to the ceiling where we also added flat crown molding. To finish the new look, we added a new quartz Hanstone Montauk countertop and a 4” x 16” arctic white tile backsplash. Now this homeowner has a beautiful kitchen that they love to show off to their friends and family.
 KITCHEN SOLVERS - La Crosse
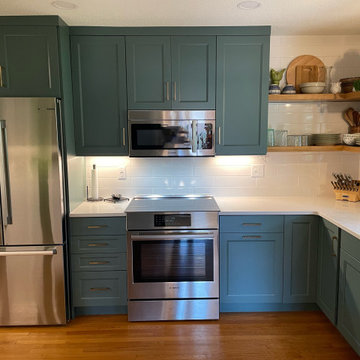
For this kitchen remodeling project, the homeowner was looking to make a bold new statement with their new cabinets. We started by tearing out all the old cabinets, soffits and pantry closet and installed all new cabinets from the Kitchen Solvers Classic Collection line. They went with the Portland door in a Rocky River color that extends to the ceiling where we also added flat crown molding. To finish the new look, we added a new quartz Hanstone Montauk countertop and a 4” x 16” arctic white tile backsplash. Now this homeowner has a beautiful kitchen that they love to show off to their friends and family.
6