
Search results for "Cross river" in Home Design Ideas
 KITCHEN SOLVERS - La Crosse
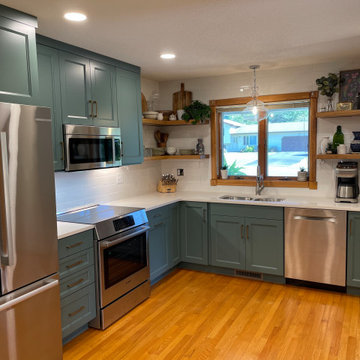
For this kitchen remodeling project, the homeowner was looking to make a bold new statement with their new cabinets. We started by tearing out all the old cabinets, soffits and pantry closet and installed all new cabinets from the Kitchen Solvers Classic Collection line. They went with the Portland door in a Rocky River color that extends to the ceiling where we also added flat crown molding. To finish the new look, we added a new quartz Hanstone Montauk countertop and a 4” x 16” arctic white tile backsplash. Now this homeowner has a beautiful kitchen that they love to show off to their friends and family.
 KITCHEN SOLVERS - La Crosse
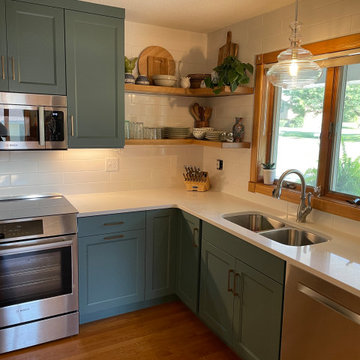
For this kitchen remodeling project, the homeowner was looking to make a bold new statement with their new cabinets. We started by tearing out all the old cabinets, soffits and pantry closet and installed all new cabinets from the Kitchen Solvers Classic Collection line. They went with the Portland door in a Rocky River color that extends to the ceiling where we also added flat crown molding. To finish the new look, we added a new quartz Hanstone Montauk countertop and a 4” x 16” arctic white tile backsplash. Now this homeowner has a beautiful kitchen that they love to show off to their friends and family.
 KITCHEN SOLVERS - La Crosse
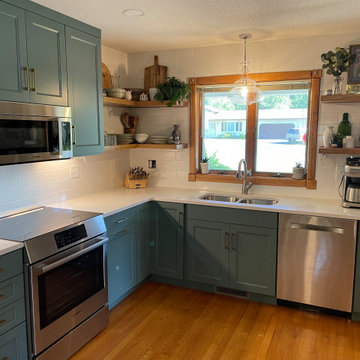
For this kitchen remodeling project, the homeowner was looking to make a bold new statement with their new cabinets. We started by tearing out all the old cabinets, soffits and pantry closet and installed all new cabinets from the Kitchen Solvers Classic Collection line. They went with the Portland door in a Rocky River color that extends to the ceiling where we also added flat crown molding. To finish the new look, we added a new quartz Hanstone Montauk countertop and a 4” x 16” arctic white tile backsplash. Now this homeowner has a beautiful kitchen that they love to show off to their friends and family.
Find the right local pro for your project
 KITCHEN SOLVERS - La Crosse
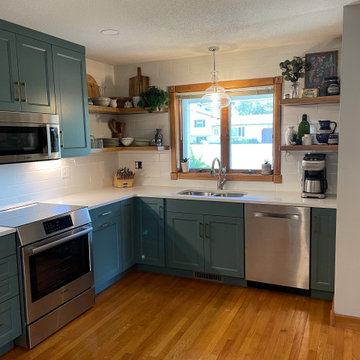
For this kitchen remodeling project, the homeowner was looking to make a bold new statement with their new cabinets. We started by tearing out all the old cabinets, soffits and pantry closet and installed all new cabinets from the Kitchen Solvers Classic Collection line. They went with the Portland door in a Rocky River color that extends to the ceiling where we also added flat crown molding. To finish the new look, we added a new quartz Hanstone Montauk countertop and a 4” x 16” arctic white tile backsplash. Now this homeowner has a beautiful kitchen that they love to show off to their friends and family.

 Donald Lococo Architects
Example of an arts and crafts green three-story exterior home design in Baltimore with a hip roof and a metal roof

 Patrick Ahearn Architect
Inspiration for a large coastal open concept dark wood floor living room remodel in Boston with white walls, a standard fireplace and a stone fireplace

This is an example of a mid-sized southwestern full sun and desert front yard gravel landscaping in San Diego.

Sponsored
Westerville, OH

Custom Home Works
Franklin County's Award-Winning Design, Build and Remodeling Expert

 Dennis Moffitt Painting
Inspiration for a coastal medium tone wood floor bedroom remodel in Providence with white walls and a stone fireplace

 KS Designs LLC
This guest bath has a light and airy feel with an organic element and pop of color. The custom vanity is in a midtown jade aqua-green PPG paint Holy Glen. It provides ample storage while giving contrast to the white and brass elements. A playful use of mixed metal finishes gives the bathroom an up-dated look. The 3 light sconce is gold and black with glass globes that tie the gold cross handle plumbing fixtures and matte black hardware and bathroom accessories together. The quartz countertop has gold veining that adds additional warmth to the space. The acacia wood framed mirror with a natural interior edge gives the bathroom an organic warm feel that carries into the curb-less shower through the use of warn toned river rock. White subway tile in an offset pattern is used on all three walls in the shower and carried over to the vanity backsplash. The shower has a tall niche with quartz shelves providing lots of space for storing shower necessities. The river rock from the shower floor is carried to the back of the niche to add visual interest to the white subway shower wall as well as a black Schluter edge detail. The shower has a frameless glass rolling shower door with matte black hardware to give the this smaller bathroom an open feel and allow the natural light in. There is a gold handheld shower fixture with a cross handle detail that looks amazing against the white subway tile wall. The white Sherwin Williams Snowbound walls are the perfect backdrop to showcase the design elements of the bathroom.
Photography by LifeCreated.


 Matthew Niemann Photography
Transitional master bathroom photo in Austin with gray cabinets, an undermount tub, white walls, an undermount sink and shaker cabinets
Transitional master bathroom photo in Austin with gray cabinets, an undermount tub, white walls, an undermount sink and shaker cabinets

 Cross River Design, Inc.
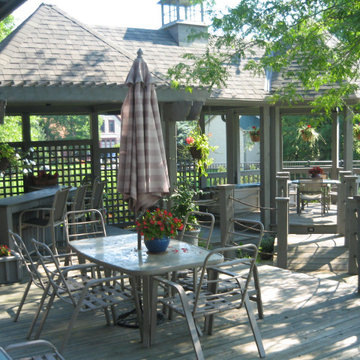
One of our favorite pictures that "for us" catches the essence of the finished pool space. This view looks across the pool to the rear facade of the house. Turkish Travertine forms the pool coping, and carries below the cabana on the left and opposite deck area. Natchez White Crepe Myrtle behind the spa separate pool from house.
 Matthew Niemann Photography
Inspiration for a transitional kitchen remodel in Austin
Inspiration for a transitional kitchen remodel in Austin


 Matthew Niemann Photography
Example of a transitional bedroom design in Austin
Example of a transitional bedroom design in Austin

 David Thorne Landscape Architect
The trellised terrace opens up to a quieter view of a magnificent existing redwood grove. A bluestone footbridge crosses a bioswale filled with clusters of ornamental grasses and perennials. In the distance, an existing below-grade greenhouse, renovated as part of the project program.
Photography by Marion Brenner

 Clearcut & Co
Love how this kitchen renovation creates an open feel for our clients to their dining room and office and a better transition to back yard!
Inspiration for a transitional dark wood floor and brown floor open concept kitchen remodel in Raleigh with an undermount sink, shaker cabinets, gray backsplash, marble backsplash, an island, white countertops, stainless steel appliances and black cabinets
Inspiration for a transitional dark wood floor and brown floor open concept kitchen remodel in Raleigh with an undermount sink, shaker cabinets, gray backsplash, marble backsplash, an island, white countertops, stainless steel appliances and black cabinets

Sponsored
Westerville, OH
Custom Home Works
Franklin County's Award-Winning Design, Build and Remodeling Expert

 Spice Hill Interiors
Yale Wagner
Mid-sized transitional open concept light wood floor and beige floor living room photo in New York with a music area, no tv, no fireplace and beige walls
Mid-sized transitional open concept light wood floor and beige floor living room photo in New York with a music area, no tv, no fireplace and beige walls
 KITCHEN SOLVERS - La Crosse
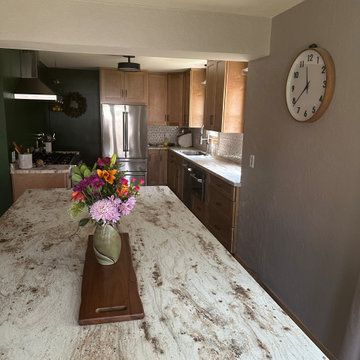
For this kitchen remodel, our homeowner wanted to maximize both cabinet and countertop space while also adding an island to better serve their large family. To achieve this, we resized an existing window, making it smaller to allow the cabinetry to extend further along the wall. The new cabinets feature the Catalina door style in birch wood with a warm Sandstone finish. We completed the look with a durable Formica River Gold laminate countertop and a stylish 6” x 6” White Kaleidoscope Mosaic backsplash. The result is a functional and inviting kitchen that’s perfect for both everyday use and family gatherings.
 KITCHEN SOLVERS - La Crosse
For this kitchen remodel, our homeowner wanted to maximize both cabinet and countertop space while also adding an island to better serve their large family. To achieve this, we resized an existing window, making it smaller to allow the cabinetry to extend further along the wall. The new cabinets feature the Catalina door style in birch wood with a warm Sandstone finish. We completed the look with a durable Formica River Gold laminate countertop and a stylish 6” x 6” White Kaleidoscope Mosaic backsplash. The result is a functional and inviting kitchen that’s perfect for both everyday use and family gatherings.
7