
Search results for "Cross team" in Home Design Ideas

 + Modern Design
Modern Cottage
- Mid Century Modern Design
- Colorful Glass Tile
- Warm Wood Tones
- Hue Lit Cubes
Wesley Piercy, Haus Of you Photography
Example of a small minimalist l-shaped medium tone wood floor open concept kitchen design in Kansas City with an undermount sink, flat-panel cabinets, light wood cabinets, concrete countertops, orange backsplash, glass tile backsplash and stainless steel appliances
Example of a small minimalist l-shaped medium tone wood floor open concept kitchen design in Kansas City with an undermount sink, flat-panel cabinets, light wood cabinets, concrete countertops, orange backsplash, glass tile backsplash and stainless steel appliances
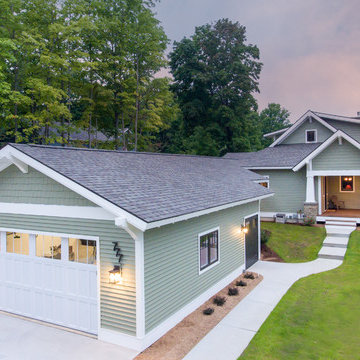
 Edgewater Design Group
As written in Northern Home & Cottage by Elizabeth Edwards
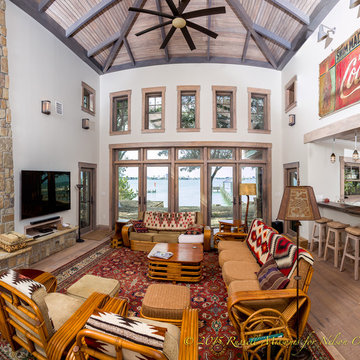
For years, Jeff and Ellen Miller spent their vacations sailing in Northern Michigan—so they had plenty of time to check out which small harbor town they might like to retire to someday. When that time arrived several years ago, they looked at properties up and down the coast and along inland lakes. When they discovered a sweet piece on the outskirts of Boyne City that included waterfront and a buildable lot, with a garage on it, across the street, they knew they’d found home. The couple figured they could find plans for their dream lake cottage online. After all, they weren’t looking to build anything grandiose. Just a small-to-medium sized contemporary Craftsman. But after an unfruitful online search they gave up, frustrated. Every plan they found had the back of the house facing the water—they needed a blueprint for a home that fronted on the water. The Millers first met the woman, Stephanie Baldwin, Owner & President of Edgewater Design Group, who solved that issue and a number of others on the 2015
Northern Home & Cottage Petoskey Area Home Tour. Baldwin’s home that year was a smart, 2000-square cottage on Crooked Lake with simple lines and a Craftsman sensibility. That home proved to the couple that Edgewater Design Group is as proficient at small homes as the larger ones they are often known for. Edgewater Design Group did indeed come up with the perfect plan for the Millers. At 2400 square feet, the simple Craftsman with its 3 bedrooms, vaulted ceiling in the great room and upstairs deck is everything the Millers wanted—including the fact that construction stayed within their budget. An extra courtesy of working with the talented design team is a screened in porch facing the lake (“She told us, of course you have to have a screened in porch,” Ellen says. “And we love it!’) Edgewater’s other touches are more subtle. The Millers wanted to keep the garage, but the home needed to be sited on a small knoll some feet away in order to capture the views of Lake Charlevoix across the street. The solution is a covered walkway and steps that are so artful they enhance the home. Another favor Baldwin did for them was to connect them with Legacy Construction, a firm known for its craftsmanship and attention to detail. The Miller home, outfitted with touches including custom molding, cherry cabinetry, a stunning custom range hood, built in shelving and custom vanities. A warm hickory floor and lovely earth-toned Craftsman-style color palette pull it all together, while a fireplace mantel hewn from a tree taken on the property rounds out this gracious lake cottage.
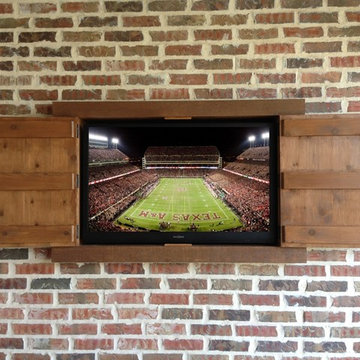
 Elite AV Innovations
Client wanted to watch TV outside on his patio but did not have a good location to mount the TV. We came up with a mobile TV cart that he could store in the garage and roll out when he wanted to watch the game. He’s a big OSU fan, so we created something to celebrate his team.
It’s 4’ x 2’, made out of rough-cut cedar and incorporates two hidden speakers and a custom hidden subwoofer. This thing rocks the backyard! A few amenities include pull out shelves, a TV that folds down when not in use and a small built-in cooler for those all-important mixed beverages.
Find the right local pro for your project
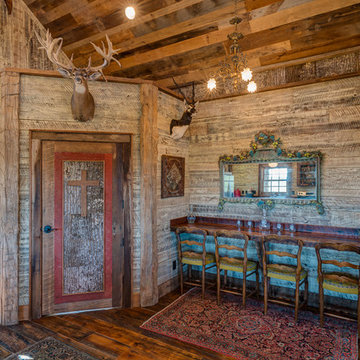
 American Antique Hardwoods
This backwoods lodge is nothing short of a true mountain retreat. Hand Hewn Timbers and Locus Railing set the framework for the wrap-around porch overlooking the lake. Our custom cabinetry team crafted the kitchen cabinets, bar top and bathroom vanities. The inside on this home features a variety of our wall and ceiling materials. The walls are lined with our painted Barn Wood, Hayley Bark and Veneers. The vaulted ceiling is outfitted with our mixed Barn Wood to tie in the color variety and texture across the entire home. Photo by Kevin Meechan

 User
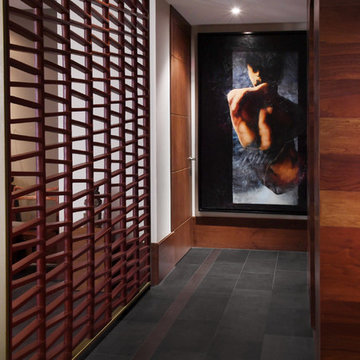
UserEvery design decision for this Caribbean beach residence was guided by the desire to maximize the views of the property’s breathtaking natural surroundings.
To connect the spaces and reveal the views from every vantage point, the team reconfigured the layout to create vistas, and installed window film to reduce solar heat gain. These modifications increased efficiencies, reused 90% of the interior envelope and did not impact the exterior structure of the building. In addition to providing incredible views, opening up the plan allows cross ventilation, maximizing the use of ocean breezes to cool the interior. The result is an effortless flow and maximization of space.
Throughout the interior, dark materials express the concept of respite in the shade, and emphasize the sweeping views of the Caribbean Sea. Millwork crafted by local artisans from local materials establishes hierarchy – providing a clear understanding of the layout – and filters light to create privacy and drama. Screens help define the spaces and create suspense.
Varying screen opacities serve specific functions: nearly opaque screens build suspense, translucent screens provide privacy, and reflective screens – as seen in the kitchen ceiling – create mystery in the core where light and views
are challenged. Referencing the seaside location, the baseboards create a sense of being in a deep shallow. The 16” tall baseboards create a pool effect, engaging the walls with Cradle to Cradle certified Mosa tile flooring. The irregular height also conceals power and data cabling. The resulting space is a contemporary oasis that offers a high-level of comfort and functionality.
Anne Rausch Photography
 User
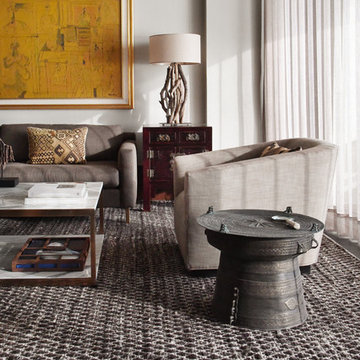
UserEvery design decision for this Caribbean beach residence was guided by the desire to maximize the views of the property’s breathtaking natural surroundings.
To connect the spaces and reveal the views from every vantage point, the team reconfigured the layout to create vistas, and installed window film to reduce solar heat gain. These modifications increased efficiencies, reused 90% of the interior envelope and did not impact the exterior structure of the building. In addition to providing incredible views, opening up the plan allows cross ventilation, maximizing the use of ocean breezes to cool the interior. The result is an effortless flow and maximization of space.
Throughout the interior, dark materials express the concept of respite in the shade, and emphasize the sweeping views of the Caribbean Sea. Millwork crafted by local artisans from local materials establishes hierarchy – providing a clear understanding of the layout – and filters light to create privacy and drama. Screens help define the spaces and create suspense.
Varying screen opacities serve specific functions: nearly opaque screens build suspense, translucent screens provide privacy, and reflective screens – as seen in the kitchen ceiling – create mystery in the core where light and views
are challenged. Referencing the seaside location, the baseboards create a sense of being in a deep shallow. The 16” tall baseboards create a pool effect, engaging the walls with Cradle to Cradle certified Mosa tile flooring. The irregular height also conceals power and data cabling. The resulting space is a contemporary oasis that offers a high-level of comfort and functionality.
Anne Rausch Photography


 Phantom Screens
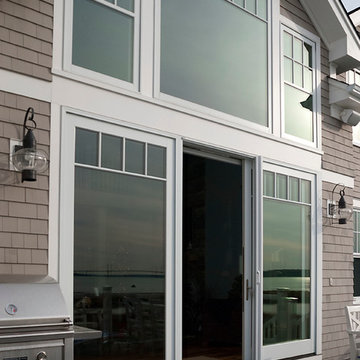
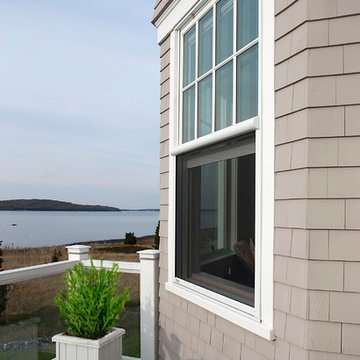
Located in the picturesque Portsmouth, this private residence truly embraces its location, capturing views from every angle plus allowing air to enter and keeping the interiors cool during summer months. Numerous doors and windows make the home appear as though its inhabitants are a natural part of their surroundings—as is the home.
The design team needed to source screens for the doors and windows that would let in the fresh air without blocking the stunning beachfront views. The selected mesh type – Phifer’s 18/14 insect mesh in charcoal color – offers great visibility to the outside, lets in the breeze, and keeps the insects from entering the home.
The resulting cross ventilation is used to reduce the need for air conditioning in summer by letting cool air into the home during the breezier morning and evening hours. During cool days or in the spring or fall, air conditioning dependence is now virtually eliminated by using screens throughout the day.
Integration with design:
The designers selected Legacy door screens and Serene window screens as the best solution for the home`s custom designed Kolbe windows and doors. Professionally installed to match the varying sizes of each opening, the screens retract completely out of sight into their color-matched housings, preserving the look and design of the windows and the doorway. The homeowners chose an exterior mount application so the screens would not interfere with interior shades.
"We chose Phantom screens for our new coastal home due to the fine quality of construction of Phantom’s screens and hardware. In addition, it provided us options to mount the screens on the outside so that we could have our window treatments mounted inside the frame to show off the millwork, plus keep the views. We love them!"
– Debra T., Homeowner
 Phantom Screens
Located in the picturesque Portsmouth, this private residence truly embraces its location, capturing views from every angle plus allowing air to enter and keeping the interiors cool during summer months. Numerous doors and windows make the home appear as though its inhabitants are a natural part of their surroundings—as is the home.
The design team needed to source screens for the doors and windows that would let in the fresh air without blocking the stunning beachfront views. The selected mesh type – Phifer’s 18/14 insect mesh in charcoal color – offers great visibility to the outside, lets in the breeze, and keeps the insects from entering the home.
The resulting cross ventilation is used to reduce the need for air conditioning in summer by letting cool air into the home during the breezier morning and evening hours. During cool days or in the spring or fall, air conditioning dependence is now virtually eliminated by using screens throughout the day.
Integration with design:
The designers selected Legacy door screens and Serene window screens as the best solution for the home`s custom designed Kolbe windows and doors. Professionally installed to match the varying sizes of each opening, the screens retract completely out of sight into their color-matched housings, preserving the look and design of the windows and the doorway. The homeowners chose an exterior mount application so the screens would not interfere with interior shades.
"We chose Phantom screens for our new coastal home due to the fine quality of construction of Phantom’s screens and hardware. In addition, it provided us options to mount the screens on the outside so that we could have our window treatments mounted inside the frame to show off the millwork, plus keep the views. We love them!"
– Debra T., Homeowner
 Total Home
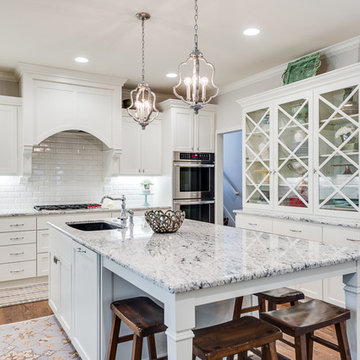
Glass front cabinets with cross wood detail.
With finite attention and to detail and inspirational creativity this kitchen is fit for a master chef with sleek and discreet accouterments, elegant surface materials and state of the art appliances.
The team at Total Home Remodeling even carved out a new fabulous double-door pantry space by converting an outdated wet bar open to the living room into functional pantry space now handily accessible to the kitchen.
Bianco Romano granite counter tops and Arctic Snow ceramic subway tiles share a common beveled edge detail. Wine bar for entertaining.
 User
UserEvery design decision for this Caribbean beach residence was guided by the desire to maximize the views of the property’s breathtaking natural surroundings.
To connect the spaces and reveal the views from every vantage point, the team reconfigured the layout to create vistas, and installed window film to reduce solar heat gain. These modifications increased efficiencies, reused 90% of the interior envelope and did not impact the exterior structure of the building. In addition to providing incredible views, opening up the plan allows cross ventilation, maximizing the use of ocean breezes to cool the interior. The result is an effortless flow and maximization of space.
Throughout the interior, dark materials express the concept of respite in the shade, and emphasize the sweeping views of the Caribbean Sea. Millwork crafted by local artisans from local materials establishes hierarchy – providing a clear understanding of the layout – and filters light to create privacy and drama. Screens help define the spaces and create suspense.
Varying screen opacities serve specific functions: nearly opaque screens build suspense, translucent screens provide privacy, and reflective screens – as seen in the kitchen ceiling – create mystery in the core where light and views
are challenged. Referencing the seaside location, the baseboards create a sense of being in a deep shallow. The 16” tall baseboards create a pool effect, engaging the walls with Cradle to Cradle certified Mosa tile flooring. The irregular height also conceals power and data cabling. The resulting space is a contemporary oasis that offers a high-level of comfort and functionality.
Anne Rausch Photography
 Shore & Country Kitchens
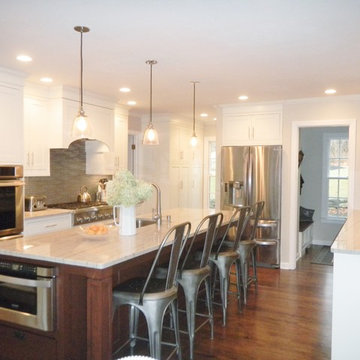
White shaker style inset door cabinetry. Semi custom made to order cabinets. Island has a Matte finish with hand distressing on Cherry. Counter tops are White Macauba Quartzite and Cross cut to feature the beautiful movement of the stone. Designed by Jim Cummings for Shore & Country Kitchens
 User
UserEvery design decision for this Caribbean beach residence was guided by the desire to maximize the views of the property’s breathtaking natural surroundings.
To connect the spaces and reveal the views from every vantage point, the team reconfigured the layout to create vistas, and installed window film to reduce solar heat gain. These modifications increased efficiencies, reused 90% of the interior envelope and did not impact the exterior structure of the building. In addition to providing incredible views, opening up the plan allows cross ventilation, maximizing the use of ocean breezes to cool the interior. The result is an effortless flow and maximization of space.
Throughout the interior, dark materials express the concept of respite in the shade, and emphasize the sweeping views of the Caribbean Sea. Millwork crafted by local artisans from local materials establishes hierarchy – providing a clear understanding of the layout – and filters light to create privacy and drama. Screens help define the spaces and create suspense.
Varying screen opacities serve specific functions: nearly opaque screens build suspense, translucent screens provide privacy, and reflective screens – as seen in the kitchen ceiling – create mystery in the core where light and views
are challenged. Referencing the seaside location, the baseboards create a sense of being in a deep shallow. The 16” tall baseboards create a pool effect, engaging the walls with Cradle to Cradle certified Mosa tile flooring. The irregular height also conceals power and data cabling. The resulting space is a contemporary oasis that offers a high-level of comfort and functionality.
Anne Rausch Photography

 Harth Builders
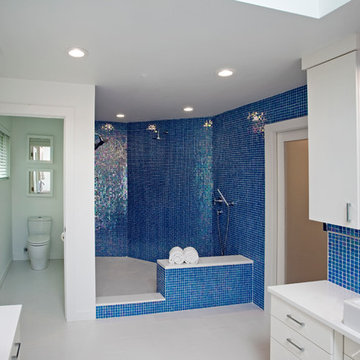
Inspiration for a large eclectic master blue tile and mosaic tile porcelain tile bathroom remodel in Philadelphia with a vessel sink, flat-panel cabinets, white cabinets, quartz countertops, a one-piece toilet and white walls
 Natalie DeNormandie
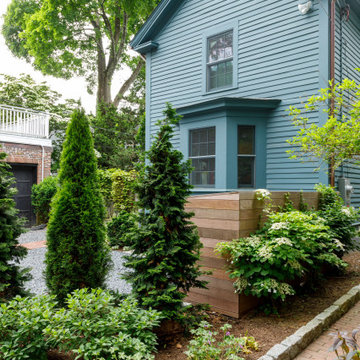
A tiny Cambridge garden was a blank slate after renovation of the house which needed foundation overhaul, leaving the site barren and criss-crossed with utilities, easements, and constraints. The client needed basement access, trash and bike storage, utility access, a private sitting area in the rear with access to the kitchen, and temporary parking which needed to be partially hidden from the road per neighborhood guidelines. We employed several small space strategies to shoehorn this complex program into a very small city lot, proving once again that there are no small projects. Columnar trees provide a scrim that brings the tall house into scale with the narrow walkway to the rear neighbor. Tight hedging provides a low privacy screen for the sitting area. Small statured evergreens for the corner of the lot and to screen utilities but ensure that mature growth will not overtake the space. A layered corner planting provides year round interest and seasonal color. Dry shade perennials keep water use down and protect the basement from foundation planting overwatering. A team of skilled artisans helped with various aspects of the job, including stonework by Christophe Peter Stonework, planting by ZEN Associates, Inc., Fence and carpentry by McDonough Fence, trash enclosure by The Carpentry Shop Co., General Contracting by Jonny Clifford of White Sands Construction Company, outside paint color and house light fixtures by Phillip Miller, Metal work by Joseph Mirabile, Maintenance by ZEN Associates, Inc.
 Ariana Hoffman
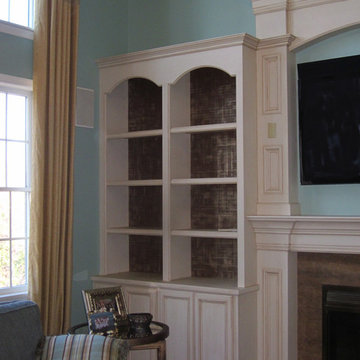
The decorative artisan team of AH & Co. from Montclair, NJ. faux finish a custom wall unit with cream colored base coat and antique walnut brown highlighting in the detailing. The back wall of the bookcases are hand painted in a coordinating brown with a champagne gold metallic cross hatch linen pattern hand applied to scale.
 Phantom Screens

Located in the picturesque Portsmouth, this private residence truly embraces its location, capturing views from every angle plus allowing air to enter and keeping the interiors cool during summer months. Numerous doors and windows make the home appear as though its inhabitants are a natural part of their surroundings—as is the home.
The design team needed to source screens for the doors and windows that would let in the fresh air without blocking the stunning beachfront views. The selected mesh type – Phifer’s 18/14 insect mesh in charcoal color – offers great visibility to the outside, lets in the breeze, and keeps the insects from entering the home.
The resulting cross ventilation is used to reduce the need for air conditioning in summer by letting cool air into the home during the breezier morning and evening hours. During cool days or in the spring or fall, air conditioning dependence is now virtually eliminated by using screens throughout the day.
Integration with design:
The designers selected Legacy door screens and Serene window screens as the best solution for the home`s custom designed Kolbe windows and doors. Professionally installed to match the varying sizes of each opening, the screens retract completely out of sight into their color-matched housings, preserving the look and design of the windows and the doorway. The homeowners chose an exterior mount application so the screens would not interfere with interior shades.
"We chose Phantom screens for our new coastal home due to the fine quality of construction of Phantom’s screens and hardware. In addition, it provided us options to mount the screens on the outside so that we could have our window treatments mounted inside the frame to show off the millwork, plus keep the views. We love them!"
– Debra T., Homeowner



 Highland Design+Build
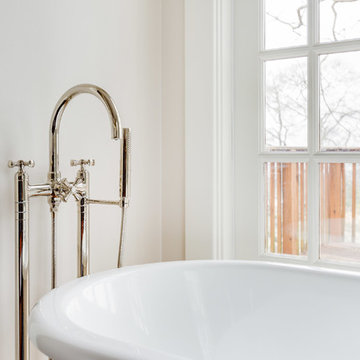
This 1920’s historic home had a ton of charm but only one bathroom. Our design team collaborated closely with our client who wanted to add a master suite and had a vision of soaking in a beautiful freestanding tub overlooking downtown Birmingham from French doors that lead outside to a private deck. We also incorporated a shower with the same view, a water closet for some privacy and single console vanity. To achieve this, the doorway into the bathroom, which had a shared entry from the hall, was closed up. The existing closets were relocated to the opposite side of the room and French doors were added where a single-entry door to the deck once was located. Elegant polished nickel plumbing fixtures and accessories pull the design together. A breath-taking view can be seen from the shower or from a relaxing bath; glass of wine optional.
205 Photography
 User
UserEvery design decision for this Caribbean beach residence was guided by the desire to maximize the views of the property’s breathtaking natural surroundings.
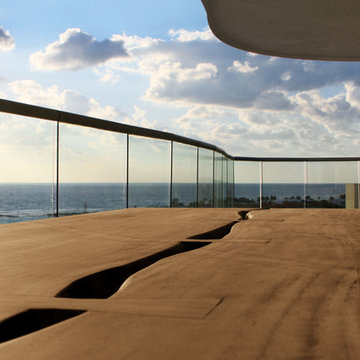
To connect the spaces and reveal the views from every vantage point, the team reconfigured the layout to create vistas, and installed window film to reduce solar heat gain. These modifications increased efficiencies, reused 90% of the interior envelope and did not impact the exterior structure of the building. In addition to providing incredible views, opening up the plan allows cross ventilation, maximizing the use of ocean breezes to cool the interior. The result is an effortless flow and maximization of space.
Throughout the interior, dark materials express the concept of respite in the shade, and emphasize the sweeping views of the Caribbean Sea. Millwork crafted by local artisans from local materials establishes hierarchy – providing a clear understanding of the layout – and filters light to create privacy and drama. Screens help define the spaces and create suspense.
Varying screen opacities serve specific functions: nearly opaque screens build suspense, translucent screens provide privacy, and reflective screens – as seen in the kitchen ceiling – create mystery in the core where light and views
are challenged. Referencing the seaside location, the baseboards create a sense of being in a deep shallow. The 16” tall baseboards create a pool effect, engaging the walls with Cradle to Cradle certified Mosa tile flooring. The irregular height also conceals power and data cabling. The resulting space is a contemporary oasis that offers a high-level of comfort and functionality.
Anne Rausch Photography
21