
Search results for "Crossing" in Home Design Ideas
 Lang Furniture
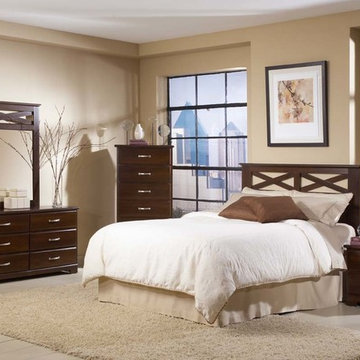
Our Berlin pieces have an easy-feeling cottage styling. It features a warm dark Vermont Maple finish accented with Brushed Silver hardware. The headboard has a fun
criss- cross design that accents any room.

 Evensen Design
aaron dougherty
Open concept kitchen - large transitional u-shaped medium tone wood floor and brown floor open concept kitchen idea in Austin with an undermount sink, shaker cabinets, gray cabinets, quartzite countertops, blue backsplash, ceramic backsplash, stainless steel appliances and an island
Open concept kitchen - large transitional u-shaped medium tone wood floor and brown floor open concept kitchen idea in Austin with an undermount sink, shaker cabinets, gray cabinets, quartzite countertops, blue backsplash, ceramic backsplash, stainless steel appliances and an island
Find the right local pro for your project
 Fireclay Tile

This nuanced neutral kitchen has us seeing stars with our soft white Mini Star & Cross and Kasbah Trellis handpainted backsplash tile.
DESIGN
TVL Creative
PHOTOS
Jess Blackwell Photography
Tile Shown: Mini Star and Cross & Quarter Round Trim in Daisy; Kasbah Trellis in Neutral Motif
 Nature's Touch
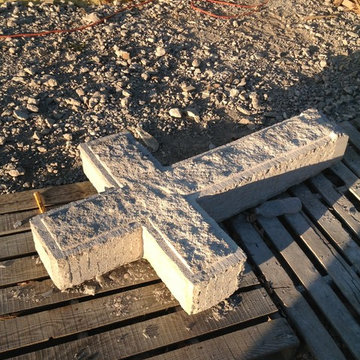
This church has a lot of cherished history and we wanted to make the exterior hardscape match its beauty inside and out. We started with a stone cross, which sits directly behind the church where traffic passes by. The cross was hand cut and carved; a hole drilled all the way through the center so it could be used as a bubbler. Retaining walls were dry stacked with rock we've stored for 15 years, then capped with Weston Cream. We built a series of seat benches and walls that give a visual which matches the roof line of the church. Inside the entrance pillars of those walls are two hand carved crosses that appear inside two custom circle inlays made of Tennessee Quartz.
 Nature's Touch
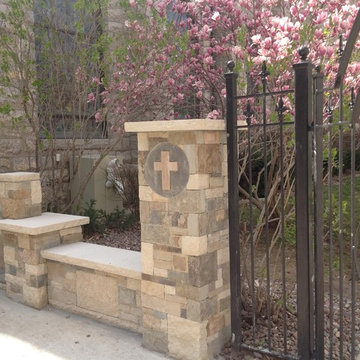
This church has a lot of cherished history and we wanted to make the exterior hardscape match its beauty inside and out. We started with a stone cross, which sits directly behind the church where traffic passes by. The cross was hand cut and carved; a hole drilled all the way through the center so it could be used as a bubbler. Retaining walls were dry stacked with rock we've stored for 15 years, then capped with Weston Cream. We built a series of seat benches and walls that give a visual which matches the roof line of the church. Inside the entrance pillars of those walls are two hand carved crosses that appear inside two custom circle inlays made of Tennessee Quartz.
 Fireclay Tile
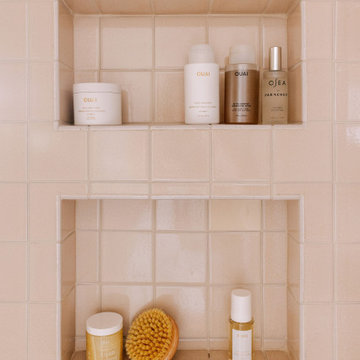
Warm neutrals reign in this dreamy bathroom designed by Kim Wolfe. An earthy floor of Mini Star & Cross Tile in Cardamom includes fun pops of Magnolia with 4x4 Ceramic Tile in glossy beige Sand Dune in the shower and coordinating 4x4 and 3x6 glazed edge trim around the shower door.
Design: Kim Wolfe
Photos: Katie Jameson Photography
Product Shown: Cardamom Mini Star & Cross, Magnolia Mini Star & Cross, Sand Dune 4x4, Cardamom 4x4


 Fireclay Tile

Our Star and Cross in Tusk is the perfect tile to play off the pattern our Madrid Handpainted Tile creates in this kitchen.
DESIGN
Tracy West
PHOTOS
Tracy West
Tile shown: Madrid Handpainted 6x6 in Neutral Motif
Mini Star and Cross in Ivory

 User
User
Specifications
Plan Styles
Bedroom Features
Upstairs Master Bdrm
Walk In Closet
Garage
Oversized Garage
Side Entry Garage
Lot Characteristics
Suited For Corner Lot
Suited For Sloping Lot
Area
Upper Floor Sq Ft
924 sq ft
Total Sq Ft
2192 sq ft
Main Floor Sq Ft
1268 sq ft
Lower Floor Sq Ft
900 sq ft
Designer Notes
Included
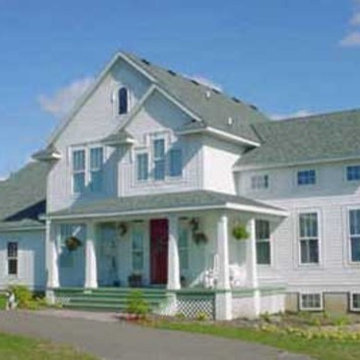
EXTERIOR ELEVATIONS: shows the front, rear and sides of the house, including exterior materials, details and measurements.
FOUNDATION PLAN: includes drawings for a full, daylight or partial basement. Some of our plans are drawn with a crawlspace, but we do not offer plans with pole foundation. All necessary notations and dimensions are included. Foundation options will vary for each plan. If the home you want does not have the type of foundation you desire, one may be developed for you by contacting us.
DETAILED FLOOR PLANS: shows the placement of the interior walls and the dimensions for rooms, doors, windows, stairways, etc., of each level of the house.
CROSS SECTIONS: shows details of the house as though it were cut in slices from the roof to the foundation. The cross sections specify the home's construction, insulation, flooring and roofing details. Most of our Cross Sections are common sections of that particular style of house. If the house is complex a Cross Section or other form of detail will be included to help explain how parts of that house will fit together.
ROOF DETAILS: shows slope, pitch and location of dormers, gables and other roof elements, including skylights. These details may be shown on the elevation sheet or on a separate diagram. Note: If trusses are used, we suggest using a local truss manufacturer to design your trusses to comply with your local codes and regulations. If Rafters are used we suggest using your local lumber company. Most lumber companies employ structural engineers who can figure out the proper spans and loads for this type of roof system.
Additional Rooms
Great Room Living Room
Unfinished Future Space
Outdo
 Fireclay Tile

Warm neutrals reign in this dreamy bathroom designed by Kim Wolfe. An earthy floor of Mini Star & Cross Tile in Cardamom includes fun pops of Magnolia with 4x4 Ceramic Tile in glossy beige Sand Dune in the shower and coordinating 4x4 and 3x6 glazed edge trim around the shower door.
Design: Kim Wolfe
Photos: Katie Jameson Photography
Product Shown: Cardamom Mini Star & Cross, Magnolia Mini Star & Cross, Sand Dune 4x4, Cardamom 4x4
 Nature's Touch
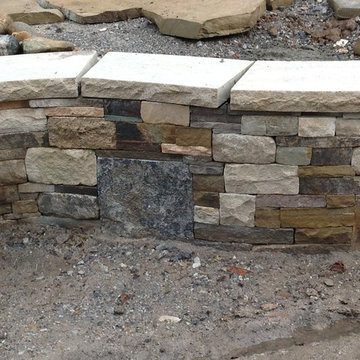
This church has a lot of cherished history and we wanted to make the exterior hardscape match its beauty inside and out. We started with a stone cross, which sits directly behind the church where traffic passes by. The cross was hand cut and carved; a hole drilled all the way through the center so it could be used as a bubbler. Retaining walls were dry stacked with rock we've stored for 15 years, then capped with Weston Cream. We built a series of seat benches and walls that give a visual which matches the roof line of the church. Inside the entrance pillars of those walls are two hand carved crosses that appear inside two custom circle inlays made of Tennessee Quartz.
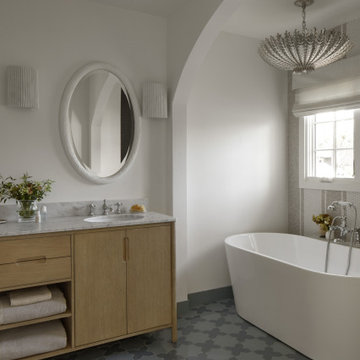 Fireclay Tile
Everywhere you turn, this bathroom is gorgeous in grey. A checkered floor of Large Star Tile in Driftwood and Lage Cross Tile in Skipping Stone continues into the stunning walk-in arched shower clad with 2x8 Ceramic Tile in Mist, with 4x12 Long Edge Glazed Tile in Mist finishing off the look as an elegant baseboard.
Design: Hearth Homes Interiors
Photos: Public 311 Design
Product Shown: Driftwood Star & Cross, Skipping Stone Star & Cross, Mist 2x8
 Design With Distinction, LLC
Steven Kaye Photography
Inspiration for an eclectic home design remodel in Phoenix
Inspiration for an eclectic home design remodel in Phoenix
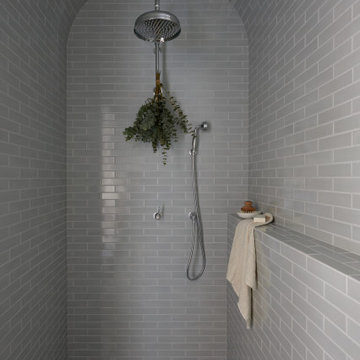 Fireclay Tile
Everywhere you turn, this bathroom is gorgeous in grey. A checkered floor of Large Star Tile in Driftwood and Lage Cross Tile in Skipping Stone continues into the stunning walk-in arched shower clad with 2x8 Ceramic Tile in Mist, with 4x12 Long Edge Glazed Tile in Mist finishing off the look as an elegant baseboard.
Design: Hearth Homes Interiors
Photos: Public 311 Design
Product Shown: Driftwood Star & Cross, Skipping Stone Star & Cross, Mist 2x8
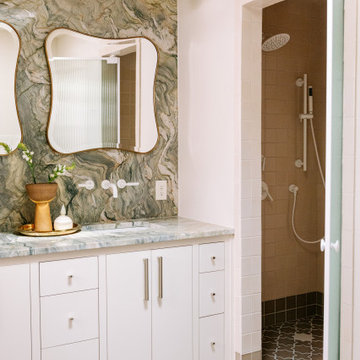 Fireclay Tile
Warm neutrals reign in this dreamy bathroom designed by Kim Wolfe. An earthy floor of Mini Star & Cross Tile in Cardamom includes fun pops of Magnolia with 4x4 Ceramic Tile in glossy beige Sand Dune in the shower and coordinating 4x4 and 3x6 glazed edge trim around the shower door.
Design: Kim Wolfe
Photos: Katie Jameson Photography
Product Shown: Cardamom Mini Star & Cross, Magnolia Mini Star & Cross, Sand Dune 4x4, Cardamom 4x4
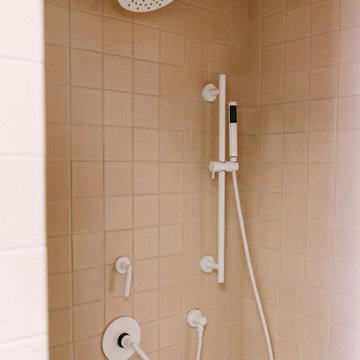 Fireclay Tile
Warm neutrals reign in this dreamy bathroom designed by Kim Wolfe. An earthy floor of Mini Star & Cross Tile in Cardamom includes fun pops of Magnolia with 4x4 Ceramic Tile in glossy beige Sand Dune in the shower and coordinating 4x4 and 3x6 glazed edge trim around the shower door.
Design: Kim Wolfe
Photos: Katie Jameson Photography
Product Shown: Cardamom Mini Star & Cross, Magnolia Mini Star & Cross, Sand Dune 4x4, Cardamom 4x4
 Nature's Touch
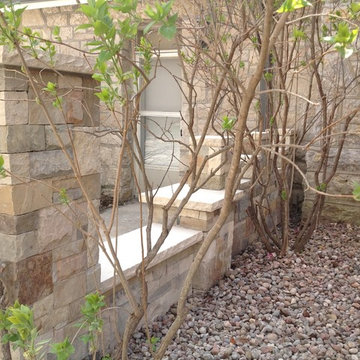
This church has a lot of cherished history and we wanted to make the exterior hardscape match its beauty inside and out. We started with a stone cross, which sits directly behind the church where traffic passes by. The cross was hand cut and carved; a hole drilled all the way through the center so it could be used as a bubbler. Retaining walls were dry stacked with rock we've stored for 15 years, then capped with Weston Cream. We built a series of seat benches and walls that give a visual which matches the roof line of the church. Inside the entrance pillars of those walls are two hand carved crosses that appear inside two custom circle inlays made of Tennessee Quartz.

 VPC Builders, LLC
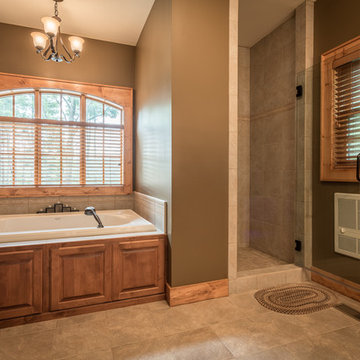
This home is set on a relatively flat 1 acre lot with a beautiful view of the Blue Ridge mountains. From classic Granite countertops to refinished barn wood Oak floors this home is the perfect balance of sophistication and rustic mountain appeal.
Photography by Bernard Russo
72